Skip main navigation
Sold for $380,000
  • $380,000

    2628 Nemo Ct, Bowie, MD 20716

    2beds
    1,140sqft
    Townhouse
    Built in 1987
    1,500 Square Feet Lot
    $379,100 Zestimate®
    $333/sqft
    $2,381 Estimated rent

    Home value

    $379,100

    $337,000 - $425,000

    $2,381/mo

    Zestimate® history
    Loading
    Loading...

    Owner options

    List your home for rent

    $2,381/mo

    Rent Zestimate®

    Find your next renter with Zillow Rental Manager. Plus, with online applications, you can quickly screen prospective tenants – for free.

    Learn more

    $2,381/mo

    Rent Zestimate®

    Refinance and save

    $2,538/mo

    Est. payment

    Refinancing to a lower rate could help reduce your monthly payments and save thousands over the life of the loan.

    See today's rates

    $2,538/mo

    Est. payment

    Explore your selling options

    Work with a Zillow partner agent

    Leverage their expertise and Zillow's premium Showcase listings to get your home seen by more buyers.

    Get started

    List with your own agent

    Get your home in front of millions of buyers by listing it on Zillow.

    Learn how to do it

    Sell it yourself

    Take full control of how buyers see your home on Zillow by listing For Sale by Owner (FSBO).

    List your home

    What's special

    New updated kitchenRecessed lightingNew carpetQuartzite countertopsBrand new furnaceTot lot
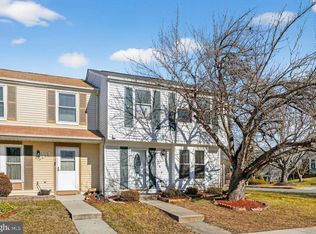
    Welcome home to this adorable, fully remodeled Townhome in Bowie! The main level features a convenient pass-through window leading to the new, updated kitchen and dining area. Updates include new cabinets, stainless steel appliances, quartzite countertops, sliding door and recessed lighting throughout. The main level powder room has been updated to include new vanity, energy efficient toilet, new mirror and lights. Upstairs you'll find two bedrooms and a full bathroom with dual access from both the hallway and the bedroom. New carpet in the bedrooms and LVP throughout. Newest model heatpump will keep the house cool in the summer and cozy in the winter. A brand new furnace and 50 gallon water heater, new double paned, double hung windows in every room to complete the updates. A tot lot can be found at the end of the row of homes. This home is located just minutes from every major commuting route to Annapolis, Baltimore and Washington, D.C. Come see it today!

    Zillow last checked:

    Listing updated:

    Listed by:

    Renee Rainger 240-882-2567,

    Berkshire Hathaway HomeServices PenFed Realty

    Bought with:

    Annette Ekeruche, 1105644093

    Long & Foster Real Estate, Inc.

    Source: Bright MLS,MLS#: MDPG2162176MLS Logo

    Facts & features

    Interior

    Bedrooms & bathrooms
    • Bedrooms: 2
    • Bathrooms: 2
    • Full bathrooms: 1
    • 1/2 bathrooms: 1
    • Main level bathrooms: 2
    • Main level bedrooms: 2
    Basement
    • Area: 0
    Heating
    • Heat Pump, Electric
    Cooling
    • Central Air, Ceiling Fan(s), Electric
    Appliances
    • Included: Disposal, Dryer, Energy Efficient Appliances, ENERGY STAR Qualified Dishwasher, ENERGY STAR Qualified Refrigerator, Ice Maker, Microwave, Oven/Range - Electric, Stainless Steel Appliance(s), Electric Water Heater
    Features
    • Dry Wall
    • Flooring: Ceramic Tile, Luxury Vinyl
    • Windows: Double Hung, Double Pane Windows
    • Has basement: No
    • Has fireplace: No
    Interior area
    • Total structure area: 1,140
    • Total interior livable area: 1,140 sqft
    • Finished area above ground: 1,140
    • Finished area below ground: 0

    Property

    Parking
    • Parking features: Assigned, Parking Lot
    • Details: Assigned Parking
    Accessibility
    • Accessibility features: None
    Features
    • Levels: Two
    • Stories: 2
    • Pool features: None
    Lot
    • Size: 1,500 sqft
    Details
    • Additional structures: Above Grade, Below Grade
    • Parcel number: 17070792051
    • Zoning: RSFA
    • Special conditions: Standard

    Construction

    Type & style
    • Home type: Townhouse
    • Architectural style: Colonial
    • Property subtype: Townhouse
    Materials
    • Frame
    • Foundation: Slab
    • Roof: Architectural Shingle
    Condition
    • Excellent
    • New construction: No
    • Year built: 1987
    • Major remodel year: 2025

    Utilities & green energy

    • Sewer: Public Sewer
    • Water: Public
    • Utilities for property: Fiber Optic, Cable, Satellite Internet Service

    Community & neighborhood

    Location
    • Region: Bowie
    • Subdivision: Oak Pond Plat Fivephase
    • Municipality: Bowie

    HOA & financial

    HOA
    • Has HOA: Yes
    • HOA fee: $135 quarterly
    • Association name: FIRST SERVICE RESIDENTIAL

    Other

    Other facts
    • Listing agreement: Exclusive Agency
    • Listing terms: Cash,Conventional,FHA,VA Loan
    • Ownership: Fee Simple

    Price history

    DateEventPrice
    10/10/2025Sold$380,000+1.3%$333/sqft
    Source: Bright MLS #MDPG2162176 Report a problem
    9/22/2025Pending sale$375,000$329/sqft
    Source: Bright MLS #MDPG2162176 Report a problem
    9/10/2025Contingent$375,000$329/sqft
    Source: Bright MLS #MDPG2162176 Report a problem
    8/7/2025Listed for sale$375,000+244%$329/sqft
    Source: Bright MLS #MDPG2162176 Report a problem
    7/2/2001Sold$109,000+1.9%$96/sqft
    Source: Public Record Report a problem
    12/1/1994Sold$107,000$94/sqft
    Source: Public Record Report a problem

    Public tax history

    YearProperty taxesTax assessment
    2025$3,662 +1.2%$279,300 +6.6%
    2024$3,619 +7.6%$261,900 +7.1%
    2023$3,364 +8.4%$244,500 +7.7%
    2022$3,102 +10.4%$227,100 +9.9%
    2021$2,810 +11.3%$206,633 +11%
    2020$2,524 +9%$186,167 +15.2%
    2019$2,315 $161,667
    2018-- $161,667 +2.6%
    2017$2,667 +15.6%$157,633 +2.6%
    2016$2,307 $153,600
    2015$2,307 $153,600
    2014$2,307 $153,600 -7.8%
    2013-- $166,600
    2012-- $166,600
    2011-- $166,600 -33.6%
    2010-- $250,860 +14.8%
    2009-- $218,480 +17.4%
    2008-- $186,100 +21.1%
    2007-- $153,720 +10.7%
    2006-- $138,802 +12%
    2005-- $123,886 +13.7%
    2004-- $108,970
    2003-- $108,970 +4.4%
    2002-- $104,366 +9.7%
    2001-- $95,160

    Find assessor info on the county website

    Neighborhood: 20716

    Nearby schools

    GreatSchools rating
    Schools provided by the listing agent
    • Elementary: Northview
    • Middle: Benjamin Tasker
    • High: Bowie
    • District: Prince George's County Public Schools

    Source: Bright MLS. This data may not be complete. We recommend contacting the local school district to confirm school assignments for this home.

    Get a cash offer in 3 minutes
    Find out how much your home could sell for in as little as 3 minutes with a no-obligation cash offer.
    Estimated market value
    $379,100
    Get a cash offer in 3 minutes
    Find out how much your home could sell for in as little as 3 minutes with a no-obligation cash offer.
    Estimated market value
    $379,100