Skip main navigation
Sold for $370,000
  • $370,000

    2633 Nemo Ct, Bowie, MD 20716

    2beds
    1,791sqft
    Townhouse
    Built in 1986
    1,500 Square Feet Lot
    $382,500 Zestimate®
    $207/sqft
    $2,807 Estimated rent

    Home value

    $382,500

    $363,000 - $402,000

    $2,807/mo

    Zestimate® history
    Loading
    Loading...

    Owner options

    List your home for rent

    $2,807/mo

    Rent Zestimate®

    Find your next renter with Zillow Rental Manager. Plus, with online applications, you can quickly screen prospective tenants – for free.

    Learn more

    $2,807/mo

    Rent Zestimate®

    Refinance and save

    $2,467/mo

    Est. payment

    Refinancing to a lower rate could help reduce your monthly payments and save thousands over the life of the loan.

    See today's rates

    $2,467/mo

    Est. payment

    Explore your selling options

    Work with a Zillow partner agent

    Leverage their expertise and Zillow's premium Showcase listings to get your home seen by more buyers.

    Get started

    List with your own agent

    Get your home in front of millions of buyers by listing it on Zillow.

    Learn how to do it

    Sell it yourself

    Take full control of how buyers see your home on Zillow by listing For Sale by Owner (FSBO).

    List your home

    What's special

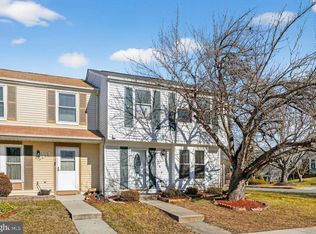
    How adorable is this street address? Nemo Ct. invites you in with a sunny, yellow front door that says you are home. New outside lighting lights it up at night! From 2020 to 2024, nearly everything has been updated—new roof, windows, water heater, floors, patio doors, appliances, and HVAC. The interior sparkles with an updated, spacious kitchen that is perfect for cooking up a storm. This home is designed for comfort, with a bathroom on every level and two luxurious primary suites on the top floor. The backyard deck and walk-out basement offer ample outdoor space for relaxation that is fenced in. The family room on the lower level with the wood fireplace adds a cozy touch for entertaining or unwinding. If you need more space, this level has space to create a home office, fitness room, or playroom. This home is the perfect blend of newer renovation and cute charm. Located close to Bowie Town Center, there are plenty of shopping and dining options for whatever you need. Enjoy the best of MD recreation like Six Flags of America, golf courses, and parks with walking trails. Don't miss the opportunity to live in here.

    Zillow last checked:

    Listing updated:

    Listed by:

    Jenny Canales 703-499-0111,

    EXP Realty, LLC,

    Listing Team: Del Aria Team

    Bought with:

    Maylyn Lyn-Davis, 5016561

    Sold 100 Real Estate, Inc.

    Source: Bright MLS,MLS#: MDPG2115052MLS Logo

    Facts & features

    Interior

    Bedrooms & bathrooms
    • Bedrooms: 2
    • Bathrooms: 4
    • Full bathrooms: 3
    • 1/2 bathrooms: 1
    • Main level bathrooms: 1
    Basement
    • Description: Percent Finished: 95.0
    • Area: 613
    Heating
    • Heat Pump, Electric
    Cooling
    • Central Air, Electric
    Appliances
    • Included: Dishwasher, Disposal, Dryer, Microwave, Oven/Range - Electric, Self Cleaning Oven, Refrigerator, Washer, Electric Water Heater
    • Laundry: Has Laundry
    Features
    • Kitchen - Country, Combination Dining/Living, Primary Bath(s), Floor Plan - Traditional, Ceiling Fan(s), Recessed Lighting, Upgraded Countertops, Dry Wall
    • Flooring: Carpet, Luxury Vinyl
    • Windows: Window Treatments
    • Basement: Partial,Connecting Stairway,Finished,Improved,Exterior Entry,Walk-Out Access
    • Number of fireplaces: 1
    • Fireplace features: Screen
    Interior area
    • Total structure area: 1,791
    • Total interior livable area: 1,791 sqft
    • Finished area above ground: 1,178
    • Finished area below ground: 613

    Property

    Parking
    • Total spaces: 2
    • Parking features: Assigned, Parking Lot
    • Details: Assigned Parking, Assigned Space #: 156
    Accessibility
    • Accessibility features: None
    Features
    • Levels: Three
    • Stories: 3
    • Patio & porch: Deck
    • Pool features: None
    • Fencing: Back Yard
    Lot
    • Size: 1,500 sqft
    Details
    • Additional structures: Above Grade, Below Grade
    • Parcel number: 17070792093
    • Zoning: RT
    • Special conditions: Standard

    Construction

    Type & style
    • Home type: Townhouse
    • Architectural style: Colonial
    • Property subtype: Townhouse
    Materials
    • Vinyl Siding
    • Foundation: Slab
    • Roof: Composition
    Condition
    • Excellent
    • New construction: No
    • Year built: 1986
    • Major remodel year: 2020

    Utilities & green energy

    • Sewer: Public Sewer
    • Water: Public

    Community & neighborhood

    Location
    • Region: Bowie
    • Subdivision: Oak Pond
    • Municipality: Bowie

    HOA & financial

    HOA
    • Has HOA: Yes
    • HOA fee: $133 quarterly
    • Amenities included: Tot Lots/Playground, Common Grounds
    • Services included: Management

    Other

    Other facts
    • Listing agreement: Exclusive Right To Sell
    • Listing terms: Conventional,FHA,Cash,VA Loan
    • Ownership: Fee Simple

    Price history

    DateEventPrice
    7/30/2024Sold$370,000-1.3%$207/sqft
    Source: Bright MLS #MDPG2115052 Report a problem
    7/8/2024Contingent$375,000$209/sqft
    Source: Bright MLS #MDPG2115052 Report a problem
    6/27/2024Listed for sale$375,000+31.6%$209/sqft
    Source: Bright MLS #MDPG2115052 Report a problem
    6/24/2020Sold$285,000+49.2%$159/sqft
    Source: Public Record Report a problem
    4/23/2020Sold$191,000-34.8%$107/sqft
    Source: Public Record Report a problem
    3/27/2020Listed for sale$293,000$164/sqft
    Source: ALTRUIST REALTY, LLC. #MDPG563898 Report a problem

    Public tax history

    YearProperty taxesTax assessment
    2025$5,384 +36.4%$313,100 +9.6%
    2024$3,948 +11.1%$285,667 +10.6%
    2023$3,553 +12.7%$258,233 +11.9%
    2022$3,153 +3.3%$230,800 +2.8%
    2021$3,053 +3.2%$224,500 +2.9%
    2020$2,959 +5.4%$218,200 +11.3%
    2019$2,806 $195,967
    2018-- $195,967 +8.9%
    2017$3,046 -0.9%$180,033 +9.7%
    2016$3,074 $164,100
    2015$3,074 $164,100
    2014$3,074 $164,100 -12.3%
    2013-- $187,100
    2012-- $187,100
    2011-- $187,100 -34.9%
    2010-- $287,510 +15.9%
    2009-- $247,962 +19%
    2008-- $208,416 +23.4%
    2007-- $168,870 +10.7%
    2006-- $152,616 +11.9%
    2005-- $136,363 +13.5%
    2004-- $120,110
    2003-- $120,110 +3.1%
    2002-- $116,496 +6.6%
    2001-- $109,270

    Find assessor info on the county website

    Neighborhood: 20716

    Nearby schools

    GreatSchools rating
    Schools provided by the listing agent
    • District: Prince George's County Public Schools

    Source: Bright MLS. This data may not be complete. We recommend contacting the local school district to confirm school assignments for this home.

    Get a cash offer in 3 minutes
    Find out how much your home could sell for in as little as 3 minutes with a no-obligation cash offer.
    Estimated market value
    $382,500
    Get a cash offer in 3 minutes
    Find out how much your home could sell for in as little as 3 minutes with a no-obligation cash offer.
    Estimated market value
    $382,500