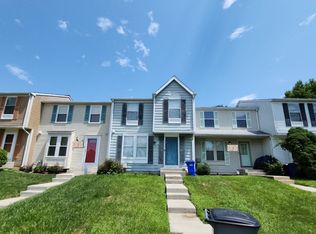
Welcome to this impeccably maintained 2-bedroom, 3.5-bathroom Colonial-style townhome, tucked away in the Oak Pond community of Bowie. Step into a bright, welcoming foyer with sleek vinyl floors, where a convenient half bath is tucked just off to the side. The main level opens into a modern kitchen with stainless steel appliances, granite countertops, and crisp white maple cabinets, offering ample table space for easy meals. The living and dining room, anchored by stunning cherry hardwood floors, extends seamlessly to the rear deck through sliding glass doors—an ideal spot for morning coffee or casual gatherings. Upstairs, you'll find a serene primary suite with plush carpeting, a ceiling fan, and an en-suite bath featuring a granite vanity and a tub shower combo. The second bedroom, also carpeted, offers privacy and easy access to another full bath, complete with a granite vanity and tile floors. The lower level boasts a cozy family room, with soft carpeting and a charming wood-burning fireplace that’s perfect for those cool nights. Sliding doors lead out to the private patio and fully fenced backyard, a versatile space that’s great for entertaining or simply relaxing. A third full bath and plenty of storage space round out the lower level. With assigned parking, access to bike trails, tot lots, and playgrounds, and nearby spots like Getti’s Island Spyce, Heaven Sent Cupcakery, and the Country Club at Woodmore just minutes away, this townhome blends convenience with comfort. Schedule your tour today and experience the lifestyle Oak Pond has to offer!
Sold for $370,000
Zillow last checked:
Listing updated:
Bought with:
Jessa Folan, 5011608
Real Broker, LLC
Source: Bright MLS,MLS#: MDPG2123618
Price history
| Date | Event | Price |
|---|---|---|
| 10/11/2024 | Sold | $370,000-1.3%$220/sqft |
Source:  Bright MLS #MDPG2123618 Report a problem Bright MLS #MDPG2123618 Report a problem | ||
| 9/17/2024 | Pending sale | $375,000$223/sqft |
Source: Bright MLS #MDPG2123618 Report a problem | ||
| 9/13/2024 | Listing removed | $375,000$223/sqft |
Source: Bright MLS #MDPG2123618 Report a problem | ||
| 9/6/2024 | Listed for sale | $375,000+63.1%$223/sqft |
Source: Bright MLS #MDPG2123618 Report a problem | ||
| 1/20/2017 | Sold | $229,900$137/sqft |
Source: EXIT Realty solds #-6489232004340304484 Report a problem | ||
| 1/17/2017 | Listed for sale | $229,900$137/sqft |
Source: Exit Landmark Realty #PG9782236 Report a problem | ||
| 11/14/2016 | Pending sale | $229,900$137/sqft |
Source: Exit Landmark Realty #PG9782236 Report a problem | ||
| 10/28/2016 | Price change | $229,900-2.1%$137/sqft |
Source: Exit Landmark Realty #PG9782236 Report a problem | ||
| 10/18/2016 | Price change | $234,900-2.1%$140/sqft |
Source: EXIT LANDMARK REALTY (CLINTON) #PG9782236 Report a problem | ||
| 10/6/2016 | Listed for sale | $239,900+118.1%$143/sqft |
Source: Exit Landmark Realty #PG9782236 Report a problem | ||
| 8/22/2016 | Sold | $110,000-50.7%$65/sqft |
Source: Public Record Report a problem | ||
| 1/27/2016 | Sold | $223,091+49.2%$133/sqft |
Source: Public Record Report a problem | ||
| 3/19/2015 | Listing removed | -- |
Source: Auction.com Report a problem | ||
| 2/26/2015 | Listed for sale | -- |
Source: Auction.com Report a problem | ||
| 1/1/2015 | Sold | $149,500-13.1%$89/sqft |
Source:  Long & Foster Broker Feed #MDPG220058_100 Report a problem Long & Foster Broker Feed #MDPG220058_100 Report a problem | ||
| 3/5/2004 | Sold | $172,000+15.1%$102/sqft |
Source: Public Record Report a problem | ||
| 8/6/2002 | Sold | $149,500$89/sqft |
Source: Public Record Report a problem | ||



Get a cash offer in 3 minutes
Find out how much your home could sell for in as little as 3 minutes with a no-obligation cash offer.
Estimated market value
$371,600
