Skip main navigation
Sold for $400,000
  • $400,000

    2623 Nemo Ct, Bowie, MD 20716

    3beds
    1,720sqft
    Townhouse
    Built in 1986
    2,160 Square Feet Lot
    $397,700 Zestimate®
    $233/sqft
    $2,628 Estimated rent

    Home value

    $397,700

    $354,000 - $449,000

    $2,628/mo

    Zestimate® history
    Loading
    Loading...

    Owner options

    List your home for rent

    $2,628/mo

    Rent Zestimate®

    Find your next renter with Zillow Rental Manager. Plus, with online applications, you can quickly screen prospective tenants – for free.

    Learn more

    $2,628/mo

    Rent Zestimate®

    Refinance and save

    $2,701/mo

    Est. payment

    Refinancing to a lower rate could help reduce your monthly payments and save thousands over the life of the loan.

    See today's rates

    $2,701/mo

    Est. payment

    Explore your selling options

    Work with a Zillow partner agent

    Leverage their expertise and Zillow's premium Showcase listings to get your home seen by more buyers.

    Get started

    List with your own agent

    Get your home in front of millions of buyers by listing it on Zillow.

    Learn how to do it

    Sell it yourself

    Take full control of how buyers see your home on Zillow by listing For Sale by Owner (FSBO).

    List your home

    What's special

    Modern fixturesModern light fixtureWhite shaker cabinetryEnd-unit townhomeThoughtful landscapingCharming stone patioGenerously sized deck
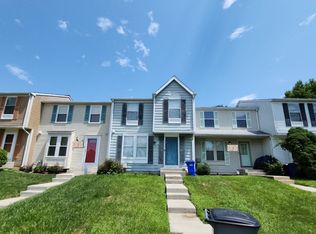
    Beautifully renovated end-unit townhome offering three levels of stylish and functional living. A neutral color palette, modern fixtures, and all-new flooring—featuring sleek luxury vinyl plank flooring and plush carpet—create a fresh, inviting atmosphere throughout. Step inside to a bright and airy living room, where crown molding adds a touch of elegance. The adjacent kitchen and dining area provide the perfect space for everyday meals and entertaining alike. White shaker cabinetry with soft-close features, gleaming granite countertops, and stainless steel appliances bring both beauty and convenience to the kitchen. A modern light fixture illuminates the dining area, while a new sliding glass door opens to a generously sized deck, ideal for outdoor dining and relaxation. Upstairs, three well-appointed bedrooms await, including a spacious primary bedroom filled with natural light from multiple windows. The updated full bath showcases a tub/shower surround with marbled tile detailing, a matching tile floor, and a linen closet for extra storage. The lower level offers additional living space with a cozy family room that features a new French door leading to a charming stone patio. A full bath on this level adds extra convenience and versatility, while the utility room provides ample storage. Outside, the fenced backyard is designed for both privacy and enjoyment, with thoughtful landscaping enhancing the space. Additionally, the home has a new water heater and the furnace has a new blower motor for peace of mind. Two assigned parking spaces, along with additional guest parking, ensure hassle-free access for residents and visitors alike. Ideally situated near Allen Pond Park and Bowie Town Center, this home places shopping, dining, and recreation just minutes away. Commuters will appreciate easy access to Route 197, Route 301, and Route 50, making travel to Washington, D.C., Annapolis, and beyond effortless. Move-in ready and filled with thoughtful upgrades, this townhome is the perfect blend of style, comfort, and convenience.

    Zillow last checked:

    Listing updated:

    Listed by:

    Shalini Gidwani 443-540-1311,

    Northrop Realty

    Bought with:

    Sheena Saydam, 638126

    Keller Williams Capital Properties

    Brittany Dixon, SP200205666

    Keller Williams Capital Properties

    Source: Bright MLS,MLS#: MDPG2145610MLS Logo

    Facts & features

    Interior

    Bedrooms & bathrooms
    • Bedrooms: 3
    • Bathrooms: 2
    • Full bathrooms: 2
    Primary bedroom
    • Features: Flooring - Carpet
    • Level: Upper
    • Area: 204 Square Feet
    • Dimensions: 17 x 12
    Bedroom 2
    • Features: Flooring - Carpet
    • Level: Upper
    • Area: 90 Square Feet
    • Dimensions: 10 x 9
    Bedroom 3
    • Features: Flooring - Carpet
    • Level: Upper
    • Area: 90 Square Feet
    • Dimensions: 10 x 9
    Dining room
    • Features: Flooring - Luxury Vinyl Plank
    • Level: Main
    • Area: 72 Square Feet
    • Dimensions: 9 x 8
    Family room
    • Features: Flooring - Carpet
    • Level: Lower
    • Area: 300 Square Feet
    • Dimensions: 15 x 20
    Kitchen
    • Features: Granite Counters, Eat-in Kitchen, Kitchen - Electric Cooking, Flooring - Luxury Vinyl Plank
    • Level: Main
    • Area: 169 Square Feet
    • Dimensions: 13 x 13
    Living room
    • Features: Crown Molding, Flooring - Luxury Vinyl Plank
    • Level: Main
    • Area: 255 Square Feet
    • Dimensions: 17 x 15
    Utility room
    • Features: Flooring - Concrete
    • Level: Lower
    • Area: 130 Square Feet
    • Dimensions: 13 x 10
    Heating
    • Heat Pump, Electric
    Cooling
    • Ceiling Fan(s), Electric
    Appliances
    • Included: Dishwasher, Ice Maker, Oven, Oven/Range - Electric, Refrigerator, Stainless Steel Appliance(s), Water Heater, Electric Water Heater
    • Laundry: Has Laundry, Lower Level
    Features
    • Floor Plan - Traditional, Bathroom - Tub Shower, Combination Kitchen/Dining, Crown Molding, Dining Area, Eat-in Kitchen, Kitchen - Table Space, Pantry, Recessed Lighting, Upgraded Countertops, Dry Wall
    • Flooring: Carpet, Ceramic Tile, Laminate
    • Doors: French Doors, Sliding Glass, Storm Door(s)
    • Windows: Double Pane Windows, Screens
    • Basement: Connecting Stairway,Finished,Walk-Out Access,Partial,Heated,Improved,Interior Entry,Rear Entrance,Sump Pump
    • Has fireplace: No
    Interior area
    • Total structure area: 1,720
    • Total interior livable area: 1,720 sqft
    • Finished area above ground: 1,160
    • Finished area below ground: 560

    Property

    Parking
    • Total spaces: 2
    • Parking features: Assigned, Parking Lot
    • Details: Assigned Parking
    Accessibility
    • Accessibility features: Other
    Features
    • Levels: Three
    • Stories: 3
    • Patio & porch: Deck, Patio
    • Exterior features: Sidewalks
    • Pool features: None
    • Fencing: Back Yard,Privacy,Wood
    • Has view: Yes
    • View description: Trees/Woods, Garden
    Lot
    • Size: 2,160 sqft
    • Features: Corner Lot, Landscaped
    Details
    • Additional structures: Above Grade, Below Grade
    • Parcel number: 17070792143
    • Zoning: RSFA
    • Special conditions: Standard

    Construction

    Type & style
    • Home type: Townhouse
    • Architectural style: Colonial
    • Property subtype: Townhouse
    Materials
    • Aluminum Siding
    • Foundation: Other
    Condition
    • Excellent
    • New construction: No
    • Year built: 1986

    Utilities & green energy

    • Sewer: Public Sewer
    • Water: Public

    Community & neighborhood

    Security
    • Security features: Main Entrance Lock, Smoke Detector(s)
    Location
    • Region: Bowie
    • Subdivision: Oak Pond
    • Municipality: Bowie

    HOA & financial

    HOA
    • Has HOA: Yes
    • HOA fee: $171 quarterly
    • Services included: Common Area Maintenance, Snow Removal
    • Association name: OAK POND

    Other

    Other facts
    • Listing agreement: Exclusive Right To Sell
    • Ownership: Fee Simple

    Price history

    DateEventPrice
    5/2/2025Sold$400,000$233/sqft
    Source: Bright MLS #MDPG2145610 Report a problem
    3/31/2025Contingent$400,000$233/sqft
    Source: Bright MLS #MDPG2145610 Report a problem
    3/27/2025Listed for sale$400,000+37%$233/sqft
    Source: Bright MLS #MDPG2145610 Report a problem
    2/19/2025Sold$292,000+147.7%$170/sqft
    Source: Public Record Report a problem
    6/15/1999Sold$117,900+0.7%$69/sqft
    Source: Public Record Report a problem
    7/22/1994Sold$117,050$68/sqft
    Source: Public Record Report a problem

    Public tax history

    YearProperty taxesTax assessment
    2025$5,017 +33.2%$291,600 +7%
    2024$3,768 +7.9%$272,633 +7.5%
    2023$3,490 +8.9%$253,667 +8.1%
    2022$3,206 +1.6%$234,700 +1.2%
    2021$3,155 +1.5%$232,000 +1.2%
    2020$3,109 +6.1%$229,300 +12.1%
    2019$2,930 $204,633
    2018-- $204,633 +12%
    2017$3,091 +24.4%$182,667 +13.7%
    2016$2,484 $160,700
    2015$2,484 $160,700
    2014$2,484 $160,700 -6.3%
    2013-- $171,500
    2012-- $171,500
    2011-- $171,500 -38.3%
    2010-- $277,870 +16.2%
    2009-- $239,080 +19.4%
    2008-- $200,290 +24%
    2007-- $161,500 +8.8%
    2006-- $148,416 +9.7%
    2005-- $135,333 +10.7%
    2004-- $122,250
    2003-- $122,250 +4.5%
    2002-- $116,986 +9.9%
    2001-- $106,460

    Find assessor info on the county website

    Neighborhood: 20716

    Nearby schools

    GreatSchools rating
    Schools provided by the listing agent
    • Elementary: Northview
    • Middle: Benjamin Tasker
    • High: Bowie
    • District: Prince George's County Public Schools

    Source: Bright MLS. This data may not be complete. We recommend contacting the local school district to confirm school assignments for this home.

    Get a cash offer in 3 minutes
    Find out how much your home could sell for in as little as 3 minutes with a no-obligation cash offer.
    Estimated market value
    $397,700
    Get a cash offer in 3 minutes
    Find out how much your home could sell for in as little as 3 minutes with a no-obligation cash offer.
    Estimated market value
    $397,700