Welcome home to this beautifully maintained end-unit townhome offering a spacious and functional layout across three levels... right in the heart of North Beach! As you step inside, you're welcomed by the lower level featuring a luxury vinyl plank flooring, a half bath, garage access, a versatile recreation room perfect for a second living space, home office, or workout, and a convenient half bath! The lower level also has a sliding glass door leading to the fenced-in backyard space. Head upstairs to the main level where you'll find an open concept layout with the the kitchen and dining area overlooking the spacious family room. Off kitchen also has a sliding glass door taking you outside to the cozy covered deck. Perfect for quiet mornings or relaxing in the evenings. On the third level, you'll find two spacious bedrooms, BOTH with its own private en suite bathroom. As an end unit, the home offers additional natural light and added privacy. Conveniently located a short walk away from all the charm that North Beach has to offer... shopping, dining, beaches, playgrounds, the local library, and commuter routes! Schedule your tour today!
Under contract
$350,000
9432 Sea Breeze Ct, North Beach, MD 20714
2beds
1,212sqft
:
Get pre-qualified$2,386/mo
Townhouse
Built in 1994
1,742 Square Feet Lot
$343,100 Zestimate®
$289/sqft
$65/mo HOA
What's special
Fenced-in backyard spaceLuxury vinyl plank flooringCozy covered deck
- 20 days |
- 955 |
- 37 |
Likely to sell faster than
Zillow last checked:
Listing updated:
Listed by:
Cheryl Bare 202-409-6161,
CENTURY 21 New Millennium 3016099000,
Co-Listing Agent: Mallory Bare 443-404-3425,
CENTURY 21 New Millennium
Source: Bright MLS,MLS#: MDCA2029598
Facts & features
Interior
Bedrooms & bathrooms
- Bedrooms: 2
- Bathrooms: 3
- Full bathrooms: 2
- 1/2 bathrooms: 1
Rooms
- Room types: Primary Bedroom, Kitchen, Family Room, Recreation Room, Primary Bathroom, Half Bath
Primary bedroom
- Level: Upper
Primary bedroom
- Level: Upper
Primary bathroom
- Level: Upper
Primary bathroom
- Level: Upper
Family room
- Level: Main
Half bath
- Level: Lower
Kitchen
- Level: Main
Recreation room
- Level: Lower
Heating
- Heat Pump, Electric
Cooling
- Central Air, Electric
Appliances
- Included: Electric Water Heater
Features
- Bathroom - Tub Shower, Breakfast Area, Ceiling Fan(s), Combination Dining/Living, Combination Kitchen/Dining, Dining Area, Family Room Off Kitchen, Kitchen - Table Space, High Ceilings
- Flooring: Luxury Vinyl, Carpet
- Basement: Exterior Entry,Walk-Out Access,Front Entrance
- Has fireplace: No
Interior area
- Total structure area: 1,212
- Total interior livable area: 1,212 sqft
- Finished area above ground: 1,212
- Finished area below ground: 0
Property
Parking
- Total spaces: 3
- Parking features: Garage Faces Front, Covered, Inside Entrance, Driveway, Attached
- Attached garage spaces: 1
- Uncovered spaces: 2
Accessibility
- Accessibility features: None
Features
- Levels: Three
- Stories: 3
- Patio & porch: Deck
- Exterior features: Street Lights
- Pool features: None
- Fencing: Back Yard
Lot
- Size: 1,742 Square Feet
- Features: Cleared, Level
Details
- Additional structures: Above Grade, Below Grade
- Parcel number: 0503148041
- Zoning: C
- Special conditions: Standard
Construction
Type & style
- Home type: Townhouse
- Architectural style: Colonial
- Property subtype: Townhouse
Materials
- Vinyl Siding
- Foundation: Concrete Perimeter
Condition
- New construction: No
- Year built: 1994
Utilities & green energy
- Sewer: Public Sewer
- Water: Public
Community & HOA
Community
- Subdivision: Burnt Oaks
HOA
- Has HOA: Yes
- Amenities included: None
- Services included: Other
- HOA fee: $65 monthly
Location
- Region: North Beach
- Municipality: North Beach
Financial & listing details
- Price per square foot: $289/sqft
- Tax assessed value: $264,367
- Annual tax amount: $3,833
- Date on market: 7/22/2026
- Listing agreement: Exclusive Right To Sell
- Ownership: Fee Simple
Estimated market value
$343,100
$326,000 - $360,000
$2,364/mo
Price history
| Date | Event | Price |
|---|---|---|
| 7/28/2026 | Contingent | $350,000$289/sqft |
Source:  Bright MLS #MDCA2029598 Report a problem Bright MLS #MDCA2029598 Report a problem | ||
| 7/22/2026 | Listed for sale | $350,000+88.2%$289/sqft |
Source: Bright MLS #MDCA2029598 Report a problem | ||
| 1/1/2015 | Sold | $186,000$153/sqft |
Source:  Long & Foster Broker Feed #1004229136_100 Report a problem Long & Foster Broker Feed #1004229136_100 Report a problem | ||
| 3/8/2013 | Sold | $186,000-13.1%$153/sqft |
Source: Public Record Report a problem | ||
| 11/30/2012 | Listing removed | $214,000$177/sqft |
Source: Homepath Report a problem | ||
| 11/29/2012 | Listed for sale | $214,000-10.5%$177/sqft |
Source: Homepath Report a problem | ||
| 11/2/2012 | Sold | $239,000-11.4%$197/sqft |
Source: Public Record Report a problem | ||
| 9/19/2012 | Listed for sale | -- |
Source: Homepath Report a problem | ||
| 8/14/2012 | Listing removed | -- |
Source: Homepath Report a problem | ||
| 8/9/2012 | Listed for sale | -- |
Source: Homepath Report a problem | ||
| 1/31/2007 | Sold | $269,900+31.7%$223/sqft |
Source: Public Record Report a problem | ||
| 8/25/2004 | Sold | $205,000+105%$169/sqft |
Source: Public Record Report a problem | ||
| 5/8/1998 | Sold | $100,000-3.6%$83/sqft |
Source: Public Record Report a problem | ||
| 5/28/1997 | Sold | $103,752-19.4%$86/sqft |
Source: Public Record Report a problem | ||
| 9/1/1994 | Sold | $128,770$106/sqft |
Source: Public Record Report a problem | ||
Public tax history
| Year | Property taxes | Tax assessment |
|---|---|---|
| 2025 | $3,114 +4.2% | $250,200 +6.3% |
| 2024 | $2,989 +7.7% | $235,300 +6.8% |
| 2023 | $2,776 +4.5% | $220,400 +7.3% |
| 2022 | $2,656 +3.2% | $205,500 +4.3% |
| 2021 | $2,574 +3% | $197,067 +4.5% |
| 2020 | $2,499 +3.1% | $188,633 +4.7% |
| 2019 | $2,425 +30.8% | $180,200 +2% |
| 2018 | $1,854 -61.1% | $176,700 +2% |
| 2017 | $4,766 +50.6% | $173,200 +2.1% |
| 2016 | $3,164 | $169,700 |
| 2015 | $3,164 | $169,700 |
| 2014 | $3,164 | $169,700 -11.1% |
| 2013 | -- | $190,800 |
| 2012 | -- | $190,800 |
| 2011 | -- | $190,800 -24% |
| 2010 | -- | $250,940 +12.9% |
| 2009 | -- | $222,182 +14.9% |
| 2008 | -- | $193,426 +17.5% |
| 2007 | -- | $164,670 +9.3% |
| 2006 | -- | $150,692 +10.2% |
| 2005 | -- | $136,716 +11.4% |
| 2004 | -- | $122,740 +3.5% |
| 2003 | -- | $118,546 +3.7% |
| 2002 | -- | $114,353 +3.8% |
| 2001 | -- | $110,160 |
Find assessor info on the county website
Monthly payment
Est. payment
Payment breakdown
Explore the cost of this home by adjusting the details. Changes won't be saved.Climate risks
Neighborhood: 20714
Nearby schools
GreatSchools rating
- 7/10Windy Hill Elementary SchoolGrades: PK-5Distance: 1.9 mi
- 7/10Windy Hill Middle SchoolGrades: 6-8Distance: 1.9 mi
- 9/10Northern High SchoolGrades: 9-12Distance: 6.3 mi
Schools provided by the listing agent
- Elementary: Windy Hill
- Middle: Windy Hill
- High: Northern
- District: Calvert County Public Schools
Source: Bright MLS. This data may not be complete. We recommend contacting the local school district to confirm school assignments for this home.
- $331,8004 bd2 ba1.2k sqft9436 Sea Breeze Ct, North Beach, MD 20714Off Market
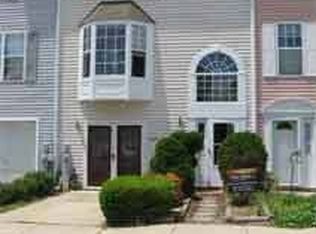
- $352,3003 bd4 ba1.3k sqft9438 Sea Breeze Ct, North Beach, MD 20714Off Market

- $355,0004 bd3 ba1.8k sqft9428 Sea Breeze Ct, North Beach, MD 20714Sold

- $5,700-- bd-- ba-- sqftSea Breeze Ct, North beach, MD 20714Off Market
- $315,0003 bd4 ba1.6k sqft9442 Sea Breeze Ct, North Beach, MD 20714Sold
- $342,9003 bd4 ba1.2k sqft9440 Sea Breeze Ct, North Beach, MD 20714Off Market
- $2,6003 bd3 ba1.5k sqft9424 Sea Breeze Ct, North Beach, MD 20714For Rent
- $340,0004 bd4 ba1.8k sqft9422 Sea Breeze Ct, North Beach, MD 20714Sold
A local agent can set up tours, give advice and negotiate with sellers.
Similar homes
- $359,9003 bd3 ba1.6k sqftRichfield Station Condo, Chesapeake Beach, MD 20732For Sale
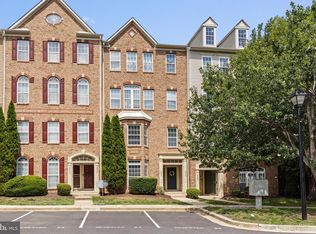
 MLS ID #MDCA2029842, Mason Halsey, ExecuHome Realty. Bright MLS
 - $479,9003 bd2 ba1k sqft7039 Dover Ave, North Beach, MD 20714For Sale
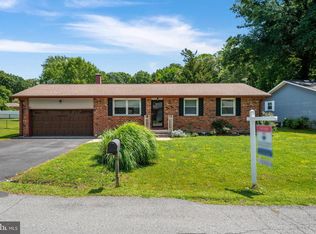 MLS ID #MDAA2152698, Sam Barbieri, RE/MAX United Real Estate. Bright MLS
 - $362,5002 bd3 ba1.6k sqft2233 Ivy Ln #3, Chesapeake Beach, MD 20732For Sale
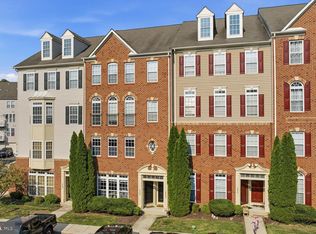 MLS ID #MDCA2029544, Erika Kaine, Samson Properties. Bright MLS
 - $449,0003 bd2 ba1.3k sqft3717 5th St, North Beach, MD 20714For Sale
 MLS ID #MDCA2027914, Laura Peruzzi, RE/MAX One. Bright MLS
 - $349,9002 bd2 ba1.1k sqft926 Pleasant Hill Ln, Bowie, MD 20716For SaleMLS ID #MDPG2210224, Dave Webber, RE/MAX Leading Edge. Bright MLS
- $465,0003 bd2 ba1.7k sqft2811 Glasgow Way, Chesapeake Beach, MD 20732For SaleMLS ID #MDCA2027878, Lara Owings, RE/MAX United Real Estate. Bright MLS
- $379,9003 bd2 ba1.6k sqftKings Grant, Upper Marlboro, MD 20772For SaleMLS ID #MDPG2214058, A. Paul Mcintye, EXIT First Realty. Bright MLS
- $449,9003 bd2 ba1.3k sqft2110 Clearview Dr, Owings, MD 20736For SaleMLS ID #MDCA2029536, Tom Hesselbein, The Pinnacle Real Estate Co.. Bright MLS
- $315,0002 bd2 ba1.2k sqft11 Winslow Ct, Annapolis, MD 21403For SaleMLS ID #MDAA2152754, Mike Myslinski, Kelly and Co Realty, LLC. Bright MLS
- $380,0002 bd3 ba1.3k sqft6 Belvedere Ct, Annapolis, MD 21403For SaleMLS ID #MDAA2152298, Sue Clements, Coldwell Banker Realty. Bright MLS
- $367,4502 bd1 ba828 sqft5130 Rosemary Dr, Chesapeake Beach, MD 20732SoldMLS ID #MDCA2028130, Billy Rabbitt, The Southside Group Real Estate. Bright MLS
- $365,0002 bd3 ba1.4k sqft12702 Wedgedale Ct, Upper Marlboro, MD 20772For SaleMLS ID #MDPG2207590, Mrs. Tiffany Davis-Schools, RLAH @properties. Bright MLS
- $422,0003 bd3 ba1.1k sqft16308 Marsham Dr, Upper Marlboro, MD 20772For SaleMLS ID #MDPG2213304, Vicki Reyes, RE/MAX Realty Centre, Inc.. Bright MLS
- $363,0002 bd2 ba1.1k sqft2626 Nemo Ct, Bowie, MD 20716For SaleMLS ID #MDPG2210408, Jason Greenwald, Independent Realty, Inc. Bright MLS
- $424,9004 bd3 ba1.8k sqft4307 Ridgeway Ter, Prince Frederick, MD 20678For SaleMLS ID #MDCA2029730, Tannar Jones, Samson Properties. Bright MLS
- $399,9004 bd4 ba1.3k sqft12700 Marlton Center Dr, Upper Marlboro, MD 20772For SaleMLS ID #MDPG2210468, Bruno Tarquinii, Fairfax Realty Premier. Bright MLS
- $365,0002 bd2 ba1.7k sqft15 Copley Ct, Annapolis, MD 21403For SaleMLS ID #MDAA2146586, Marielys Montero, RE/MAX Excellence Realty. Bright MLS
- $335,0003 bd3 ba1.6k sqft10 Ironstone Ct, Annapolis, MD 21403For SaleMLS ID #MDAA2145606, Kimberlee Randall, EXP Realty, LLC. Bright MLS
- $369,0003 bd2 ba1.3k sqft30097 Cross Woods Dr, Mechanicsville, MD 20659For SaleMLS ID #MDSM2032862, Brittany Bahen, JPAR Real Estate Professionals. Bright MLS
- $324,6902 bd3 ba1.3k sqft13960 King George Way #324, Upper Marlboro, MD 20772For SaleMLS ID #MDPG2191736, Keith James, Keller Williams Capital Properties. Bright MLS
