Get ready to live the bay life in style with one of the LARGER 3-level END -unit townhomes—just a short walk to the Chesapeake Bay and all that the vibrant town of North Beach has to offer! This spacious 1,800 sq ft home features 4 nicely sized bedrooms and 2.5 baths, giving you all the space you need to spread out and relax. Step inside to an open-concept where the kitchen flows easily into a bright living space with room for both dining and entertaining. Enjoy cozy evenings inside or step out onto your private deck for outdoor meals under the stars. Love to garden or have pets? You’ll appreciate the fully fenced rear yard—plus, it comes with not one, but two storage sheds for all your extra gear! You’ll also enjoy peace of mind with the big ticket items all done for you !! A new 4-ton HVAC system (2024), all new windows (2024) with warranty, a brand-new roof (2024), and several new ceiling fans throughout. The lower-level family room and bedroom offer even more space and flexibility—perfect for a home office, guest area, or extra lounge space. Located just steps from the boardwalk, beach, fishing pier, boutique shops, and waterfront dining, this home puts you in the heart of one of Maryland’s most beloved coastal towns. In addition to the boardwalk, enjoy the outdoors with its multiple parks which include Wetlands Overlook Park, Sunrise Garden, Callis Park and the Walton Beach Nature Preserve. Whether you're enjoying seafood by the water, exploring local parks, or heading into D.C., Andrews AFB, Annapolis, or PAX River—commuting is a breeze.
Sold for $355,000
$355,000
9428 Sea Breeze Ct, North Beach, MD 20714
4beds
1,800sqft
Townhouse
Built in 1994
2,600 Square Feet Lot
$358,500 Zestimate®
$197/sqft
$2,729 Estimated rent
Home value
$358,500
$330,000 - $391,000
$2,729/mo
Zestimate® history
Owner options
List your home for rent
$2,729/mo
Rent Zestimate®
Find your next renter with Zillow Rental Manager. Plus, with online applications, you can quickly screen prospective tenants – for free.
$2,729/mo
Rent Zestimate®
Refinance and save
$2,233/mo
Est. payment
Refinancing to a lower rate could help reduce your monthly payments and save thousands over the life of the loan.
$2,233/mo
Est. payment
Explore your selling options
Work with a Zillow partner agent
Leverage their expertise and Zillow's premium Showcase listings to get your home seen by more buyers.
Get startedList with your own agent
Get your home in front of millions of buyers by listing it on Zillow.
Learn how to do itSell it yourself
Take full control of how buyers see your home on Zillow by listing For Sale by Owner (FSBO).
List your homeWhat's special
Fully fenced rear yardPrivate deckTwo storage shedsSteps from the boardwalkBright living spaceLower-level family room
Zillow last checked:
Listing updated:
Listed by:
Diane Donnelly 443-270-5093,
Keller Williams Flagship,
Listing Team: The Donnelly Group Of Keller Williams Flagship Of Maryland
Bought with:
William Sammons, 635430
Home Towne Real Estate
Source: Bright MLS,MLS#: MDCA2021844
Facts & features
Interior
Bedrooms & bathrooms
- Bedrooms: 4
- Bathrooms: 3
- Full bathrooms: 2
- 1/2 bathrooms: 1
Rooms
- Room types: Dining Room, Primary Bedroom, Bedroom 2, Bedroom 3, Bedroom 4, Kitchen, Family Room, Bathroom 2, Primary Bathroom, Half Bath
Primary bedroom
- Features: Flooring - Carpet, Ceiling Fan(s), Cathedral/Vaulted Ceiling
- Level: Upper
Bedroom 2
- Features: Flooring - Carpet
- Level: Upper
Bedroom 3
- Features: Flooring - Carpet
- Level: Upper
Bedroom 4
- Features: Ceiling Fan(s)
- Level: Lower
Primary bathroom
- Features: Flooring - Ceramic Tile
- Level: Upper
Bathroom 2
- Features: Flooring - Ceramic Tile
- Level: Upper
Dining room
- Features: Flooring - Wood, Crown Molding
- Level: Main
Family room
- Features: Flooring - Carpet, Ceiling Fan(s)
- Level: Lower
Family room
- Features: Ceiling Fan(s), Flooring - Wood, Crown Molding
- Level: Main
Half bath
- Level: Lower
Kitchen
- Features: Flooring - Ceramic Tile, Eat-in Kitchen, Kitchen - Electric Cooking, Crown Molding
- Level: Main
Heating
- Heat Pump, Electric
Cooling
- Central Air, Ceiling Fan(s), Electric
Appliances
- Included: Dryer, Dishwasher, Refrigerator, Washer, Water Heater, Microwave, Oven, Oven/Range - Electric, Stainless Steel Appliance(s), Cooktop, Electric Water Heater
- Laundry: Lower Level, Dryer In Unit, Washer In Unit
Features
- Open Floorplan, Bathroom - Tub Shower, Ceiling Fan(s), Combination Kitchen/Dining, Dining Area, Entry Level Bedroom, Family Room Off Kitchen, Eat-in Kitchen, Primary Bath(s), Crown Molding, Dry Wall, Vaulted Ceiling(s)
- Flooring: Ceramic Tile, Carpet, Wood
- Doors: Six Panel, Sliding Glass
- Basement: Finished,Connecting Stairway,Full,Front Entrance,Heated,Improved,Interior Entry,Exterior Entry,Rear Entrance,Walk-Out Access,Windows
- Has fireplace: No
Interior area
- Total structure area: 1,800
- Total interior livable area: 1,800 sqft
- Finished area above ground: 1,800
- Finished area below ground: 0
Property
Parking
- Parking features: Paved, Parking Lot
Accessibility
- Accessibility features: None
Features
- Levels: Three
- Stories: 3
- Patio & porch: Deck, Patio
- Pool features: None
- Fencing: Back Yard
Lot
- Size: 2,600 Square Feet
- Features: Level, Private, Rear Yard, Secluded
Details
- Additional structures: Above Grade, Below Grade
- Parcel number: 0503148025
- Zoning: C
- Special conditions: Standard
Construction
Type & style
- Home type: Townhouse
- Architectural style: Contemporary
- Property subtype: Townhouse
Materials
- Vinyl Siding
- Foundation: Other
Condition
- New construction: No
- Year built: 1994
Utilities & green energy
- Sewer: Public Sewer
- Water: Community, Well
Community & HOA
Community
- Subdivision: Burnt Oaks
HOA
- Has HOA: Yes
- Amenities included: Common Grounds
- Services included: Common Area Maintenance
- HOA fee: $65 monthly
Location
- Region: North Beach
- Municipality: North Beach
Financial & listing details
- Price per square foot: $197/sqft
- Tax assessed value: $273,800
- Annual tax amount: $3,674
- Date on market: 7/9/2025
- Listing agreement: Exclusive Right To Sell
- Listing terms: Cash,FHA,VA Loan,Conventional
- Ownership: Fee Simple
Price history
| Date | Event | Price |
|---|---|---|
| 8/15/2025 | Sold | $355,000+2.9%$197/sqft |
Source:  Bright MLS #MDCA2021844 Report a problem Bright MLS #MDCA2021844 Report a problem | ||
| 7/13/2025 | Pending sale | $344,990$192/sqft |
Source: Bright MLS #MDCA2021844 Report a problem | ||
| 7/12/2025 | Listing removed | $344,990$192/sqft |
Source: Bright MLS #MDCA2021844 Report a problem | ||
| 7/9/2025 | Listed for sale | $344,990+18.1%$192/sqft |
Source: Bright MLS #MDCA2021844 Report a problem | ||
| 10/26/2022 | Sold | $292,000$162/sqft |
Source: Bright MLS #MDCA2008278 Report a problem | ||
| 9/22/2022 | Pending sale | $292,000+4.3%$162/sqft |
Source: Bright MLS #MDCA2008278 Report a problem | ||
| 9/19/2022 | Price change | $280,000-1.8%$156/sqft |
Source: Bright MLS #MDCA2008278 Report a problem | ||
| 9/9/2022 | Pending sale | $285,000+1.8%$158/sqft |
Source: Bright MLS #MDCA2008278 Report a problem | ||
| 9/8/2022 | Listed for sale | $280,000+24.4%$156/sqft |
Source: Bright MLS #MDCA2008278 Report a problem | ||
| 6/5/2018 | Sold | $225,000+2.3%$125/sqft |
Source: Public Record Report a problem | ||
| 5/21/2018 | Pending sale | $220,000$122/sqft |
Source: Taylor Properties #1000425306 Report a problem | ||
| 4/20/2018 | Listed for sale | $220,000-6.4%$122/sqft |
Source: Taylor Properties #1000425306 Report a problem | ||
| 5/24/2012 | Listing removed | $1,425$1/sqft |
Source: Patuxent Property Management, L.L.C. #CA7843708 Report a problem | ||
| 5/18/2012 | Listed for rent | $1,425$1/sqft |
Source: Patuxent Property Management, L.L.C. #CA7843708 Report a problem | ||
| 6/29/2005 | Sold | $235,000+89.4%$131/sqft |
Source: Public Record Report a problem | ||
| 6/7/1994 | Sold | $124,050$69/sqft |
Source: Public Record Report a problem | ||
Public tax history
| Year | Property taxes | Tax assessment |
|---|---|---|
| 2025 | $3,408 +4.4% | $273,800 +6.6% |
| 2024 | $3,264 +7.9% | $256,933 +7% |
| 2023 | $3,023 +4.8% | $240,067 +7.6% |
| 2022 | $2,885 +4.1% | $223,200 +5.2% |
| 2021 | $2,772 +3.9% | $212,267 +5.4% |
| 2020 | $2,668 +4.1% | $201,333 +5.7% |
| 2019 | $2,563 +30.9% | $190,400 +2% |
| 2018 | $1,958 -61.1% | $186,633 +2.1% |
| 2017 | $5,032 +54.1% | $182,867 +2.1% |
| 2016 | $3,265 | $179,100 |
| 2015 | $3,265 | $179,100 |
| 2014 | $3,265 | $179,100 -9.8% |
| 2013 | -- | $198,600 |
| 2012 | -- | $198,600 |
| 2011 | -- | $198,600 -24% |
| 2010 | -- | $261,440 +14.5% |
| 2009 | -- | $228,342 +17% |
| 2008 | -- | $195,246 +20.4% |
| 2007 | -- | $162,150 +9.5% |
| 2006 | -- | $148,072 +10.5% |
| 2005 | -- | $133,996 +11.7% |
| 2004 | -- | $119,920 +2.6% |
| 2003 | -- | $116,912 +2.6% |
| 2002 | -- | $113,906 +2.7% |
| 2001 | -- | $110,900 |
Find assessor info on the county website
Neighborhood: 20714
Nearby homes
- $5,700-- bd-- ba-- sqftSea Breeze Ct, North beach, MD 20714Off Market
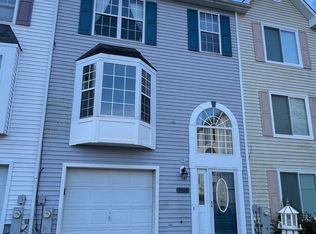
- $330,0003 bd3 ba1.5k sqft9424 Sea Breeze Ct, North Beach, MD 20714Sold
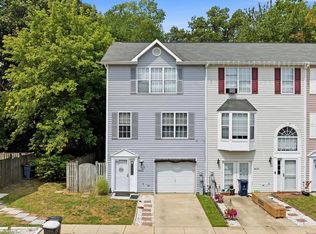
- $350,0002 bd3 ba1.2k sqft9432 Sea Breeze Ct, North Beach, MD 20714For Sale
- $344,6003 bd3 ba1.1k sqft9340 Sea Oat Ct, North Beach, MD 20714Off Market

- $338,1003 bd2 ba1.1k sqft9336 Sea Oat Ct, North Beach, MD 20714Off Market
- $359,0003 bd4 ba1.5k sqft9420 Sea Breeze Ct, North Beach, MD 20714Sold
- $340,0004 bd4 ba1.8k sqft9422 Sea Breeze Ct, North Beach, MD 20714Sold
- $331,8004 bd2 ba1.2k sqft9436 Sea Breeze Ct, North Beach, MD 20714Off Market
Nearby schools
GreatSchools rating
- 7/10Windy Hill Elementary SchoolGrades: PK-5Distance: 1.9 mi
- 7/10Windy Hill Middle SchoolGrades: 6-8Distance: 1.9 mi
- 9/10Northern High SchoolGrades: 9-12Distance: 6.3 mi
Schools provided by the listing agent
- District: Calvert County Public Schools
Source: Bright MLS. This data may not be complete. We recommend contacting the local school district to confirm school assignments for this home.
Get a cash offer in 3 minutes
Find out how much your home could sell for in as little as 3 minutes with a no-obligation cash offer.
Estimated market value
$358,500
Get a cash offer in 3 minutes
Find out how much your home could sell for in as little as 3 minutes with a no-obligation cash offer.
Estimated market value
$358,500
- Maryland
- Calvert County
- North Beach
- 20714
- 9428 Sea Breeze Ct
Nearby cities
Nearby zip codes
Other North Beach Topics
