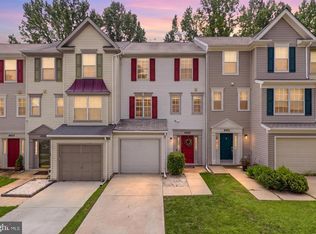
Nestled in the charming Richfield Station Village, this delightful Colonial townhouse offers a perfect blend of comfort and style. Built in 2007, the home features a warm and inviting interior, highlighted by beautiful flooring and recessed lighting that create a cozy ambiance throughout. The spacious living area seamlessly flows into a dining area, ideal for gatherings and entertaining. The well-appointed kitchen boasts an island, perfect for casual meals or meal prep, and comes equipped with essential appliances including a built-in microwave, electric oven/range, and refrigerator. A pantry provides additional storage, ensuring your kitchen remains organized and functional. Upstairs, you'll find three generously sized bedrooms, providing ample space for relaxation and personalization. Outside, the property is enhanced by well-maintained sidewalks, inviting you to enjoy leisurely strolls in the neighborhood. An attached garage with a garage door opener offers secure parking and extra storage space. This home is not just a place to live; it's a sanctuary where memories are made. With its thoughtful design and modern conveniences, it's ready to welcome you home. Don't miss the opportunity to make this charming townhouse your own!
For sale
$359,900
2221 Ivy Ln #G-9, Chesapeake Beach, MD 20732
3beds
1,600sqft
:
Get pre-qualified$2,823/mo
Townhouse
Built in 2007
-- sqft lot
$359,600 Zestimate®
$225/sqft
$437/mo HOA
What's special
Recessed lightingPantry provides additional storageWarm and inviting interiorBeautiful flooringWell-appointed kitchenBuilt-in microwaveThree generously sized bedrooms
- 6 days |
- 182 |
- 11 |
Zillow last checked:
Listing updated:
Listed by:
Mason Halsey 410-980-1451,
ExecuHome Realty 443-632-3000
Source: Bright MLS,MLS#: MDCA2029842
Facts & features
Interior
Bedrooms & bathrooms
- Bedrooms: 3
- Bathrooms: 3
- Full bathrooms: 2
- 1/2 bathrooms: 1
- Main level bathrooms: 1
Basement
- Area: 0
Heating
- Central, Electric
Cooling
- Central Air, Electric
Appliances
- Included: Microwave, Oven/Range - Electric, Refrigerator, Electric Water Heater
Features
- Ceiling Fan(s), Dining Area, Pantry, Recessed Lighting, Kitchen Island, 9'+ Ceilings, Dry Wall
- Flooring: Wood
- Doors: Atrium, Six Panel
- Windows: Bay/Bow
- Has basement: No
- Has fireplace: No
Interior area
- Total structure area: 1,600
- Total interior livable area: 1,600 sqft
- Finished area above ground: 1,600
- Finished area below ground: 0
Property
Parking
- Total spaces: 1
- Parking features: Garage Door Opener, Assigned, Attached
- Attached garage spaces: 1
- Details: Assigned Parking
Accessibility
- Accessibility features: Other
Features
- Levels: Two
- Stories: 2
- Exterior features: Sidewalks
- Pool features: None
Details
- Additional structures: Above Grade, Below Grade
- Parcel number: 0503186172
- Zoning: R-2
- Special conditions: Standard
Construction
Type & style
- Home type: Townhouse
- Architectural style: Colonial
- Property subtype: Townhouse
Materials
- Brick, Combination
- Foundation: Slab
Condition
- New construction: No
- Year built: 2007
Details
- Builder name: NVR INC
Utilities & green energy
- Sewer: Public Sewer
- Water: Public
- Utilities for property: Cable Available
Community & HOA
Community
- Condo and coop fee: $209 quarterly
- Subdivision: Richfield Station Village
HOA
- Has HOA: Yes
- Amenities included: Baseball Field, Basketball Court, Bike Trail, Common Grounds, Reserved/Assigned Parking, Soccer Field, Tennis Court(s), Tot Lots/Playground
- Services included: Maintenance Grounds, Road Maintenance, Snow Removal, Trash, Common Area Maintenance
- HOA fee: $367 monthly
- HOA name: AMERICAN COMMUNITY MANAGEMENT
- Second HOA name: Chesapeake Community Management, Inc.
Location
- Region: Chesapeake Beach
- Municipality: Chesapeake Beach
Financial & listing details
- Price per square foot: $225/sqft
- Tax assessed value: $325,667
- Annual tax amount: $3,730
- Date on market: 8/5/2026
- Listing agreement: Exclusive Right To Sell
- Ownership: Condominium
Estimated market value
$359,600
$342,000 - $378,000
$2,478/mo
Price history
| Date | Event | Price |
|---|---|---|
| 8/5/2026 | Listed for sale | $359,900+5.9%$225/sqft |
Source:  Bright MLS #MDCA2029842 Report a problem Bright MLS #MDCA2029842 Report a problem | ||
| 10/3/2023 | Sold | $340,000+1.5%$213/sqft |
Source: Bright MLS #MDCA2012858 Report a problem | ||
| 9/5/2023 | Contingent | $334,999$209/sqft |
Source: Bright MLS #MDCA2012858 Report a problem | ||
| 8/31/2023 | Listed for sale | $334,999+28.8%$209/sqft |
Source: Bright MLS #MDCA2012858 Report a problem | ||
| 2/2/2013 | Listing removed | $260,000$163/sqft |
Source: RE/MAX Leading Edge #CA7740807 Report a problem | ||
| 12/15/2011 | Listed for sale | $260,000$163/sqft |
Source: RE/MAX Leading Edge, Inc. #CA7740807 Report a problem | ||
Public tax history
Tax history is unavailable.
Monthly payment
Est. payment
Payment breakdown
Explore the cost of this home by adjusting the details. Changes won't be saved.Climate risks
Neighborhood: 20732
Nearby schools
GreatSchools rating
- 7/10Beach Elementary SchoolGrades: PK-5Distance: 0.8 mi
- 7/10Windy Hill Middle SchoolGrades: 6-8Distance: 2.1 mi
- 9/10Northern High SchoolGrades: 9-12Distance: 5.2 mi
Schools provided by the listing agent
- High: Northern
- District: Calvert County Public Schools
Source: Bright MLS. This data may not be complete. We recommend contacting the local school district to confirm school assignments for this home.
- $362,5002 bd3 ba-- sqft2225 Ivy Ln #11, Chesapeake Beach, MD 20732Sold

- $358,0003 bd3 ba1.6k sqft2213 Ivy Ln #5, Chesapeake Beach, MD 20732Sold

- $350,0003 bd3 ba2.6k sqft2227 Ivy Ln #G-12, Chesapeake Beach, MD 20732Sold
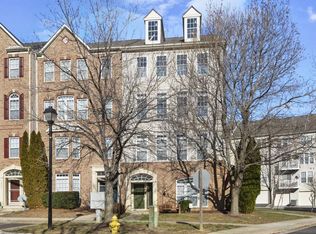
- $365,0003 bd3 ba-- sqft2215 Ivy Ln #6, Chesapeake Beach, MD 20732Sold

- $370,0003 bd3 ba2.6k sqft2298 Forest Ridge Ter #12, Chesapeake Beach, MD 20732For Sale
- $385,0003 bd3 ba-- sqft2306 Forest Ridge Ter #4, Chesapeake Beach, MD 20732Sold
- $370,0003 bd4 ba2.6k sqft2211 Ivy Ln #4, Chesapeake Beach, MD 20732Sold
- $388,8003 bd2 ba2.4k sqft2211 Ivy Ln, Chesapeake Beach, MD 20732Off Market
A local agent can set up tours, give advice and negotiate with sellers.
Similar homes
- $400,0004 bd3 ba1.8k sqft8418 Clear Spring Dr #1, Chesapeake Beach, MD 20732For Sale
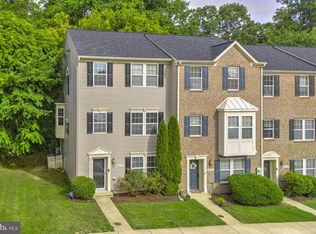
 MLS ID #MDCA2029910, Gil Poudrier JR., TTR Sotheby's International Realty. Bright MLS
 - $362,5002 bd3 ba1.6k sqft2233 Ivy Ln #3, Chesapeake Beach, MD 20732For Sale
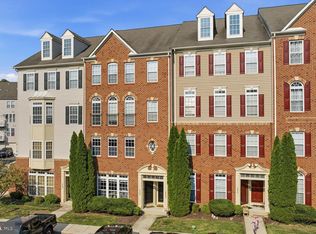 MLS ID #MDCA2029544, Erika Kaine, Samson Properties. Bright MLS
 - $465,0003 bd2 ba1.7k sqft2811 Glasgow Way, Chesapeake Beach, MD 20732For Sale
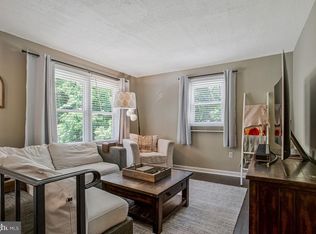 MLS ID #MDCA2027878, Lara Owings, RE/MAX United Real Estate. Bright MLS
 - $379,9003 bd2 ba1.6k sqftKings Grant, Upper Marlboro, MD 20772For Sale
 MLS ID #MDPG2214058, A. Paul Mcintye, EXIT First Realty. Bright MLS
 - $514,5004 bd2 ba1.9k sqft2901 5th St, Owings, MD 20736For SaleMLS ID #MDCA2029662, Greg Cocimano, RE/MAX Realty Group. Bright MLS
- $395,0004 bd4 ba1.9k sqft15213 Richard Bowie Ln, Upper Marlboro, MD 20774For SaleMLS ID #MDPG2211648, Grace Sicard, Keller Williams Capital Properties. Bright MLS
- $399,9004 bd4 ba1.3k sqft12700 Marlton Center Dr, Upper Marlboro, MD 20772For SaleMLS ID #MDPG2210468, Bruno Tarquinii, Fairfax Realty Premier. Bright MLS
- $429,0003 bd3 ba2.3k sqft716 Pin Oak Ct, Prince Frederick, MD 20678For SaleMLS ID #MDCA2029782, BJ Kilby, Eastern Shore Real Estate, LLC. Bright MLS
- $404,9003 bd2 ba1.1k sqft5650 Deale Churchton Rd, Churchton, MD 20733For SaleMLS ID #MDAA2149174, John Kreamer, Taylor Properties. Bright MLS
- $479,9003 bd2 ba1k sqft7039 Dover Ave, North Beach, MD 20714For SaleMLS ID #MDAA2152698, Sam Barbieri, RE/MAX United Real Estate. Bright MLS
- $375,0003 bd3 ba1.4k sqft8002 General Greene St, Brandywine, MD 20613For SaleMLS ID #MDPG2209996, Ernestine Williams, Keller Williams Preferred Properties. Bright MLS
- $415,0003 bd3 ba2.3k sqft14542 Mattawoman Dr #1500D, Brandywine, MD 20613For SaleMLS ID #MDPG2213932, Ashley Brooks, Long & Foster Real Estate, Inc.. Bright MLS
- $371,0003 bd4 ba1.4k sqft15513 Kennett Square Way, Brandywine, MD 20613For SaleMLS ID #MDPG2204216, Verria Hairston, Open Door Brokerage, LLC. Bright MLS
- $449,0003 bd2 ba1.3k sqft3717 5th St, North Beach, MD 20714For SaleMLS ID #MDCA2027914, Laura Peruzzi, RE/MAX One. Bright MLS
- $434,9003 bd4 ba2.1k sqft369 English Oak Ln, Prince Frederick, MD 20678For SaleMLS ID #MDCA2029206, Terri McClain, RE/MAX One. Bright MLS
- $389,0003 bd4 ba1.8k sqft7114 Beissel Ct, Brandywine, MD 20613For SaleMLS ID #MDPG2192374, Mr. Maurice Melbourne, Opulence Realty Solutions LLC. Bright MLS
- $335,0003 bd3 ba1.6k sqft10 Ironstone Ct, Annapolis, MD 21403For SaleMLS ID #MDAA2145606, Kimberlee Randall, EXP Realty, LLC. Bright MLS
- $410,0003 bd3 ba1.5k sqft7318 Rotunda Ct, Clinton, MD 20735For SaleMLS ID #MDPG2200268, Chris Craddock, EXP Realty, LLC. Bright MLS
- $365,0002 bd3 ba1.4k sqft12702 Wedgedale Ct, Upper Marlboro, MD 20772For SaleMLS ID #MDPG2207590, Mrs. Tiffany Davis-Schools, RLAH @properties. Bright MLS
- $399,0003 bd4 ba1.5k sqft8412 Old Colony Dr S, Upper Marlboro, MD 20772For SaleMLS ID #MDPG2193472, Robert Scott, Samson Properties. Bright MLS
