Top floor end unit with 3 bedrooms and 2.5 baths offers fresh paint in bedroom #2, new light on deck in 2025, some rooms painted in 2022 (family room, kitchen, breakfast area and upper level hall full bath) and 2021 (primary bedroom and bedroom #3), refrigerator and built-in microwave new in 2022. Features include covered entrance, recessed lights, designer support columns in living room, ceiling fans with lights, surround sound outlets, stainless steel appliances, center island with counter bar in kitchen, 42 inch cabinets, under cabinet lights (motion sensor or manual on/off), breakfast area with Atrium door to deck, primary bed and bath, walk-in closets in primary bedroom, multiple shower heads and water closet in primary bath, laundry on bedroom level, open floor plan with a lot of natural light throughout, all appliances included, 1 car garage, driveway, assigned parking and more! Close to beaches, boardwalk, shopping and restaurants. Community is VA approved but may or may not be FHA approved - confirm with your lender. Agent is related to seller
Sold for $350,000
$350,000
2227 Ivy Ln #G-12, Chesapeake Beach, MD 20732
3beds
2,600sqft
Townhouse
Built in 2007
-- sqft lot
$350,200 Zestimate®
$135/sqft
$2,842 Estimated rent
Home value
$350,200
$319,000 - $385,000
$2,842/mo
Zestimate® history
Owner options
List your home for rent
$2,842/mo
Rent Zestimate®
Find your next renter with Zillow Rental Manager. Plus, with online applications, you can quickly screen prospective tenants – for free.
$2,842/mo
Rent Zestimate®
Refinance and save
$2,462/mo
Est. payment
Refinancing to a lower rate could help reduce your monthly payments and save thousands over the life of the loan.
$2,462/mo
Est. payment
Explore your selling options
Work with a Zillow partner agent
Leverage their expertise and Zillow's premium Showcase listings to get your home seen by more buyers.
Get startedList with your own agent
Get your home in front of millions of buyers by listing it on Zillow.
Learn how to do itSell it yourself
Take full control of how buyers see your home on Zillow by listing For Sale by Owner (FSBO).
List your homeWhat's special
Zillow last checked:
Listing updated:
Listed by:
Amy Citrano 410-430-9983,
Berkshire Hathaway HomeServices Homesale Realty
Bought with:
Amelia Whitman, 641309
Long & Foster Real Estate, Inc.
Source: Bright MLS,MLS#: MDCA2024770
Facts & features
Interior
Bedrooms & bathrooms
- Bedrooms: 3
- Bathrooms: 3
- Full bathrooms: 2
- 1/2 bathrooms: 1
Rooms
- Room types: Living Room, Dining Room, Primary Bedroom, Bedroom 2, Bedroom 3, Kitchen, Family Room, Foyer, Breakfast Room, Laundry, Primary Bathroom, Full Bath, Half Bath
Primary bedroom
- Features: Attached Bathroom, Ceiling Fan(s), Flooring - Carpet, Lighting - Ceiling, Walk-In Closet(s)
- Level: Upper
- Area: 340 Square Feet
- Dimensions: 17 X 20
Bedroom 2
- Features: Ceiling Fan(s), Flooring - Carpet, Lighting - Ceiling
- Level: Upper
- Area: 156 Square Feet
- Dimensions: 12 X 13
Bedroom 3
- Features: Flooring - Carpet
- Level: Upper
- Area: 143 Square Feet
- Dimensions: 11 X 13
Primary bathroom
- Features: Bathroom - Stall Shower, Bathroom - Walk-In Shower, Countertop(s) - Solid Surface, Double Sink, Flooring - Ceramic Tile, Recessed Lighting
- Level: Upper
Breakfast room
- Features: Breakfast Room, Dining Area, Flooring - Ceramic Tile
- Level: Upper
- Area: 100 Square Feet
- Dimensions: 10 X 10
Dining room
- Features: Dining Area, Flooring - Carpet, Lighting - Ceiling, Living/Dining Room Combo
- Level: Upper
- Area: 154 Square Feet
- Dimensions: 11 X 14
Family room
- Features: Flooring - Carpet
- Level: Upper
- Area: 160 Square Feet
- Dimensions: 8 X 20
Foyer
- Features: Flooring - Ceramic Tile, Lighting - Ceiling, Recessed Lighting
- Level: Main
- Area: 21 Square Feet
- Dimensions: 3 X 7
Other
- Features: Attic - Access Panel, Bathroom - Tub Shower, Countertop(s) - Solid Surface, Double Sink, Flooring - Vinyl
- Level: Upper
Half bath
- Features: Countertop(s) - Solid Surface, Flooring - Vinyl
- Level: Upper
Kitchen
- Features: Breakfast Bar, Countertop(s) - Solid Surface, Double Sink, Flooring - Ceramic Tile, Kitchen Island, Kitchen - Country, Eat-in Kitchen, Kitchen - Electric Cooking, Lighting - Ceiling, Lighting - Pendants, Recessed Lighting, Pantry
- Level: Upper
- Area: 130 Square Feet
- Dimensions: 10 X 13
Laundry
- Features: Built-in Features, Flooring - Vinyl, Lighting - Ceiling
- Level: Upper
- Area: 36 Square Feet
- Dimensions: 6 X 6
Living room
- Features: Built-in Features, Flooring - Carpet
- Level: Upper
- Area: 252 Square Feet
- Dimensions: 12 X 21
Heating
- Baseboard, Central, Heat Pump, Electric
Cooling
- Ceiling Fan(s), Central Air, Heat Pump, Electric
Appliances
- Included: Microwave, Dishwasher, Disposal, Dryer, Exhaust Fan, Ice Maker, Oven/Range - Electric, Refrigerator, Washer, Water Dispenser, Water Heater, Electric Water Heater
- Laundry: Dryer In Unit, Has Laundry, Hookup, Upper Level, Washer In Unit, Laundry Room
Features
- Bathroom - Stall Shower, Bathroom - Tub Shower, Bathroom - Walk-In Shower, Breakfast Area, Built-in Features, Ceiling Fan(s), Combination Dining/Living, Dining Area, Double/Dual Staircase, Family Room Off Kitchen, Open Floorplan, Floor Plan - Traditional, Kitchen - Country, Eat-in Kitchen, Kitchen Island, Kitchen - Table Space, Pantry, Primary Bath(s), Recessed Lighting, Walk-In Closet(s), 9'+ Ceilings, Dry Wall
- Flooring: Carpet, Ceramic Tile, Vinyl
- Doors: Atrium, Double Entry, Insulated, Six Panel
- Windows: Double Pane Windows, Insulated Windows, Screens, Transom
- Has basement: No
- Has fireplace: No
Interior area
- Total structure area: 2,600
- Total interior livable area: 2,600 sqft
- Finished area above ground: 2,600
- Finished area below ground: 0
Property
Parking
- Total spaces: 3
- Parking features: Built In, Covered, Garage Faces Front, Garage Door Opener, Inside Entrance, Assigned, General Common Elements, Lighted, Limited Common Elements, Parking Space Conveys, Driveway, Paved, Private, Attached, Off Street, On Street, Parking Lot
- Attached garage spaces: 1
- Uncovered spaces: 1
- Details: Assigned Parking, Assigned Space #: 27
Accessibility
- Accessibility features: None
Features
- Levels: Two
- Stories: 2
- Patio & porch: Deck
- Exterior features: Lighting, Rain Gutters, Sidewalks, Street Lights
- Pool features: None
Lot
- Features: Cleared, Corner Lot, Landscaped, Corner Lot/Unit
Details
- Additional structures: Above Grade, Below Grade
- Parcel number: 0503186202
- Zoning: R-2
- Special conditions: Standard
- Other equipment: None
Construction
Type & style
- Home type: Townhouse
- Architectural style: Other
- Property subtype: Townhouse
Materials
- Brick, Brick Front, Combination, Vinyl Siding
- Foundation: Permanent
- Roof: Shingle
Condition
- Very Good
- New construction: No
- Year built: 2007
Utilities & green energy
- Electric: Circuit Breakers
- Sewer: Public Sewer
- Water: Public
- Utilities for property: Cable Connected, Underground Utilities, Broadband, Cable, DSL, Fiber Optic
Community & HOA
Community
- Security: Carbon Monoxide Detector(s), Smoke Detector(s), Fire Sprinkler System
- Condo and coop fee: $368 monthly
- Subdivision: None Available
HOA
- Has HOA: Yes
- Amenities included: Baseball Field, Basketball Court, Bike Trail, Common Grounds, Jogging Path, Reserved/Assigned Parking, Soccer Field, Tennis Court(s), Tot Lots/Playground
- Services included: Common Area Maintenance, Maintenance Structure, Insurance, Lawn Care Front, Lawn Care Rear, Lawn Care Side, Maintenance Grounds, Management, Reserve Funds, Road Maintenance, Sewer, Snow Removal, Water
- HOA fee: $324 quarterly
- HOA name: CHESAPEAKE COMMUNITY MANAGEMENT
- Second HOA name: Richfield Station
Location
- Region: Chesapeake Beach
- Municipality: Chesapeake Beach
Financial & listing details
- Price per square foot: $135/sqft
- Tax assessed value: $313,000
- Annual tax amount: $3,667
- Date on market: 1/22/2026
- Listing agreement: Exclusive Right To Sell
- Listing terms: Cash,Conventional,VA Loan
- Ownership: Condominium
- Road surface type: Paved
Price history
| Date | Event | Price |
|---|---|---|
| 4/10/2026 | Sold | $350,000-2.8%$135/sqft |
Source:  Bright MLS #MDCA2024770 Report a problem Bright MLS #MDCA2024770 Report a problem | ||
| 3/17/2026 | Pending sale | $360,000$138/sqft |
Source: Bright MLS #MDCA2024770 Report a problem | ||
| 3/9/2026 | Price change | $360,000-2.7%$138/sqft |
Source: Bright MLS #MDCA2024770 Report a problem | ||
| 1/23/2026 | Listed for sale | $370,000$142/sqft |
Source: Bright MLS #MDCA2024770 Report a problem | ||
Public tax history
Tax history is unavailable.
Neighborhood: 20732
Nearby homes
- $362,5002 bd3 ba-- sqft2225 Ivy Ln #11, Chesapeake Beach, MD 20732Sold

- $359,9003 bd3 ba1.6k sqft2221 Ivy Ln #G-9, Chesapeake Beach, MD 20732For Sale
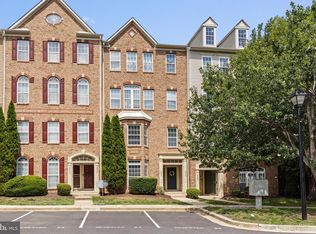
- $365,0003 bd3 ba-- sqft2215 Ivy Ln #6, Chesapeake Beach, MD 20732Sold

- $423,000-- bd3 ba1.6k sqft2224 Ivy Ln #5, Chesapeake Beach, MD 20732Off Market
- $370,0003 bd3 ba1.9k sqft2229 Ivy Ln #1, Chesapeake Beach, MD 20732Sold
- $398,500-- bd3 ba1.3k sqft2222 Ivy Ln #4, Chesapeake Beach, MD 20732Off Market
- $369,8003 bd2 ba2.3k sqft2223 Ivy Ln #10, Chesapeake Beach, MD 20732Off Market
- $350,0003 bd3 ba2.6k sqft2227 Ivy Ln #12, Chesapeake Beach, MD 20732Sold
Nearby schools
GreatSchools rating
- 7/10Beach Elementary SchoolGrades: PK-5Distance: 0.8 mi
- 7/10Windy Hill Middle SchoolGrades: 6-8Distance: 2.1 mi
- 9/10Northern High SchoolGrades: 9-12Distance: 5.2 mi
Schools provided by the listing agent
- Elementary: Beach
- Middle: Windy Hill
- High: Northern
- District: Calvert County Public Schools
Source: Bright MLS. This data may not be complete. We recommend contacting the local school district to confirm school assignments for this home.
Get a cash offer in 3 minutes
Find out how much your home could sell for in as little as 3 minutes with a no-obligation cash offer.
Estimated market value
$350,200
Get a cash offer in 3 minutes
Find out how much your home could sell for in as little as 3 minutes with a no-obligation cash offer.
Estimated market value
$350,200
- Maryland
- Calvert County
- Chesapeake Beach
- 20732
- 2227 Ivy Ln Unit G-12
Nearby cities
Nearby zip codes
Other Chesapeake Beach Topics
- Apartments for Rent in 20732
- Houses for Sale in 20732
- Houses for Rent in 20732
- 20732 Real Estate
- Chesapeake Beach Condos
- Houses for Sale in Chesapeake Beach
- Newest Listings in Chesapeake Beach
- Chesapeake Beach Home Values
- Chesapeake Beach Real Estate Agents
- Chesapeake Beach Refinance
- Chesapeake Beach Mortgage Rates
