Welcome to this spacious brick end-unit townhome with a walkout basement to your spacious rear yard. Located in the highly sought-after Woodview Village community of Prince George's County. One of the most spacious models in the neighborhood, this home offers 3 bedrooms, 3.5 baths, and an abundance of living space throughout. Enjoy beautiful hardwood floors, soaring ceilings, a cozy fireplace, and natural light that fills every level. The main living areas flow seamlessly to a private deck overlooking a fenced rear yard, perfect for relaxing or entertaining. The finished lower level features a large bonus room that can easily serve as a 4th bedroom, home office, gym, or recreation space. Additional highlights include a separate laundry area, updated paint, and refreshed bathrooms. Unbeatable location! Walk to Woodmore Towne Centre with its shopping, dining, and entertainment options. Just minutes from the Capital Beltway with easy access to Washington, DC, Northern Virginia, Joint Base Andrews, and major commuter routes. Location, Location, Location! Don't miss this exceptional opportunity to own one of the community's most spacious townhomes.
For sale
Price cut: $14.9K (7/16)
$495,000
1701 Chinaberry Ct, Bowie, MD 20721
3beds
1,596sqft
Townhouse
Built in 2001
1,853 Square Feet Lot
$-- Zestimate®
$310/sqft
$95/mo HOA
What's special
Cozy fireplaceFenced rear yardUpdated paintSpacious brick end-unit townhomeSoaring ceilingsBeautiful hardwood floorsSeparate laundry area
- 51 days |
- 76 |
- 2 |
Zillow last checked:
Listing updated:
Listed by:
Kim Barnes 202-250-0434,
Taylor Properties 301-970-2447
Source: Bright MLS,MLS#: MDPG2206296
Facts & features
Interior
Bedrooms & bathrooms
- Bedrooms: 3
- Bathrooms: 4
- Full bathrooms: 3
- 1/2 bathrooms: 1
- Main level bathrooms: 1
Basement
- Area: 792
Heating
- Central
Cooling
- Central Air, Electric
Appliances
- Included: Gas Water Heater
Features
- Basement: Connecting Stairway,Full,Finished,Exterior Entry,Rear Entrance,Sump Pump,Walk-Out Access,Windows
- Has fireplace: No
Interior area
- Total structure area: 2,388
- Total interior livable area: 1,596 sqft
- Finished area above ground: 1,596
- Finished area below ground: 0
Property
Parking
- Parking features: Assigned, On Street
- Has uncovered spaces: Yes
- Details: Assigned Parking
Accessibility
- Accessibility features: None
Features
- Levels: Three
- Stories: 3
- Pool features: Community
Lot
- Size: 1,853 Square Feet
Details
- Additional structures: Above Grade, Below Grade
- Parcel number: 17133083599
- Zoning: LCD
- Special conditions: Standard
Construction
Type & style
- Home type: Townhouse
- Architectural style: Traditional
- Property subtype: Townhouse
Materials
- Brick
- Foundation: Other
Condition
- New construction: No
- Year built: 2001
Utilities & green energy
- Sewer: Public Sewer
- Water: Public
Community & HOA
Community
- Subdivision: Woodview Village West
HOA
- Has HOA: Yes
- HOA fee: $95 monthly
Location
- Region: Bowie
Financial & listing details
- Price per square foot: $310/sqft
- Tax assessed value: $415,700
- Annual tax amount: $5,802
- Date on market: 7/2/2026
- Listing agreement: Exclusive Right To Sell
- Listing terms: Cash,Conventional,FHA,Private Financing Available,VA Loan
- Ownership: Fee Simple
Estimated market value
Not available
Estimated sales range
Not available
Not available
Price history
| Date | Event | Price |
|---|---|---|
| 7/16/2026 | Price change | $495,000-2.9%$310/sqft |
Source:  Bright MLS #MDPG2206296 Report a problem Bright MLS #MDPG2206296 Report a problem | ||
| 7/2/2026 | Listed for sale | $509,900+30.8%$319/sqft |
Source: Bright MLS #MDPG2206296 Report a problem | ||
| 4/6/2006 | Sold | $389,900+87.5%$244/sqft |
Source: Agent Provided Report a problem | ||
| 5/4/2001 | Sold | $207,900$130/sqft |
Source: Public Record Report a problem | ||
Public tax history
| Year | Property taxes | Tax assessment |
|---|---|---|
| 2025 | $4,722 +16.3% | $390,467 +6.9% |
| 2024 | $4,061 +7.4% | $365,233 +7.4% |
| 2023 | $3,781 | $340,000 |
| 2022 | $3,781 +12.4% | $340,000 +12.4% |
| 2021 | $3,364 +6.6% | $302,533 +6.6% |
| 2020 | $3,156 -17.9% | $283,800 +9.7% |
| 2019 | $3,845 | $258,733 |
| 2018 | $3,845 +5.1% | $258,733 +5.1% |
| 2017 | $3,659 -37.9% | $246,200 +8.9% |
| 2016 | $5,893 | $226,100 +9.8% |
| 2015 | $5,893 | $206,000 +10.8% |
| 2014 | $5,893 | $185,900 |
| 2013 | -- | $185,900 |
| 2012 | -- | $185,900 -35.1% |
| 2011 | -- | $286,630 |
| 2010 | -- | $286,630 |
| 2009 | -- | $286,630 -4.9% |
| 2008 | -- | $301,440 +9.1% |
| 2007 | -- | $276,282 +10% |
| 2006 | -- | $251,126 +11.1% |
| 2005 | -- | $225,970 +4.7% |
| 2004 | -- | $215,822 |
| 2003 | -- | $215,822 +10.4% |
| 2002 | -- | $195,530 +0.2% |
| 2001 | -- | $195,110 |
Find assessor info on the county website
Monthly payment
Est. payment
Payment breakdown
Explore the cost of this home by adjusting the details. Changes won't be saved.Climate risks
Neighborhood: 20721
Nearby schools
GreatSchools rating
- 3/10Lake Arbor Elementary SchoolGrades: PK-5Distance: 0.7 mi
- 5/10Ernest Everett Just Middle SchoolGrades: 6-8Distance: 0.5 mi
- 6/10Charles Herbert Flowers High SchoolGrades: 9-12Distance: 1.2 mi
Schools provided by the listing agent
- District: Prince George's County Public Schools
Source: Bright MLS. This data may not be complete. We recommend contacting the local school district to confirm school assignments for this home.
- $503,4004 bd4 ba2.8k sqft1703 Chinaberry Ct, Bowie, MD 20721Off Market

- $459,400-- bd2 ba1.9k sqft1705 Chinaberry Ct, Bowie, MD 20721Off Market
- $448,1003 bd4 ba2.2k sqft10000 Juniper Dr, Bowie, MD 20721Off Market
- $469,100-- bd3 ba2.1k sqft1707 Chinaberry Ct, Bowie, MD 20721Off Market
- $450,0003 bd4 ba2.8k sqft10002 Juniper Dr, Bowie, MD 20721Sold
- $485,0004 bd4 ba1.7k sqft1709 Chinaberry Ct, Bowie, MD 20721Sold
- $476,3003 bd2 ba2.8k sqft10004 Juniper Dr, Lanham, MD 20721Off Market
- $432,4003 bd4 ba1.7k sqft10006 Juniper Dr, Bowie, MD 20721Off Market
A local agent can set up tours, give advice and negotiate with sellers.
Similar homes
- $535,0004 bd5 ba1.6k sqft5150 Glenn Dale Woods Ct, Glenn Dale, MD 20769For Sale

 MLS ID #MDPG2213476, Michael Oputa, Reside Real Estate Corporation. Bright MLS
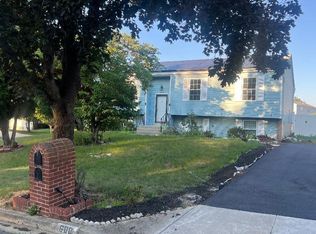
 - $475,0004 bd3 ba1.9k sqft600 Castlewood Pl, Upper Marlboro, MD 20774For Sale
 MLS ID #MDPG2199502, Babatunde Ogundijo, Haypex Realty Services. Bright MLS
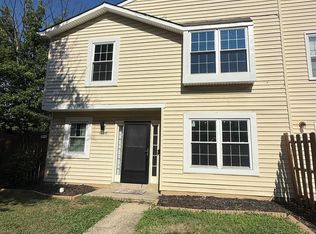
 - $335,0003 bd3 ba1.4k sqft10555 Joyceton Dr, Upper Marlboro, MD 20774For Sale
 MLS ID #MDPG2213076, George DuBose, Samson Properties. Bright MLS
 - $468,9003 bd3 ba2.2k sqft8142 Mallard Shore Dr, Laurel, MD 20724For Sale
 MLS ID #MDAA2149720, Timmy Ojaomo, Accord Home Realty Inc. Bright MLS
 - $459,9003 bd2 ba1.6k sqft3146 15th Pl SE, Washington, DC 20020For SaleMLS ID #DCDC2268038, Kevin Jackson, HomeSmart. Bright MLS
- $528,000-- bd1 ba2k sqft2800 Orchard Summit Ct, Hyattsville, MD 20785For SaleMLS ID #MDPG2215412, Verria Hairston, Open Door Brokerage, LLC. Bright MLS
- $440,0003 bd2 ba1.6k sqft10607 Woodlawn Blvd, Upper Marlboro, MD 20774For SaleMLS ID #MDPG2199356, Alex Burrell-Hodges, Cottage Street Realty LLC. Bright MLS
- $350,0003 bd3 ba1.1k sqft7828 Michele Dr, Landover, MD 20785For SaleMLS ID #MDPG2207556, Denise Thrash, Samson Properties. Bright MLS
- $400,0003 bd3 ba1.2k sqft2819 Mueserbush Ct, Lanham, MD 20706For SaleMLS ID #MDPG2194938, Patrice Monroe-Garnes, Divine Homes Realty Services. Bright MLS
- $355,0003 bd3 ba1.2k sqft8728 Ritchboro Rd, District Heights, MD 20747For SaleMLS ID #MDPG2209746, Carla Jones, Trademark Realty, Inc. Bright MLS
- $485,0004 bd5 ba1.7k sqft12509 Honey Locust Way, Beltsville, MD 20705For SaleMLS ID #MDPG2208614, Alpha Wurie, Trademark Realty, Inc. Bright MLS
- $489,5005 bd2 ba1.7k sqft7708 Edmonston Rd, College Park, MD 20740For SaleMLS ID #MDPG2215158, Janeth Baron Baron, KW Metro Center. Bright MLS
- $539,9003 bd2 ba1.3k sqft1206 16th St NE, Washington, DC 20002For SaleMLS ID #DCDC2258112, Alex Burrell-Hodges, Cottage Street Realty LLC. Bright MLS
- $499,9005 bd2 ba1k sqft6902 Vallery St, Riverdale, MD 20737For SaleMLS ID #MDPG2210460, JOHNNIE SMITH, Long & Foster Real Estate, Inc.. Bright MLS
- $499,9954 bd3 ba1.3k sqft8705 Loughran Rd, Fort Washington, MD 20744For SaleMLS ID #MDPG2211650, Delaney Colbert, EXP Realty, LLC. Bright MLS
- $450,0003 bd3 ba2.1k sqft5601 Gwynndale Pl, Clinton, MD 20735For SaleMLS ID #MDPG2214642, Joe Hawkins, Hawkins Real Estate Company. Bright MLS
- $529,9004 bd3 ba1.3k sqft5303 55th Pl, Riverdale, MD 20737For SaleMLS ID #MDPG2208342, Kimberly Washington, Impact Realty Group LLC. Bright MLS
- $499,0005 bd4 ba1.5k sqft333 Brockton Rd, Oxon Hill, MD 20745For SaleMLS ID #MDPG2213696, Tanya Tran, Fairfax Realty Select. Bright MLS
- $424,9003 bd3 ba1.9k sqft4713 Gunther St, Capitol Heights, MD 20743For SaleMLS ID #MDPG2212858, Monica Wright, Keller Williams Flagship. Bright MLS
- $489,9003 bd1 ba1k sqft4441 A St SE, Washington, DC 20019For SaleMLS ID #DCDC2172494, Ghassan Ghaida, Atlas One Realty. Bright MLS
