********* Assumable VA Mortgage 2.25%******* "Welcome to your dream townhouse in the coveted Parkside At Westphalia community! Step into luxury with entry-level bamboo floors guiding you to the family room, complete with cozy Berber carpeting and a full bath. The second level boasts an open floor plan with dining room and gourmet kitchen cooking with gas and equipped with stainless steel appliances, granite countertops, and a stylish backsplash. Adjacent is a trek deck for outdoor enjoyment. On the same level, a spacious living room awaits, along with a convenient powder room. As you ascend to the third level, find the serene owner's suite with plush Berber carpeting and a spa-like bathroom. Across lies a guest bathroom, a laundry room, and two additional bedrooms, all adorned with Berber carpeting. "Additionally, for those conscious of allergens, this home offers peace of mind with its Multi Voltage Oxidizing UVC System. Say goodbye to airborne irritants and hello to a healthier living environment. Enjoy the comfort and serenity of your home without worrying about allergens. Live in luxury and breathe easy. "Moreover, indulge in the ultimate comfort with the inclusion of a Culligan water softener. Say farewell to hard water concerns and hello to silky-smooth, purified water throughout your home. With this premium feature, every shower, every sip, and every moment spent in your home will be enriched with pure luxury. Experience the epitome of refined living in this meticulously crafted townhouse, where every detail has been thoughtfully curated for your utmost comfort and well-being."If But the perks don't end there! Enjoy community amenities such as an amphitheater hosting free concerts, a clubhouse for gatherings, a recreation room for leisure, a tots playground for the little ones, and scenic jog and walk trails for the fitness enthusiasts. Live the ultimate lifestyle in Parkside At Westphalia!"
Sold for $510,000
$510,000
4802 Forest Pines Dr, Upper Marlboro, MD 20772
4beds
1,770sqft
Townhouse
Built in 2015
1,870 Square Feet Lot
$501,400 Zestimate®
$288/sqft
$3,414 Estimated rent
Home value
$501,400
$476,000 - $526,000
$3,414/mo
Zestimate® history
Owner options
List your home for rent
$3,414/mo
Rent Zestimate®
Find your next renter with Zillow Rental Manager. Plus, with online applications, you can quickly screen prospective tenants – for free.
$3,414/mo
Rent Zestimate®
Refinance and save
$3,409/mo
Est. payment
Refinancing to a lower rate could help reduce your monthly payments and save thousands over the life of the loan.
$3,409/mo
Est. payment
Explore your selling options
Work with a Zillow partner agent
Leverage their expertise and Zillow's premium Showcase listings to get your home seen by more buyers.
Get startedList with your own agent
Get your home in front of millions of buyers by listing it on Zillow.
Learn how to do itSell it yourself
Take full control of how buyers see your home on Zillow by listing For Sale by Owner (FSBO).
List your homeWhat's special
Zillow last checked:
Listing updated:
Listed by:
Darline Bridges 703-855-3317,
Porter House International Realty Group
Bought with:
Laqutia Martin, 0225268156
Epique Realty
Source: Bright MLS,MLS#: MDPG2109592
Facts & features
Interior
Bedrooms & bathrooms
- Bedrooms: 4
- Bathrooms: 4
- Full bathrooms: 3
- 1/2 bathrooms: 1
- Main level bathrooms: 1
- Main level bedrooms: 1
Rooms
- Room types: Family Room
Basement
- Area: 868
Heating
- Forced Air, Electric, Natural Gas
Cooling
- Central Air, Electric
Appliances
- Included: Microwave, Dishwasher, Disposal, Dryer, Energy Efficient Appliances, ENERGY STAR Qualified Washer, ENERGY STAR Qualified Dishwasher, ENERGY STAR Qualified Freezer, ENERGY STAR Qualified Refrigerator, Refrigerator, Stainless Steel Appliance(s), Cooktop, Washer, Oven/Range - Gas, Water Treat System, Electric Water Heater
- Laundry: Upper Level, Washer In Unit, Dryer In Unit
Features
- Dining Area, Crown Molding, Open Floorplan, Eat-in Kitchen, Kitchen Island, Kitchen - Gourmet, Pantry, Recessed Lighting, Sound System, Upgraded Countertops, Air Filter System, Breakfast Area, Entry Level Bedroom, Kitchen - Table Space, Walk-In Closet(s)
- Flooring: Bamboo, Carpet
- Doors: ENERGY STAR Qualified Doors
- Windows: Screens, ENERGY STAR Qualified Windows, Window Treatments
- Has basement: No
- Has fireplace: No
Interior area
- Total structure area: 2,638
- Total interior livable area: 1,770 sqft
- Finished area above ground: 1,770
- Finished area below ground: 0
Property
Parking
- Total spaces: 3
- Parking features: Garage Faces Front, Garage Door Opener, Attached, Driveway, Off Street
- Attached garage spaces: 1
- Uncovered spaces: 1
Accessibility
- Accessibility features: Accessible Entrance
Features
- Levels: Three
- Stories: 3
- Patio & porch: Deck, Patio
- Pool features: Community
Lot
- Size: 1,870 Square Feet
Details
- Additional structures: Above Grade, Below Grade
- Parcel number: 17065547652
- Zoning: LCD
- Special conditions: Standard
Construction
Type & style
- Home type: Townhouse
- Architectural style: Traditional
- Property subtype: Townhouse
Materials
- Frame
- Foundation: Slab
- Roof: Composition,Shingle
Condition
- Excellent
- New construction: No
- Year built: 2015
Utilities & green energy
- Sewer: Public Septic
- Water: Public, Filter
Community & HOA
Community
- Subdivision: Parkside At Westphalia
HOA
- Has HOA: Yes
- Amenities included: Clubhouse, Dog Park, Jogging Path, Party Room, Pool, Tot Lots/Playground
- Services included: Snow Removal, Maintenance Grounds, Common Area Maintenance, Lawn Care Side, Lawn Care Front, Lawn Care Rear, Health Club, Pool(s), Recreation Facility
- HOA fee: $126 monthly
- HOA name: PARK SIDE AT WESTPHALIA
Location
- Region: Upper Marlboro
Financial & listing details
- Price per square foot: $288/sqft
- Tax assessed value: $385,400
- Annual tax amount: $4,286
- Date on market: 5/2/2024
- Listing agreement: Exclusive Right To Sell
- Listing terms: Cash,Conventional,FHA,VA Loan
- Exclusions: Sauna
- Ownership: Fee Simple
Price history
| Date | Event | Price |
|---|---|---|
| 6/4/2024 | Sold | $510,000+1.4%$288/sqft |
Source:  Bright MLS #MDPG2109592 Report a problem Bright MLS #MDPG2109592 Report a problem | ||
| 5/7/2024 | Contingent | $503,000$284/sqft |
Source: Bright MLS #MDPG2109592 Report a problem | ||
| 5/2/2024 | Listed for sale | $503,000+42.4%$284/sqft |
Source: Bright MLS #MDPG2109592 Report a problem | ||
| 1/19/2016 | Sold | $353,220$200/sqft |
Source: Public Record Report a problem | ||
Public tax history
| Year | Property taxes | Tax assessment |
|---|---|---|
| 2025 | $6,769 +47.5% | $440,133 +6.6% |
| 2024 | $4,590 +7.1% | $412,767 +7.1% |
| 2023 | $4,286 | $385,400 |
| 2022 | $4,286 +3.5% | $385,400 +3.5% |
| 2021 | $4,139 +1.8% | $372,200 +1.8% |
| 2020 | $4,065 -17.9% | $365,600 +9.7% |
| 2019 | $4,950 | $333,133 |
| 2018 | $4,950 +5.1% | $333,133 +5.1% |
| 2017 | $4,709 | $316,900 +5.4% |
| 2016 | -- | $300,767 +1905.1% |
| 2015 | -- | $15,000 |
| 2014 | -- | $15,000 |
Find assessor info on the county website
Neighborhood: Westphalia
Nearby homes
- $480,8003 bd3 ba1.7k sqft4804 Forest Pines Dr, Upper Marlboro, MD 20772Off Market
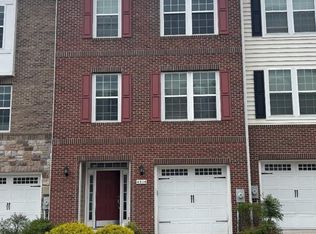
- $449,9993 bd4 ba2.6k sqft4804 Pine Forest Ln, Upper Marlboro, MD 20774For Sale
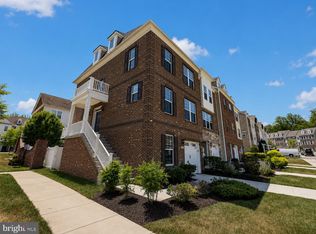
- $510,0003 bd4 ba2.6k sqft4800 Forest Pines Dr, Upper Marlboro, MD 20772For Sale
- $478,000-- bd3 ba1.7k sqft4806 Forest Pines Dr, Upper Marlboro, MD 20772Off Market
- $505,3003 bd4 ba2.3k sqft4808 Forest Pines Dr, Upper Marlboro, MD 20772Off Market
- $505,0003 bd4 ba3k sqft4803 Six Forks Dr, Upper Marlboro, MD 20772Sold
- $476,0003 bd4 ba2.6k sqft4805 Six Forks Dr, Upper Marlboro, MD 20772Off Market
- $500,6003 bd4 ba2.3k sqft4801 Six Forks Dr, Upper Marlboro, MD 20772Off Market
Nearby schools
GreatSchools rating
- 2/10Arrowhead Elementary SchoolGrades: PK-5Distance: 2.2 mi
- 4/10Kettering Middle SchoolGrades: 6-8Distance: 5.2 mi
- 3/10Dr. Henry A. Wise Jr. High SchoolGrades: 9-12Distance: 3 mi
Schools provided by the listing agent
- District: Prince George's County Public Schools
Source: Bright MLS. This data may not be complete. We recommend contacting the local school district to confirm school assignments for this home.
Get a cash offer in 3 minutes
Find out how much your home could sell for in as little as 3 minutes with a no-obligation cash offer.
Estimated market value
$501,400
Get a cash offer in 3 minutes
Find out how much your home could sell for in as little as 3 minutes with a no-obligation cash offer.
Estimated market value
$501,400
- Maryland
- Prince Georges County
- Upper Marlboro
- 20772
- Westphalia
- 4802 Forest Pines Dr
Nearby cities
Nearby neighborhoods
Nearby zip codes
Other Upper Marlboro Topics
