Welcome to this well-maintained end-unit townhome in the sought-after Parkside community of Upper Marlboro. Built in 2015, this three-level home offers 3 bedrooms, 3 full bathrooms, and 1 half bath with a functional layout designed for comfortable everyday living. <br /><br /> Interior features include luxury vinyl plank and wood flooring, recessed lighting, crown molding, an open kitchen with an island, upgraded countertops, a breakfast area, and ENERGY STAR-qualified windows. The fully finished lower level provides additional living space, while the attached one-car garage adds convenience. <br /><br /> Recent improvements include a new roof and a newly installed water heater, offering added value and peace of mind. The home also features owned solar panels that have been fully paid off by the current homeowner, providing long-term energy savings without the expense of an assumed lease or loan.<br /><br /> Residents enjoy access to community amenities including a clubhouse, fitness center, outdoor pool, walking and biking trails, playgrounds, and common grounds. Conveniently located near shopping, dining, commuter routes, and everyday conveniences.
Under contract
$510,000
4800 Forest Pines Dr, Upper Marlboro, MD 20772
3beds
2,640sqft
Townhouse
Built in 2015
2,295 Square Feet Lot
$508,100 Zestimate®
$193/sqft
$136/mo HOA
What's special
Attached one-car garageRecessed lightingCrown moldingBreakfast areaOutdoor poolEnergy star-qualified windowsUpgraded countertops
- 39 days |
- 337 |
- 15 |
Zillow last checked:
Listing updated:
Listed by:
Rickey Lewis 202-670-1034,
EXP Realty, LLC 8333357433,
Co-Listing Team: The Flagship Group Of Exp Realty, Co-Listing Agent: Melvin S Yates Ii 202-391-1418,
EXP Realty, LLC
Source: Bright MLS,MLS#: MDPG2208632
Facts & features
Interior
Bedrooms & bathrooms
- Bedrooms: 3
- Bathrooms: 4
- Full bathrooms: 3
- 1/2 bathrooms: 1
- Main level bathrooms: 1
Rooms
- Room types: Foyer
Foyer
- Features: Flooring - HardWood
- Level: Main
Heating
- Forced Air, Natural Gas
Cooling
- Central Air, Electric
Appliances
- Included: Dishwasher, Disposal, Dryer, Cooktop, Microwave, Refrigerator, Washer, Gas Water Heater
Features
- Attic, Kitchen Island, Combination Kitchen/Dining, Breakfast Area, Upgraded Countertops, Crown Molding, Primary Bath(s), Recessed Lighting, 9'+ Ceilings, Tray Ceiling(s)
- Flooring: Luxury Vinyl, Wood, Carpet
- Doors: Sliding Glass
- Windows: ENERGY STAR Qualified Windows, Low Emissivity Windows, Screens, Storm Window(s), Window Treatments
- Basement: Finished
- Has fireplace: No
Interior area
- Total structure area: 3,520
- Total interior livable area: 2,640 sqft
- Finished area above ground: 2,640
- Finished area below ground: 0
Video & virtual tour
Property
Parking
- Total spaces: 1
- Parking features: Garage Door Opener, Off Street, Attached
- Attached garage spaces: 1
Accessibility
- Accessibility features: None
Features
- Levels: Three
- Stories: 3
- Pool features: Community
Lot
- Size: 2,295 Square Feet
Details
- Additional structures: Above Grade, Below Grade
- Parcel number: 17065547641
- Zoning: LCD
- Special conditions: Standard
Construction
Type & style
- Home type: Townhouse
- Architectural style: Contemporary
- Property subtype: Townhouse
Materials
- Frame
- Foundation: Other
Condition
- New construction: No
- Year built: 2015
Utilities & green energy
- Sewer: Public Septic, Public Sewer
- Water: Public
Green energy
- Energy efficient items: Appliances, Lighting
Community & HOA
Community
- Security: Exterior Cameras, Main Entrance Lock, Motion Detectors, Security System, Smoke Detector(s)
- Subdivision: Parkside
HOA
- Has HOA: Yes
- Amenities included: Bike Trail, Clubhouse, Common Grounds, Community Center, Fitness Center, Jogging Path, Pool, Tot Lots/Playground
- Services included: Maintenance Grounds, Snow Removal, Trash
- HOA fee: $136 monthly
Location
- Region: Upper Marlboro
Financial & listing details
- Price per square foot: $193/sqft
- Tax assessed value: $472,400
- Annual tax amount: $6,645
- Date on market: 7/8/2026
- Listing agreement: Exclusive Right To Sell
- Listing terms: Conventional,FHA,VA Loan,Cash
- Ownership: Fee Simple
Estimated market value
$508,100
$483,000 - $534,000
$3,321/mo
Price history
| Date | Event | Price |
|---|---|---|
| 8/4/2026 | Contingent | $510,000$193/sqft |
Source:  Bright MLS #MDPG2208632 Report a problem Bright MLS #MDPG2208632 Report a problem | ||
| 7/8/2026 | Listed for sale | $510,000+22.9%$193/sqft |
Source: Bright MLS #MDPG2208632 Report a problem | ||
| 8/20/2021 | Listing removed | -- |
Source: Zillow Rental Manager Report a problem | ||
| 8/17/2021 | Listed for rent | $3,220$1/sqft |
Source: Zillow Rental Manager Report a problem | ||
| 10/24/2018 | Listing removed | $415,000$157/sqft |
Source: Keller Williams Preferred Properties #1000115298 Report a problem | ||
| 6/12/2018 | Price change | $415,000-2.4%$157/sqft |
Source: Keller Williams Preferred Properties #1000115298 Report a problem | ||
| 2/6/2018 | Listed for sale | $425,000+8.2%$161/sqft |
Source: Samson Properties #1000115298 Report a problem | ||
| 1/19/2016 | Sold | $392,645$149/sqft |
Source: Public Record Report a problem | ||
Public tax history
| Year | Property taxes | Tax assessment |
|---|---|---|
| 2025 | $6,231 +32.8% | $447,200 +6% |
| 2024 | $4,693 +6.4% | $422,000 +6.4% |
| 2023 | $4,412 | $396,800 |
| 2022 | $4,412 +6.8% | $396,800 +6.8% |
| 2021 | $4,130 +3.5% | $371,400 +3.5% |
| 2020 | $3,989 -16.5% | $358,700 +11.6% |
| 2019 | $4,777 | $321,500 |
| 2018 | $4,777 +6.1% | $321,500 +6.1% |
| 2017 | $4,501 | $302,900 +5.3% |
| 2016 | -- | $287,700 +1818% |
| 2015 | -- | $15,000 |
| 2014 | -- | $15,000 |
Find assessor info on the county website
Monthly payment
Est. payment
Payment breakdown
Explore the cost of this home by adjusting the details. Changes won't be saved.Climate risks
Neighborhood: Westphalia
Nearby schools
GreatSchools rating
- 2/10Arrowhead Elementary SchoolGrades: PK-5Distance: 2.2 mi
- 4/10Kettering Middle SchoolGrades: 6-8Distance: 5.2 mi
- 3/10Dr. Henry A. Wise Jr. High SchoolGrades: 9-12Distance: 3 mi
Schools provided by the listing agent
- Elementary: Melwood
- District: Prince George's County Public Schools
Source: Bright MLS. This data may not be complete. We recommend contacting the local school district to confirm school assignments for this home.
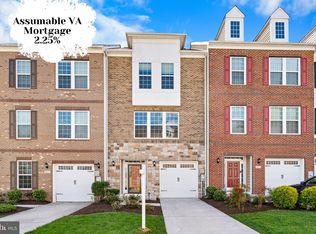
- $510,0004 bd4 ba1.7k sqft4802 Forest Pines Dr, Upper Marlboro, MD 20772Sold
- $482,5003 bd3 ba1.7k sqft4804 Forest Pines Dr, Upper Marlboro, MD 20772Off Market
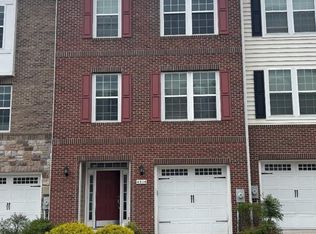
- $449,9993 bd4 ba2.6k sqft4804 Pine Forest Ln, Upper Marlboro, MD 20774For Sale
- $476,500-- bd3 ba1.7k sqft4806 Forest Pines Dr, Upper Marlboro, MD 20772Off Market
- $480,100-- bd3 ba1.6k sqft4722 Forest Pines Dr, Upper Marlboro, MD 20772Off Market
- $500,6003 bd4 ba2.3k sqft4801 Six Forks Dr, Upper Marlboro, MD 20772Off Market
- $505,0003 bd4 ba3k sqft4803 Six Forks Dr, Upper Marlboro, MD 20772Sold
- $463,000-- bd3 ba1.6k sqft4720 Forest Pines Dr, Upper Marlboro, MD 20772Off Market
A local agent can set up tours, give advice and negotiate with sellers.
Similar homes
- $485,0003 bd3 ba2.7k sqft5907 Richmanor Ter, Upper Marlboro, MD 20772For Sale

 MLS ID #MDPG2214820, Lauren McMullen, Next Step Realty. Bright MLS
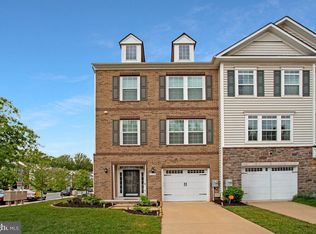
 - $524,9003 bd4 ba2k sqft5000 Forest Pines Dr, Upper Marlboro, MD 20772For Sale
 MLS ID #MDPG2202900, Chad Morton, Maverick Realty, LLC. Bright MLS
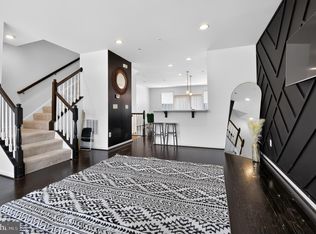
 - $460,0003 bd3 ba1.7k sqft9502 Saw Mill Ln, Upper Marlboro, MD 20772For Sale
 MLS ID #MDPG2207932, Natalia Perry, CENTURY 21 Envision. Bright MLS
 - $489,0003 bd3 ba1.6k sqft4208 Winifred Ln, Upper Marlboro, MD 20772For Sale
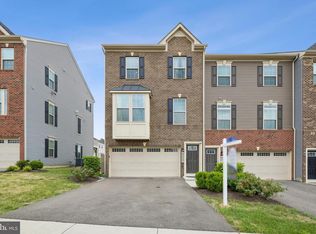 MLS ID #MDPG2208432, Bob Chew, Samson Properties. Bright MLS
 - $484,0003 bd3 ba2.7k sqft10844 Presidential Pkwy, Upper Marlboro, MD 20772For SaleMLS ID #MDPG2212302, Ramono Flowers, Own Real Estate. Bright MLS
- $560,0003 bd4 ba2.2k sqft4028 Ranch Rd, Upper Marlboro, MD 20772For SaleMLS ID #MDPG2200096, Shahab Mastori, Coldwell Banker Realty - Washington. Bright MLS
- $499,9003 bd3 ba2.8k sqft2009 Whistling Duck Dr, Upper Marlboro, MD 20774For SaleMLS ID #MDPG2214434, Hazel Shakur, Redfin Corp. Bright MLS
- $440,0003 bd4 ba2.5k sqft8710 Sweet Lauren Ct, Upper Marlboro, MD 20772For SaleMLS ID #MDPG2212154, Tomie Scott-Deleonard, DNS Realty Group. Bright MLS
- $575,0003 bd4 ba2.2k sqft3837 Polo Pl, Upper Marlboro, MD 20772For SaleMLS ID #MDPG2202140, Hazel Shakur, Redfin Corp. Bright MLS
- $525,0003 bd4 ba2.4k sqft3013 Saint Josephs Dr, Upper Marlboro, MD 20774For SaleMLS ID #MDPG2212422, Tamika Johnson, RE/MAX United Real Estate. Bright MLS
- $550,0003 bd4 ba2k sqft14727 Argos Pl, Upper Marlboro, MD 20774For SaleMLS ID #MDPG2211762, Tammy Hill, KW Metro Center. Bright MLS
- $469,0004 bd4 ba1.5k sqft9500 Westerdale Dr, Upper Marlboro, MD 20774For SaleMLS ID #MDPG2210040, NWABUEZE OKWODU, Samson Properties. Bright MLS
- $575,0003 bd4 ba2k sqft14658 Hawley Ln, Upper Marlboro, MD 20774For SaleMLS ID #MDPG2214370, Christina Carter, RLAH @properties. Bright MLS
- $497,9003 bd4 ba2.4k sqft9810 Smithview Pl, Lanham, MD 20706For SaleMLS ID #MDPG2203754, Glenworth St Vall, KW Metro Center. Bright MLS
- $599,9004 bd4 ba1.9k sqft7732 Presidential Pkwy, Upper Marlboro, MD 20774For SaleMLS ID #MDPG2214274, Kalonji Foreman, Compass. Bright MLS
- $599,9993 bd3 ba3.5k sqft9411 Piaffe Cir, Upper Marlboro, MD 20772For SaleMLS ID #MDPG2212246, Hazel Shakur, Redfin Corp. Bright MLS
- $319,9002 bd3 ba1.3k sqft13815 King Gregory Way #121, Upper Marlboro, MD 20772For SaleMLS ID #MDPG2214468, Carla Labat, Long & Foster Real Estate, Inc.. Bright MLS
- $499,9993 bd3 ba1.8k sqft112 56th Pl SE, Washington, DC 20019For SaleMLS ID #DCDC2275052, Martha Liriano, Keller Williams Capital Properties. Bright MLS
- $499,9003 bd4 ba1.8k sqft663 Anacostia Ave NE, Washington, DC 20019For SaleMLS ID #DCDC2272876, Mahele Tshita, Keller Williams Preferred Properties. Bright MLS
- $475,0003 bd3 ba2.2k sqft3218 15th Pl SE, Washington, DC 20020For SaleMLS ID #DCDC2266262, Hillary Nash, RLAH @properties. Bright MLS
