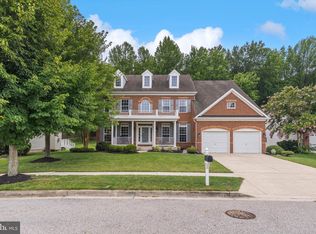
MAIN-LEVEL LIVING | 2-CAR GARAGE | COVERED REAR DECK | FINISHED LOWER LEVEL | WELCOME HOME to 9411 Piaffe Circle in the sought-after Canter Creek community of Upper Marlboro! This beautifully designed Craftsman-style home offers 3 bedrooms, 3 full baths, abundant natural light, and a flexible floor plan that blends everyday comfort with effortless entertaining. An inviting covered front porch welcomes you inside, where the main level features a spacious sitting room, living room, dining area, and a well-appointed kitchen designed to keep everyone connected. The primary suite offers a tray ceiling, walk-in closet, and private bath with a double vanity, while a second bedroom, additional full bath, and convenient main-level laundry complete the ease of MAIN-LEVEL LIVING. The ROOF WAS REPLACED APPROXIMATELY 3 YEARS AGO, providing added peace of mind for the next owner. Step outside to the covered rear deck with a ceiling fan, the perfect place to enjoy morning coffee, unwind after a long day, or entertain while overlooking the partially fenced backyard. The finished lower level expands your living space with a generous recreation room, full bath, utility room, and a third bedroom requiring only minor cosmetic completion (drywall and flooring). The seller is willing to consider a credit toward completion, giving buyers the opportunity to customize the space to fit their needs. Ideally located near MD-202, MD-214, US-301, and I-495, this home offers convenient access to Joint Base Andrews, Fort Meade, NSA, Washington, DC, Northern Virginia, and major employment centers. Enjoy nearby shopping, dining, and entertainment at Woodmore Towne Centre, Bowie Town Center, and National Harbor, along with outdoor recreation at Watkins Regional Park and numerous attractions throughout Prince George's County. Mortgage savings may be available for buyers of this listing. Virtually Staged
For sale
Price cut: $25K (7/23)
$599,999
9411 Piaffe Cir, Upper Marlboro, MD 20772
3beds
3,521sqft
Single Family Residence
Built in 2016
8,041 Square Feet Lot
$599,600 Zestimate®
$170/sqft
$91/mo HOA
What's special
- 48 days
- 357
- 19
Likely to sell faster than
Zillow last checked:
Listing updated:
Listed by:
Hazel Shakur 301-377-2042,
Redfin Corp 3016586186
Source: Bright MLS,MLS#: MDPG2212246
Facts & features
Interior
Bedrooms & bathrooms
- Bedrooms: 3
- Bathrooms: 3
- Full bathrooms: 3
- Main level bathrooms: 2
- Main level bedrooms: 2
Rooms
- Room types: Dining Room, Primary Bedroom, Sitting Room, Bedroom 2, Bedroom 3, Kitchen, Family Room, Foyer, Laundry, Recreation Room, Storage Room, Utility Room, Primary Bathroom, Full Bath
Primary bedroom
- Level: Main
Bedroom 2
- Level: Main
Bedroom 3
- Level: Main
Primary bathroom
- Level: Main
Dining room
- Level: Main
Family room
- Features: Ceiling Fan(s)
- Level: Main
Foyer
- Level: Main
Other
- Level: Lower
Other
- Level: Main
Kitchen
- Level: Main
Laundry
- Level: Main
Recreation room
- Level: Lower
Sitting room
- Level: Main
Storage room
- Level: Lower
Utility room
- Level: Lower
Heating
- Central, Natural Gas
Cooling
- Central Air, Ceiling Fan(s), Electric
Appliances
- Included: Central Vacuum, Dryer, Washer, Cooktop, Dishwasher, Exhaust Fan, Disposal, Microwave, Refrigerator, Gas Water Heater
- Laundry: Main Level, Laundry Room
Features
- Bathroom - Tub Shower, Ceiling Fan(s), Combination Kitchen/Dining, Entry Level Bedroom, Family Room Off Kitchen, Open Floorplan, Eat-in Kitchen, Kitchen - Gourmet, Primary Bath(s), Upgraded Countertops, Tray Ceiling(s)
- Flooring: Hardwood, Carpet, Wood
- Basement: Connecting Stairway,Partially Finished
- Has fireplace: No
Interior area
- Total structure area: 3,684
- Total interior livable area: 3,521 sqft
- Finished area above ground: 1,842
- Finished area below ground: 1,679
Property
Parking
- Total spaces: 4
- Parking features: Garage Faces Front, Inside Entrance, Attached, Driveway
- Attached garage spaces: 2
- Uncovered spaces: 2
Accessibility
- Accessibility features: None
Features
- Levels: Two
- Stories: 2
- Patio & porch: Deck, Porch
- Exterior features: Street Lights, Sidewalks
- Pool features: None
Lot
- Size: 8,041 Square Feet
Details
- Additional structures: Above Grade, Below Grade
- Parcel number: 17115565662
- Zoning: LCD
- Special conditions: Standard
Construction
Type & style
- Home type: SingleFamily
- Architectural style: Craftsman
- Property subtype: Single Family Residence
Materials
- Frame
- Foundation: Other
Condition
- Very Good
- New construction: No
- Year built: 2016
Utilities & green energy
- Sewer: Public Sewer
- Water: Public
Community & HOA
Community
- Subdivision: Canter Creek
HOA
- Has HOA: Yes
- HOA fee: $91 monthly
Location
- Region: Upper Marlboro
Financial & listing details
- Price per square foot: $170/sqft
- Tax assessed value: $558,167
- Annual tax amount: $7,983
- Date on market: 7/23/2026
- Listing agreement: Exclusive Right To Sell
- Listing terms: Cash,Conventional,FHA,VA Loan
- Inclusions: Entertainment Center
- Ownership: Fee Simple
Estimated market value
$599,600
$570,000 - $630,000
$3,684/mo
Price history
| Date | Event | Price |
|---|---|---|
| 7/23/2026 | Price change | $599,999-4%$170/sqft |
Source:  Bright MLS #MDPG2212246 Report a problem Bright MLS #MDPG2212246 Report a problem | ||
| 6/24/2026 | Listed for sale | $625,000+33.5%$178/sqft |
Source: Bright MLS #MDPG2207560 Report a problem | ||
| 12/12/2016 | Sold | $468,050+317.9%$133/sqft |
Source: Public Record Report a problem | ||
| 8/19/2016 | Sold | $112,000$32/sqft |
Source: Public Record Report a problem | ||
Public tax history
| Year | Property taxes | Tax assessment |
|---|---|---|
| 2025 | $8,214 +42.9% | $537,200 +3.9% |
| 2024 | $5,748 +4.1% | $516,867 +4.1% |
| 2023 | $5,521 +4.3% | $496,533 +4.3% |
| 2022 | $5,295 +3.1% | $476,200 +3.1% |
| 2021 | $5,137 +3.2% | $462,000 +3.2% |
| 2020 | $4,980 -22% | $447,800 +4.3% |
| 2019 | $6,380 | $429,367 |
| 2018 | $6,380 +1% | $429,367 +1% |
| 2017 | $6,317 | $425,133 +3695.8% |
| 2016 | -- | $11,200 |
| 2015 | -- | $11,200 |
Find assessor info on the county website
Monthly payment
Est. payment
Payment breakdown
Explore the cost of this home by adjusting the details. Changes won't be saved.Climate risks
Neighborhood: Rosaryville
Nearby schools
Schools provided by the listing agent
- District: Prince George's County Public Schools
Source: Bright MLS. This data may not be complete. We recommend contacting the local school district to confirm school assignments for this home.
- $596,100-- bd2 ba1.8k sqft9409 Piaffe Cir, Upper Marlboro, MD 20772Off Market
- $634,8004 bd4 ba2.4k sqft9413 Piaffe Cir, Upper Marlboro, MD 20772Off Market
- $655,500-- bd3 ba2.5k sqft9410 Bradoon Pl, Upper Marlboro, MD 20772Off Market
- $614,3003 bd2 ba1.7k sqft9407 Piaffe Cir, Upper Marlboro, MD 20772Off Market
Similar homes
- $659,0004 bd3 ba3.1k sqft6309 Johensu Dr, Upper Marlboro, MD 20772For Sale

 MLS ID #MDPG2206670, Tamika Johnson, RE/MAX United Real Estate. Bright MLS
 - $697,9995 bd3 ba3.3k sqft6307 Johensu Dr, Upper Marlboro, MD 20772For Sale
 MLS ID #MDPG2209216, Clara Akinsola, Argent Realty, LLC. Bright MLS
 - $599,0003 bd4 ba2.8k sqft10851 Foxtrot Cir, Upper Marlboro, MD 20772For Sale
 MLS ID #MDPG2215064, Ms. Jaye M Johnson, Keller Williams Capital Properties. Bright MLS
 - $799,9005 bd3 ba3.8k sqft9731 Passage Dr, Upper Marlboro, MD 20772For Sale
 MLS ID #MDPG2208776, Delaney Clarke, RE/MAX United Real Estate. Bright MLS
 - $560,0003 bd4 ba2.2k sqft4028 Ranch Rd, Upper Marlboro, MD 20772For SaleMLS ID #MDPG2200096, Shahab Mastori, Coldwell Banker Realty - Washington. Bright MLS
- $479,0003 bd3 ba2.7k sqft10844 Presidential Pkwy, Upper Marlboro, MD 20772For SaleMLS ID #MDPG2212302, Ramono Flowers, Own Real Estate. Bright MLS
- $809,9996 bd5 ba3.7k sqft9503 Barton Oaks Ct, Upper Marlboro, MD 20772For SaleMLS ID #MDPG2209224, Sharon Lewin, Samson Properties. Bright MLS
- $599,9003 bd3 ba2.2k sqft3020 Franklin Dr, Huntingtown, MD 20639For SaleMLS ID #MDCA2029822, Candy Meyers, RE/MAX One. Bright MLS
- $650,0004 bd4 ba3.3k sqft1908 Orchard Hill Dr, Fort Washington, MD 20744For SaleMLS ID #MDPG2204070, Christopher Suranna, RLAH @properties. Bright MLS
- $580,0004 bd3 ba3.4k sqft6903 Bock Rd, Fort Washington, MD 20744For SaleMLS ID #MDPG2179440, Yasmeen Durrani, Express Realty USA LLC. Bright MLS
- $725,0004 bd4 ba2.8k sqft12605 Broughton Blf, Brandywine, MD 20613For SaleMLS ID #MDPG2208628, Khaneisha Pagan, KW Metro Center. Bright MLS
- $650,0003 bd3 ba1.7k sqft5812 E Williamson Ct, Brandywine, MD 20613For SaleMLS ID #MDPG2214826, Wemmy Collins, Redfin Corp. Bright MLS
- $625,0004 bd4 ba3.1k sqft6844 Walkway Ct, Bryans Road, MD 20616For SaleMLS ID #MDCH2058728, Bob Chew, Samson Properties. Bright MLS
- $595,0005 bd4 ba2.9k sqft15204 Derbyshire Way, Accokeek, MD 20607For SaleMLS ID #MDPG2203800, DaJuan Pitts, Samson Properties. Bright MLS
- $599,8884 bd4 ba2k sqft15601 Sunningdale Pl, Upper Marlboro, MD 20774For SaleMLS ID #MDPG2215106, Ms. HELAINE REAVES, Berkshire Hathaway HomeServices PenFed Realty. Bright MLS
- $750,0004 bd3 ba4.4k sqft10106 Mike Rd, Fort Washington, MD 20744For SaleMLS ID #MDPG2215466, Sarah Reynolds, Keller Williams Realty. Bright MLS
- $599,9005 bd4 ba3.8k sqft5271 Blue Crab Ln, Waldorf, MD 20602For SaleMLS ID #MDCH2056958, Dottie Bistransin, Redfin Corp. Bright MLS
- $589,9994 bd4 ba4.1k sqft11640 Port Royal Ave, Waldorf, MD 20602For SaleMLS ID #MDCH2058410, Rachelle Hough, Bennett Realty Solutions. Bright MLS
- $669,9996 bd4 ba3.8k sqft14614 Silver Hammer Way, Brandywine, MD 20613For SaleMLS ID #MDPG2202314, Hong-Hoa Phuong, Samson Properties. Bright MLS
- $610,0004 bd3 ba4.2k sqft2741 Euston Ct, Bryans Road, MD 20616For SaleMLS ID #MDCH2058598, Leah Molina, Samson Properties. Bright MLS
