Beautifully maintained, like-new single-family home in the sought-after Timothy Branch community of Brandywine, MD. This spacious 6-bedroom, 4-bath home features a gourmet kitchen, finished basement, recreation room, and abundant storage. Enjoy resort-style amenities including a pool, clubhouse, fitness center, and playgrounds. Conveniently located near shopping, dining, and major commuter routes (I-495, I-95, and I-295), with easy access to Washington, DC, Northern Virginia, Joint Base Andrews, National Harbor, Brandywine Crossing, and Waldorf. A perfect blend of comfort, style, and convenience.Welcome Home!
Pending
Price cut: $15K (8/21)
$669,999
14614 Silver Hammer Way, Brandywine, MD 20613
6beds
3,892sqft
Single Family Residence
Built in 2022
9,977 Square Feet Lot
$668,800 Zestimate®
$172/sqft
$105/mo HOA
What's special
Finished basementAbundant storageFitness centerGourmet kitchenRecreation room
- 113 days
- 316
- 35
Zillow last checked:
Listing updated:
Listed by:
Hong-Hoa Phuong 703-927-6696,
Samson Properties (703) 378-8810
Source: Bright MLS,MLS#: MDPG2202314
Facts & features
Interior
Bedrooms & bathrooms
- Bedrooms: 6
- Bathrooms: 4
- Full bathrooms: 4
- Main level bathrooms: 1
- Main level bedrooms: 1
Basement
- Area: 1204
Heating
- Central, Natural Gas
Cooling
- Other, Electric
Appliances
- Included: Gas Water Heater
Features
- Basement: Heated,Improved,Interior Entry,Exterior Entry,Sump Pump,Finished
- Has fireplace: No
Interior area
- Total structure area: 5,096
- Total interior livable area: 3,892 sqft
- Finished area above ground: 3,892
- Finished area below ground: 0
Property
Parking
- Total spaces: 2
- Parking features: Garage Faces Front, Attached, Driveway
- Attached garage spaces: 2
- Has uncovered spaces: Yes
Accessibility
- Accessibility features: None
Features
- Levels: Three
- Stories: 3
- Pool features: Community
Lot
- Size: 9,977 Square Feet
Details
- Additional structures: Above Grade, Below Grade
- Parcel number: 17115687768
- Zoning: TACE
- Special conditions: Standard
Construction
Type & style
- Home type: SingleFamily
- Architectural style: Contemporary
- Property subtype: Single Family Residence
Materials
- Frame
- Foundation: Permanent
Condition
- New construction: No
- Year built: 2022
Utilities & green energy
- Sewer: Public Sewer
- Water: Public
Community & HOA
Community
- Subdivision: Timothy Branch Singles
HOA
- Has HOA: Yes
- Amenities included: Common Grounds, Fitness Center, Clubhouse, Pool
- Services included: Common Area Maintenance, Pool(s), Snow Removal, Trash
- HOA fee: $105 monthly
Location
- Region: Brandywine
Financial & listing details
- Price per square foot: $172/sqft
- Tax assessed value: $646,100
- Annual tax amount: $9,394
- Date on market: 6/23/2026
- Listing agreement: Exclusive Right To Sell
- Listing terms: Conventional,FHA,VA Loan,Cash
- Ownership: Fee Simple
Estimated market value
$668,800
$635,000 - $702,000
$4,291/mo
Price history
| Date | Event | Price |
|---|---|---|
| 10/12/2026 | Pending sale | $669,999$172/sqft |
Source:  Bright MLS #MDPG2202314 Report a problem Bright MLS #MDPG2202314 Report a problem | ||
| 8/21/2026 | Price change | $669,999-2.2%$172/sqft |
Source: Bright MLS #MDPG2202314 Report a problem | ||
| 8/3/2026 | Price change | $685,000-1.4%$176/sqft |
Source: Bright MLS #MDPG2202314 Report a problem | ||
| 6/23/2026 | Listed for sale | $695,000+0.8%$179/sqft |
Source: Bright MLS #MDPG2202314 Report a problem | ||
| 11/19/2024 | Listing removed | $689,500$177/sqft |
Source: Bright MLS #MDPG2118912 Report a problem | ||
| 11/8/2024 | Listed for rent | $4,500-9.1%$1/sqft |
Source: Bright MLS #MDPG2114192 Report a problem | ||
| 10/25/2024 | Price change | $689,500-1.3%$177/sqft |
Source: Bright MLS #MDPG2118912 Report a problem | ||
| 10/22/2024 | Listed for sale | $698,500$179/sqft |
Source: Bright MLS #MDPG2118912 Report a problem | ||
| 9/23/2024 | Listing removed | $698,500$179/sqft |
Source: Bright MLS #MDPG2118912 Report a problem | ||
| 9/2/2024 | Price change | $698,500-6.7%$179/sqft |
Source: Bright MLS #MDPG2118912 Report a problem | ||
| 7/15/2024 | Listed for sale | $749,000+9%$192/sqft |
Source: Bright MLS #MDPG2118912 Report a problem | ||
| 7/11/2024 | Listing removed | -- |
Source: Zillow Rentals Report a problem | ||
| 6/20/2024 | Listed for rent | $4,950$1/sqft |
Source: Zillow Rentals Report a problem | ||
| 4/27/2023 | Sold | $687,205$177/sqft |
Source: Public Record Report a problem | ||
Public tax history
| Year | Property taxes | Tax assessment |
|---|---|---|
| 2026 | $9,415 | $646,100 +2.2% |
| 2025 | $9,415 +37.9% | $632,200 +2.9% |
| 2024 | $6,829 +3% | $614,100 +3% |
| 2023 | $6,628 +3053.4% | $596,000 +3053.4% |
| 2022 | $210 | $18,900 |
| 2021 | $210 | $18,900 |
Find assessor info on the county website
Monthly payment
Est. payment
Payment breakdown
Explore the cost of this home by adjusting the details. Changes won't be saved.Climate risks
Neighborhood: 20613
Nearby schools
Schools provided by the listing agent
- Elementary: Brandywine
- Middle: Gwynn Park
- High: Gwynn Park
- District: Prince George's County Public Schools
Source: Bright MLS. This data may not be complete. We recommend contacting the local school district to confirm school assignments for this home.
- $635,700-- bd2 ba2.7k sqft14618 Silver Hammer Way, Brandywine, MD 20613Off Market
- $527,700-- bd3 ba2.1k sqft8008 Jeffries Ford Ln, Brandywine, MD 20613Off Market
- $621,820-- bd4 ba2.4k sqft14620 Silver Hammer Way, Brandywine, MD 20613Sold
- $524,600-- bd3 ba2.1k sqft8006 Jeffries Ford Ln, Brandywine, MD 20613Off Market
Similar homes
- $799,9005 bd5 ba3.3k sqft5817 Savannah Dr, Brandywine, MD 20613For Sale

 MLS ID #MDPG2222062, Errin Smith, RE/MAX Realty Group. Bright MLS
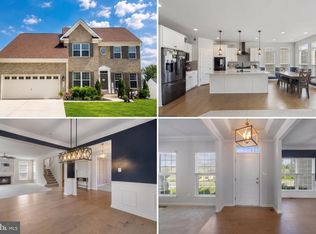
 - $650,0005 bd3 ba4.8k sqft5809 McIntosh Pl, Brandywine, MD 20613For Sale
 MLS ID #MDPG2221660, Steve Patten, KW Metro Center. Bright MLS
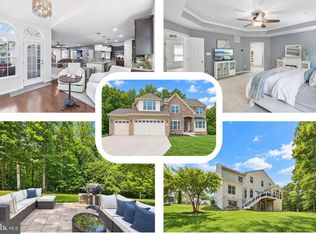
 - $779,9005 bd4 ba4.7k sqft13006 Davenport Dr, Brandywine, MD 20613For Sale
 MLS ID #MDPG2219228, Russell Chandler, Redfin Corp. Bright MLS
 - $499,9993 bd3 ba2.9k sqft14510 Grace Kellen Ave, Brandywine, MD 20613For Sale
 MLS ID #MDPG2220632, SRINI KALISETTI, Advin Realty, LLC. Bright MLS
 - $629,0005 bd5 ba3.7k sqft2222 Kay Hill Dr, Waldorf, MD 20601For SaleMLS ID #MDCH2058424, Billy Rabbitt, The Southside Group Real Estate. Bright MLS
- $675,0004 bd5 ba4.1k sqft2570 Skeeter Ct, Waldorf, MD 20603For SaleMLS ID #MDCH2060028, Schandale Kornegay, CENTURY 21 New Millennium. Bright MLS
- $700,0004 bd3 ba4.3k sqft9309 Mount Vernon Way, Fort Washington, MD 20744For SaleMLS ID #MDPG2220690, Nez Hakimi, Samson Properties. Bright MLS
- $690,0004 bd4 ba2.9k sqft10127 Dressage Dr, Upper Marlboro, MD 20772For SaleMLS ID #MDPG2208672, TC Temple, Compass. Bright MLS
- $600,0004 bd4 ba3.3k sqft1908 Orchard Hill Dr, Fort Washington, MD 20744For SaleMLS ID #MDPG2220260, Chris Craddock, EXP Realty, LLC. Bright MLS
- $669,9004 bd4 ba3.4k sqft2409 Tree Vista Ct, Bryans Road, MD 20616For SaleMLS ID #MDCH2057832, Donnis Armstrong, Keller Williams Preferred Properties. Bright MLS
- $775,0005 bd4 ba4.2k sqft13805 Celadon Ct, Hughesville, MD 20637For SaleMLS ID #MDCH2057538, Kelly Jackson, Samson Properties. Bright MLS
- $454,5003 bd4 ba2.1k sqft15124 Lady Lauren Ln, Brandywine, MD 20613For SaleMLS ID #MDPG2217116, Saneva Zayas, Keller Williams Fairfax Gateway. Bright MLS
- $749,0005 bd4 ba4.5k sqft4111 Steeds Grant Way, Fort Washington, MD 20744For SaleMLS ID #MDPG2199476, Joanna Fischer, EXP Realty, LLC. Bright MLS
- $609,0005 bd4 ba4.3k sqft2903 Galahad Ct, Bryans Road, MD 20616For SaleMLS ID #MDCH2057788, Anthony Thomas, Bennett Realty Solutions. Bright MLS
- $849,0007 bd5 ba4.5k sqft14300 Hardy Tavern Dr, Accokeek, MD 20607For SaleMLS ID #MDPG2182828, Arvay Simpson, Chances are Realty. Bright MLS
- $449,9903 bd4 ba1.9k sqft15006 Sapmoss Ln, Brandywine, MD 20613New ConstructionBright MLS
- $445,4883 bd4 ba1.9k sqft15002 Sapmoss Ln, Brandywine, MD 20613New ConstructionBright MLS
- $445,4883 bd4 ba1.9k sqft15004 Sapmoss Ln, Brandywine, MD 20613New ConstructionBright MLS
- $849,0003 bd3 ba3.9k sqft3567 Longleaf Pine Ct, Brandywine, MD 20613For SaleMLS ID #MDCH2055228, Curtis Marshall, Douglas Realty, LLC. Bright MLS
- $830,0005 bd5 ba3.8k sqft10604 Sir Brendan Ave, Clinton, MD 20735For SaleMLS ID #MDPG2212310, Briana Clark, Clark Premier Realty Group. Bright MLS
