Nestled in the serene enclave of Woodburn Estates, this exquisite Colonial-style residence offers a harmonious blend of elegance and comfort. Built in 2019, this home boasts a generous 3,820 square feet of thoughtfully designed living space, perfect for both entertaining and everyday living. As you step inside, you are greeted by a warm and inviting atmosphere, highlighted by an entry-level bedroom that provides convenience and flexibility. The heart of the home is the gourmet kitchen, a culinary enthusiast's dream, featuring high-end appliances including a sleek refrigerator, a professional-grade stove, and a dishwasher that makes clean-up a breeze. The spacious pantry ensures ample storage for all your culinary needs, while the inviting 2-level family room, seamlessly connected to the kitchen, creates an ideal space for gatherings and cherished moments. Natural light pours in through large windows, enhancing the home's inviting ambiance. The primary suite is a true retreat, complete with a luxurious primary bath and expansive walk-in closets, providing both style and functionality. With five well-appointed bedrooms, this home offers plenty of space for guests or a home office. The interior layout is designed for modern living, featuring a family room off the kitchen that encourages connection and relaxation. The main floor laundry adds to the convenience, making daily chores effortless. The property is situated on a generous 0.46-acre lot, providing ample outdoor space for recreation or gardening. The attached front-entry garage accommodates two vehicles, ensuring easy access and additional storage options. While the home does not feature a pool, the expansive yard offers endless possibilities for outdoor enjoyment. Whether you envision a tranquil garden, a play area, or a serene retreat, the outdoor space is a blank canvas awaiting your personal touch. This residence is not just a home; it embodies a lifestyle of comfort and sophistication. Experience the perfect blend of modern amenities and classic charm in this stunning Woodburn Estates property, where every detail has been meticulously crafted for your enjoyment. Embrace the opportunity to make this exceptional house your home. Motivated Seller!
For sale
$830,000
10604 Sir Brendan Ave, Clinton, MD 20735
5beds
3,820sqft
Single Family Residence
Built in 2019
0.46 Acres Lot
$-- Zestimate®
$217/sqft
$77/mo HOA
What's special
Expansive yardEntry-level bedroomHigh-end appliancesLarge windowsExpansive walk-in closetsMain floor laundrySleek refrigerator
- 83 days
- 191
- 9
Zillow last checked:
Listing updated:
Listed by:
Briana Clark 240-723-0852,
Clark Premier Realty Group 2024215011,
Co-Listing Agent: Cherice N Clark 202-421-5011,
Clark Premier Realty Group
Source: Bright MLS,MLS#: MDPG2212310
Facts & features
Interior
Bedrooms & bathrooms
- Bedrooms: 5
- Bathrooms: 5
- Full bathrooms: 5
- Main level bathrooms: 1
- Main level bedrooms: 1
Basement
- Area: 0
Heating
- Central, Propane
Cooling
- Central Air, Electric
Appliances
- Included: Dishwasher, Dryer, Refrigerator, Cooktop, Washer, Water Heater
- Laundry: Main Level
Features
- Entry Level Bedroom, Family Room Off Kitchen, Formal/Separate Dining Room, Kitchen - Gourmet, Pantry, Primary Bath(s), Walk-In Closet(s)
- Basement: Interior Entry,Exterior Entry,Rear Entrance,Space For Rooms,Walk-Out Access
- Has fireplace: No
Interior area
- Total structure area: 3,820
- Total interior livable area: 3,820 sqft
- Finished area above ground: 3,820
- Finished area below ground: 0
Property
Parking
- Total spaces: 2
- Parking features: Garage Faces Front, Attached, Driveway
- Attached garage spaces: 2
- Has uncovered spaces: Yes
Accessibility
- Accessibility features: None
Features
- Levels: Three
- Stories: 3
- Pool features: None
Lot
- Size: 0.46 Acres
Details
- Additional structures: Above Grade, Below Grade
- Parcel number: 17093828308
- Zoning: RR
- Special conditions: Standard
Construction
Type & style
- Home type: SingleFamily
- Architectural style: Colonial
- Property subtype: Single Family Residence
Materials
- Brick Front, Vinyl Siding
- Foundation: Concrete Perimeter
Condition
- Good
- New construction: No
- Year built: 2019
Details
- Builder model: Caruso Homes
Utilities & green energy
- Sewer: Public Sewer
- Water: Public
Community & HOA
Community
- Subdivision: Woodburn Estates
HOA
- Has HOA: Yes
- HOA fee: $230 quarterly
- HOA name: WOODBURN ESTATES HOMEOWNERS ASSOCIATION
Location
- Region: Clinton
Financial & listing details
- Price per square foot: $217/sqft
- Tax assessed value: $733,700
- Annual tax amount: $10,903
- Date on market: 7/22/2026
- Listing agreement: Exclusive Right To Sell
- Listing terms: Cash,Conventional,FHA,VA Loan
- Ownership: Fee Simple
Estimated market value
Not available
Estimated sales range
Not available
Not available
Price history
| Date | Event | Price |
|---|---|---|
| 7/27/2026 | Listed for rent | $4,500$1/sqft |
Source: Bright MLS #MDPG2212714 Report a problem | ||
| 7/26/2026 | Listing removed | $4,500$1/sqft |
Source: Bright MLS #MDPG2212314 Report a problem | ||
| 7/23/2026 | Listed for rent | $4,500$1/sqft |
Source: Bright MLS #MDPG2212314 Report a problem | ||
| 4/8/2026 | Listing removed | $700,000$183/sqft |
Source:  Bright MLS #MDPG2186226 Report a problem Bright MLS #MDPG2186226 Report a problem | ||
| 3/23/2026 | Pending sale | $700,000$183/sqft |
Source: Bright MLS #MDPG2186226 Report a problem | ||
| 3/2/2026 | Contingent | $700,000$183/sqft |
Source: Bright MLS #MDPG2186226 Report a problem | ||
| 12/16/2025 | Listed for sale | $700,000+21.1%$183/sqft |
Source: Bright MLS #MDPG2186226 Report a problem | ||
| 11/1/2019 | Sold | $577,846+29840.2%$151/sqft |
Source: Public Record Report a problem | ||
| 10/22/2015 | Sold | $1,930$1/sqft |
Source: Public Record Report a problem | ||
Public tax history
| Year | Property taxes | Tax assessment |
|---|---|---|
| 2026 | $11,282 | $738,833 +0.7% |
| 2025 | $11,282 +49% | $733,700 +7.8% |
| 2024 | $7,570 +8.4% | $680,733 +8.4% |
| 2023 | $6,981 +9.2% | $627,767 +9.2% |
| 2022 | $6,392 +6.4% | $574,800 +6.4% |
| 2021 | $6,009 +6.8% | $540,367 +6.8% |
| 2020 | $5,626 +1098.1% | $505,933 +1501.1% |
| 2019 | $470 | $31,600 |
| 2018 | $470 | $31,600 |
| 2017 | $470 +3.8% | $31,600 |
| 2016 | $452 | $31,600 |
| 2015 | $452 | $31,600 |
| 2014 | $452 | $31,600 |
| 2013 | -- | $31,600 |
| 2012 | -- | $31,600 |
| 2011 | -- | $31,600 -0.2% |
| 2010 | -- | $31,650 +15.2% |
| 2009 | -- | $27,482 +17.9% |
| 2008 | -- | $23,316 |
Find assessor info on the county website
Monthly payment
Est. payment
Payment breakdown
Explore the cost of this home by adjusting the details. Changes won't be saved.Climate risks
Neighborhood: 20735
Nearby schools
Schools provided by the listing agent
- District: Prince George's County Public Schools
Source: Bright MLS. This data may not be complete. We recommend contacting the local school district to confirm school assignments for this home.
- $853,1005 bd5 ba4.8k sqft10606 Sir Brendan Ave, Clinton, MD 20735Off Market
- $732,400-- bd3 ba3.4k sqft10602 Sir Brendan Ave, Clinton, MD 20735Off Market
- $701,5004 bd4 ba3.7k sqft10600 Sir Brendan Ave, Clinton, MD 20735Off Market

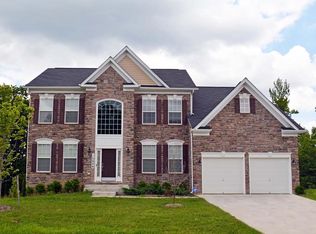
- $730,5004 bd4 ba4.3k sqft10608 Sir Brendan Ave, Clinton, MD 20735Off Market
Similar homes
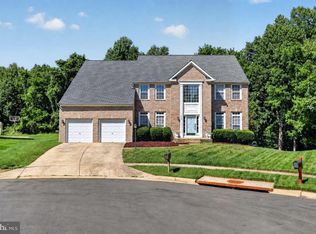
- $690,0004 bd3 ba4.3k sqft12500 Tobias Ct, Clinton, MD 20735For Sale
 MLS ID #MDPG2203610, Cherice Clark, Clark Premier Realty Group. Bright MLS
 - $700,0004 bd3 ba4.3k sqft9309 Mount Vernon Way, Fort Washington, MD 20744For Sale
 MLS ID #MDPG2220690, Nez Hakimi, Samson Properties. Bright MLS
 - $640,0004 bd4 ba4.2k sqft14013 Wheel Wright Pl, Accokeek, MD 20607For Sale
 MLS ID #MDPG2220960, Anthony M Humphries, Keller Williams Preferred Properties. Bright MLS
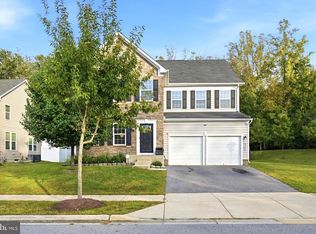
 - $849,0007 bd5 ba4.5k sqft14300 Hardy Tavern Dr, Accokeek, MD 20607For Sale
 MLS ID #MDPG2182828, Arvay Simpson, Chances are Realty. Bright MLS
 - $600,0004 bd4 ba3.3k sqft1908 Orchard Hill Dr, Fort Washington, MD 20744For SaleMLS ID #MDPG2220260, Chris Craddock, EXP Realty, LLC. Bright MLS
- $999,0005 bd4 ba4.2k sqft12200 Authur Ct, Brandywine, MD 20613For SaleMLS ID #MDPG2211144, Patrice Marierose, Keller Williams Flagship. Bright MLS
- $899,9005 bd4 ba4.1k sqft3480 Old Jones Rd, Dunkirk, MD 20754For SaleMLS ID #MDCA2030404, Ross Simone, RE/MAX One. Bright MLS
- $675,0004 bd5 ba4.1k sqft2570 Skeeter Ct, Waldorf, MD 20603For SaleMLS ID #MDCH2060028, Schandale Kornegay, CENTURY 21 New Millennium. Bright MLS
- $775,0005 bd4 ba4.2k sqft13805 Celadon Ct, Hughesville, MD 20637For SaleMLS ID #MDCH2057538, Kelly Jackson, Samson Properties. Bright MLS
- $789,9005 bd3 ba3.8k sqft9731 Passage Dr, Upper Marlboro, MD 20772For SaleMLS ID #MDPG2208776, Delaney Clarke, RE/MAX United Real Estate. Bright MLS
- $799,0005 bd5 ba4.3k sqft105 Bottsford Ave, Upper Marlboro, MD 20774For SaleMLS ID #MDPG2218002, Keith Nowlin, Fairfax Realty Premier. Bright MLS
- $849,0005 bd4 ba4.9k sqft15320 Governors Park Ln, Upper Marlboro, MD 20772For SaleMLS ID #MDPG2218526, Kevin Lee, Fairfax Realty 50/66 LLC. Bright MLS
- $899,9884 bd4 ba4.4k sqft16101 Venice Rd, Aquasco, MD 20608For SaleMLS ID #MDPG2221194, Shaunte Parker, Compass. Bright MLS
- $652,5004 bd4 ba3.1k sqft7413 Checkerberry Way, Upper Marlboro, MD 20772For SaleMLS ID #MDPG2219144, Melanie Gamble, 212 Degrees Realty, LLC. Bright MLS
- $949,9995 bd4 ba4.7k sqft2003 Aram Dr, Accokeek, MD 20607New ConstructionBright MLS
- $849,0004 bd5 ba4.3k sqft7203 Glen Pine St, Glenn Dale, MD 20769For SaleMLS ID #MDPG2216004, AMAN DHALIWAL, EXP Realty, LLC. Bright MLS
- $629,0006 bd4 ba3.1k sqft800 Naeve Ct, Accokeek, MD 20607For SaleMLS ID #MDPG2220212, Jennifer Gregory, RE/MAX Realty Group. Bright MLS
- $769,9005 bd4 ba3.7k sqft15506 Ed Coffren Pl, Upper Marlboro, MD 20774For SaleMLS ID #MDPG2217466, Gene Sementilli, CENTURY 21 New Millennium. Bright MLS
- $645,0006 bd4 ba4k sqft10401 Grandhaven Ave, Upper Marlboro, MD 20772For SaleMLS ID #MDPG2216644, Ronnette Earle, Fairfax Realty Premier. Bright MLS
- $720,0005 bd4 ba5.5k sqft6677 Timber Ridge Ln, Bryans Road, MD 20616For SaleMLS ID #MDCH2058900, RAYNALE BELL, RLAH @properties. Bright MLS
