Price Improvement. This exceptional 7-bedroom, 4.5-bath home in the Preserve at Piscataway offers over 4,000 square feet of beautifully designed living space. Featuring a gourmet kitchen, open-concept living areas, two private in-law suites, and a luxurious primary retreat, this home is perfectly suited for both everyday living and entertaining. Enjoy a landscaped quarter-acre lot, two-car garage, and access to premier community amenities including a pool, tennis courts, and fitness center. Space, style, and versatility come together in one remarkable home.
For sale
$849,000
14300 Hardy Tavern Dr, Accokeek, MD 20607
7beds
4,500sqft
Single Family Residence
Built in 2018
0.25 Acres Lot
$-- Zestimate®
$189/sqft
$85/mo HOA
What's special
Two private in-law suitesTwo-car garageGourmet kitchenLuxurious primary retreatLandscaped quarter-acre lot
- 349 days
- 59
- 9
Zillow last checked:
Listing updated:
Listed by:
Arvay Simpson 301-437-1657,
Chances are Realty 3017762444
Source: Bright MLS,MLS#: MDPG2182828
Facts & features
Interior
Bedrooms & bathrooms
- Bedrooms: 7
- Bathrooms: 5
- Full bathrooms: 4
- 1/2 bathrooms: 1
- Main level bathrooms: 1
Basement
- Description: Percent Finished: 100.0
- Area: 0
Heating
- Central, Natural Gas
Cooling
- Other, Central Air, Natural Gas
Appliances
- Included: Microwave, Dishwasher, Disposal, Dryer, Freezer, Double Oven, Oven/Range - Gas, Refrigerator, Cooktop, Washer, Water Heater, Tankless Water Heater, Gas Water Heater
Features
- Bathroom - Walk-In Shower, Bathroom - Tub Shower, Breakfast Area, Butlers Pantry, Dining Area, Family Room Off Kitchen, Open Floorplan, Formal/Separate Dining Room, Kitchen - Gourmet, Kitchen Island, Pantry, Upgraded Countertops, Walk-In Closet(s)
- Flooring: Carpet, Wood
- Basement: Full,Finished,Interior Entry,Improved
- Number of fireplaces: 1
Interior area
- Total structure area: 4,500
- Total interior livable area: 4,500 sqft
- Finished area above ground: 4,500
- Finished area below ground: 0
Property
Parking
- Total spaces: 2
- Parking features: Garage Faces Front, Garage Door Opener, Inside Entrance, Attached, Driveway
- Attached garage spaces: 2
- Has uncovered spaces: Yes
Accessibility
- Accessibility features: None
Features
- Levels: Four
- Stories: 4
- Pool features: Community
Lot
- Size: 0.25 Acres
Details
- Additional structures: Above Grade, Below Grade
- Parcel number: 17055586356
- Zoning: LCD
- Special conditions: Standard
Construction
Type & style
- Home type: SingleFamily
- Architectural style: Colonial
- Property subtype: Single Family Residence
Materials
- Frame
- Foundation: Concrete Perimeter
Condition
- Excellent
- New construction: No
- Year built: 2018
Utilities & green energy
- Sewer: Public Septic, Public Sewer
- Water: Public
Community & HOA
Community
- Subdivision: The Preserve At Piscataway
HOA
- Has HOA: Yes
- Amenities included: Basketball Court, Pool, Tennis Court(s), Party Room, Fitness Center, Jogging Path, Dog Park, Bike Trail, Tot Lots/Playground
- Services included: Common Area Maintenance
- HOA fee: $85 monthly
- HOA name: THE PRESERVE AT PISCATAWAY HOA
Location
- Region: Accokeek
Financial & listing details
- Price per square foot: $189/sqft
- Tax assessed value: $657,167
- Annual tax amount: $9,765
- Date on market: 11/10/2025
- Listing agreement: Exclusive Right To Sell
- Listing terms: Cash,Contract,Conventional,FHA,VA Loan,Seller Financing
- Ownership: Fee Simple
Estimated market value
Not available
Estimated sales range
Not available
Not available
Price history
| Date | Event | Price |
|---|---|---|
| 9/24/2026 | Listed for sale | $849,000-5.6%$189/sqft |
Source:  Bright MLS #MDPG2182828 Report a problem Bright MLS #MDPG2182828 Report a problem | ||
| 8/16/2026 | Listing removed | $899,000$200/sqft |
Source: Bright MLS #MDPG2182828 Report a problem | ||
| 11/10/2025 | Listed for sale | $899,000-77.5%$200/sqft |
Source: Bright MLS #MDPG2182828 Report a problem | ||
| 6/20/2011 | Sold | $4,000,000$889/sqft |
Source: Agent Provided Report a problem | ||
Public tax history
| Year | Property taxes | Tax assessment |
|---|---|---|
| 2017 | $279 +3.3% | $18,800 |
| 2016 | $270 | $18,800 |
| 2015 | $270 | $18,800 |
| 2014 | $270 | $18,800 |
| 2013 | -- | $18,800 -0.5% |
| 2012 | -- | $18,900 |
| 2011 | -- | $18,900 |
| 2010 | -- | $18,900 -0.2% |
| 2009 | -- | $18,930 +7.1% |
| 2008 | -- | $17,680 |
Find assessor info on the county website
Monthly payment
Est. payment
Payment breakdown
Explore the cost of this home by adjusting the details. Changes won't be saved.Climate risks
Neighborhood: 20607
Nearby schools
Schools provided by the listing agent
- District: Prince George's County Public Schools
Source: Bright MLS. This data may not be complete. We recommend contacting the local school district to confirm school assignments for this home.
- $649,3005 bd3 ba4.6k sqft14214 Hardy Tavern Dr, Accokeek, MD 20607Off Market
- $760,1005 bd5 ba5.5k sqft14300 Hardy Tavern Dr, Accokeek, MD 20607Off Market
- $18,800-- bd-- ba-- sqft14224 Hardy Tavern Dr, Accokeek, MD 20607Off Market
- $634,200-- bd2 ba2.9k sqft14212 Hardy Tavern Dr, Accokeek, MD 20607Off Market
Similar homes
- $875,0005 bd5 ba6.1k sqft1613 Braemar Ct, Accokeek, MD 20607For Sale
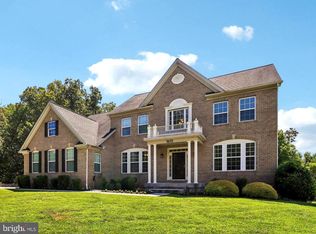
 MLS ID #MDPG2214220, Erica Watson Staples, Real Broker, LLC. Bright MLS
 - $640,0004 bd4 ba4.2k sqft14013 Wheel Wright Pl, Accokeek, MD 20607For Sale
 MLS ID #MDPG2220960, Anthony M Humphries, Keller Williams Preferred Properties. Bright MLS
 - $750,0005 bd6 ba5.6k sqft1106 Caskadilla Ln, Accokeek, MD 20607For Sale
 MLS ID #MDPG2221314, Michelle Jonasson-Jones, Redfin Corp. Bright MLS
 - $669,0005 bd4 ba3.8k sqft703 Yarrow Ct, Accokeek, MD 20607For Sale
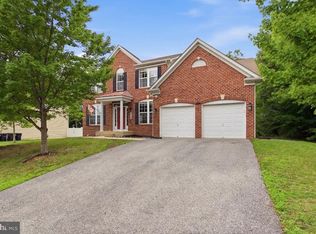 MLS ID #MDPG2208930, Marcus Young, Elite Realty. Bright MLS
 - $799,9005 bd5 ba3.3k sqft5817 Savannah Dr, Brandywine, MD 20613For SaleMLS ID #MDPG2222062, Errin Smith, RE/MAX Realty Group. Bright MLS
- $820,0005 bd4 ba5.7k sqft6400 Barrow House Dr, Brandywine, MD 20613For SaleMLS ID #MDPG2203062, Yvonne Lee, Keller Williams Capital Properties. Bright MLS
- $779,9005 bd4 ba4.7k sqft13006 Davenport Dr, Brandywine, MD 20613For SaleMLS ID #MDPG2219228, Russell Chandler, Redfin Corp. Bright MLS
- $799,0004 bd4 ba3.3k sqft4706 Sir Woodburn Way, Clinton, MD 20735For SaleMLS ID #MDPG2211714, Latoya Finney, Fairfax Realty Premier. Bright MLS
- $625,0005 bd4 ba5k sqft17916 Merino Dr, Accokeek, MD 20607For SaleMLS ID #MDPG2209174, Evonne Nutall, Covenant Realty Group. Bright MLS
- $949,9906 bd6 ba3.5k sqft12503 Old Habersham Ln, Brandywine, MD 20613For SaleMLS ID #MDPG2212158, Chris PERRY, Compass. Bright MLS
- $595,0005 bd4 ba2.9k sqft15204 Derbyshire Way, Accokeek, MD 20607For SaleMLS ID #MDPG2203800, DaJuan Pitts, Samson Properties. Bright MLS
- $989,0006 bd6 ba6.1k sqft6006 Savannah Dr, Brandywine, MD 20613For SaleMLS ID #MDPG2209938, Christian Price, Keller Williams Realty Dulles. Bright MLS
- $625,0004 bd4 ba4.3k sqft2006 N Alleva Ct, Accokeek, MD 20607For SaleMLS ID #MDPG2204534, Cheryl Smiler, EXP Realty, LLC. Bright MLS
- $645,0004 bd5 ba4.1k sqft2570 Skeeter Ct, Waldorf, MD 20603For SaleMLS ID #MDCH2060392, Schandale Kornegay, CENTURY 21 New Millennium. Bright MLS
- $700,0004 bd3 ba4.3k sqft9309 Mount Vernon Way, Fort Washington, MD 20744For SaleMLS ID #MDPG2220690, Nez Hakimi, Samson Properties. Bright MLS
- $600,0004 bd4 ba3.3k sqft1908 Orchard Hill Dr, Fort Washington, MD 20744For SaleMLS ID #MDPG2220260, Chris Craddock, EXP Realty, LLC. Bright MLS
- $685,0005 bd5 ba5k sqft3029 Dahoon Ct, Waldorf, MD 20603For SaleMLS ID #MDCH2039792, Michelle Jonasson-Jones, Redfin Corp. Bright MLS
- $899,9005 bd4 ba4.1k sqft3480 Old Jones Rd, Dunkirk, MD 20754For SaleMLS ID #MDCA2030404, Ross Simone, RE/MAX One. Bright MLS
- $600,0004 bd3 ba2.7k sqft17105 Madrillon Way, Accokeek, MD 20607For SaleMLS ID #MDPG2214934, Eze Amadi, Fathom Realty MD, LLC. Bright MLS
- $855,0006 bd5 ba6.6k sqft5302 Trotters Glen Dr, Upper Marlboro, MD 20772For SaleMLS ID #MDPG2204492, Billy Rabbitt, The Southside Group Real Estate. Bright MLS
