Welcome to 100 Inverness Lane, an exceptional Colonial nestled on a private cul-de-sac. Offering over 4,400 square feet of beautifully designed living space, this impressive residence combines timeless elegance with modern comfort. Step inside to discover an open and inviting floor plan featuring rich hardwood flooring, extensive crown molding, recessed lighting, and abundant natural light throughout. The heart of the home is the gourmet kitchen, complete with upgraded countertops, stainless steel appliances, cooktop and double over, a spacious breakfast area, and seamless flow into the family room. The expansive primary suite serves as a private retreat with a spa-inspired bath, corner soaking tub, separate frameless glass shower, and generous walk-in closets. Spacious secondary bedrooms provide flexibility for family, guests, or home office needs. The finished lower level offers additional living and recreation space ideal for a media room, fitness area, playroom, or guest accommodations. Outside, enjoy a beautifully maintained yard with ample space for relaxing, entertaining, or outdoor activities. Located just minutes from National Harbor, MGM, marinas along the Potomac River, golf courses, shopping, dining, and major commuter routes to Washington, D.C., Northern Virginia, and Joint Base Andrews, this home delivers the perfect blend of luxury, convenience, and lifestyle.
For sale
Price cut: $15K (9/16)
$725,000
100 Inverness Ln, Fort Washington, MD 20744
5beds
3,008sqft
Single Family Residence
Built in 2020
0.46 Acres Lot
$-- Zestimate®
$241/sqft
$-- HOA
What's special
- 82 days
- 539
- 49
Zillow last checked:
Listing updated:
Listed by:
Nicole Canole 703-640-8707,
KW Metro Center 7032246000,
Listing Team: East + Ivy
Source: Bright MLS,MLS#: MDPG2207630
Facts & features
Interior
Bedrooms & bathrooms
- Bedrooms: 5
- Bathrooms: 4
- Full bathrooms: 3
- 1/2 bathrooms: 1
- Main level bathrooms: 1
Rooms
- Room types: Living Room, Dining Room, Primary Bedroom, Bedroom 2, Bedroom 3, Bedroom 4, Bedroom 5, Kitchen, Family Room, Foyer, Breakfast Room, Laundry, Office, Bathroom 2, Bonus Room, Primary Bathroom, Half Bath
Primary bedroom
- Level: Upper
Bedroom 2
- Level: Upper
Bedroom 3
- Level: Upper
Bedroom 4
- Level: Upper
Bedroom 4
- Level: Lower
Bedroom 5
- Level: Lower
Primary bathroom
- Level: Upper
Bathroom 2
- Level: Upper
Bonus room
- Level: Lower
Breakfast room
- Level: Main
Dining room
- Level: Main
Family room
- Level: Main
Family room
- Level: Lower
Foyer
- Level: Main
Half bath
- Level: Main
Kitchen
- Level: Main
Laundry
- Level: Upper
Living room
- Level: Main
Office
- Level: Main
Heating
- Forced Air, Natural Gas
Cooling
- Central Air, Electric
Appliances
- Included: Dishwasher, Disposal, Dryer, Washer, Water Treat System, Gas Water Heater
- Laundry: Upper Level, Has Laundry, Laundry Room
Features
- Dining Area, Family Room Off Kitchen, Open Floorplan, Kitchen - Gourmet, Kitchen Island
- Flooring: Wood
- Doors: Insulated
- Windows: Double Hung
- Basement: Finished,Walk-Out Access,Partial,Full,Heated,Improved
- Number of fireplaces: 1
- Fireplace features: Gas/Propane
Interior area
- Total structure area: 4,427
- Total interior livable area: 3,008 sqft
- Finished area above ground: 3,008
- Finished area below ground: 0
Property
Parking
- Total spaces: 4
- Parking features: Garage Faces Front, Attached, Driveway, On Street
- Attached garage spaces: 2
- Uncovered spaces: 2
Accessibility
- Accessibility features: None
Features
- Levels: Three
- Stories: 3
- Pool features: None
Lot
- Size: 0.46 Acres
- Features: Cul-De-Sac
Details
- Additional structures: Above Grade, Below Grade
- Parcel number: 17050371880
- Zoning: RR
- Special conditions: Standard
Construction
Type & style
- Home type: SingleFamily
- Architectural style: Colonial
- Property subtype: Single Family Residence
Materials
- Brick Front, Vinyl Siding
- Foundation: Concrete Perimeter
Condition
- New construction: No
- Year built: 2020
Utilities & green energy
- Sewer: Public Sewer
- Water: Public
Community & HOA
Community
- Subdivision: Tantallon On The Potomac
HOA
- Has HOA: No
Location
- Region: Fort Washington
Financial & listing details
- Price per square foot: $241/sqft
- Tax assessed value: $687,200
- Annual tax amount: $9,789
- Date on market: 7/6/2026
- Listing agreement: Exclusive Right To Sell
- Ownership: Fee Simple
Estimated market value
Not available
Estimated sales range
Not available
Not available
Price history
| Date | Event | Price |
|---|---|---|
| 9/16/2026 | Price change | $725,000-2%$241/sqft |
Source:  Bright MLS #MDPG2207630 Report a problem Bright MLS #MDPG2207630 Report a problem | ||
| 9/2/2026 | Listing removed | $4,000$1/sqft |
Source: Bright MLS #MDPG2216654 Report a problem | ||
| 9/1/2026 | Price change | $739,999-1.3%$246/sqft |
Source: Bright MLS #MDPG2207630 Report a problem | ||
| 8/27/2026 | Listed for rent | $4,000$1/sqft |
Source: Bright MLS #MDPG2216654 Report a problem | ||
| 8/26/2026 | Price change | $750,000-3.2%$249/sqft |
Source: Bright MLS #MDPG2207630 Report a problem | ||
| 8/7/2026 | Price change | $775,000-3.1%$258/sqft |
Source: Bright MLS #MDPG2207630 Report a problem | ||
| 7/7/2026 | Listed for sale | $800,000+23.1%$266/sqft |
Source: Bright MLS #MDPG2207630 Report a problem | ||
| 7/9/2021 | Sold | $650,000+0%$216/sqft |
Source: Public Record Report a problem | ||
| 5/17/2021 | Pending sale | $649,950$216/sqft |
Source:  RE/MAX International #MDPG596426 Report a problem RE/MAX International #MDPG596426 Report a problem | ||
| 5/17/2021 | Contingent | $649,950$216/sqft |
Source: Bright MLS #MDPG596426 Report a problem | ||
| 5/11/2021 | Price change | $649,950+1.6%$216/sqft |
Source: Bright MLS #MDPG596426 Report a problem | ||
| 2/10/2021 | Pending sale | $639,950$213/sqft |
Source: RE/MAX United Real Estate #MDPG596426 Report a problem | ||
| 2/10/2021 | Listed for sale | $639,950$213/sqft |
Source: RE/MAX United Real Estate #MDPG596426 Report a problem | ||
| 2/9/2021 | Pending sale | $639,950+855.1%$213/sqft |
Source: Bright MLS #MDPG596426 Report a problem | ||
| 3/19/2019 | Sold | $67,000-13%$22/sqft |
Source: Public Record Report a problem | ||
| 11/19/2018 | Pending sale | $77,000$26/sqft |
Source: Berkshire Hathaway HomeServices PenFed Realty #1004228551 Report a problem | ||
| 11/19/2018 | Listed for sale | $77,000$26/sqft |
Source: Berkshire Hathaway HomeServices PenFed Realty #1004228551 Report a problem | ||
| 8/16/2018 | Listing removed | $77,000$26/sqft |
Source: Berkshire Hathaway HomeServices PenFed Realty #PG10110145 Report a problem | ||
| 6/26/2018 | Listed for sale | $77,000$26/sqft |
Source: Berkshire Hathaway HomeServices PenFed Realty #PG10110145 Report a problem | ||
| 3/28/2018 | Pending sale | $77,000$26/sqft |
Source: Berkshire Hathaway HomeServices PenFed Realty #PG10110145 Report a problem | ||
| 3/20/2018 | Listed for sale | $77,000$26/sqft |
Source: Berkshire Hathaway HomeServices PenFed Realty #PG10110145 Report a problem | ||
| 1/23/2018 | Pending sale | $77,000$26/sqft |
Source: Berkshire Hathaway HomeServices PenFed Realty #PG10110145 Report a problem | ||
| 1/14/2018 | Listed for sale | $77,000$26/sqft |
Source: Berkshire Hathaway HomeServices PenFed Realty #PG10110145 Report a problem | ||
| 12/16/2017 | Pending sale | $77,000$26/sqft |
Source: Berkshire Hathaway HomeServices PenFed Realty #PG10110145 Report a problem | ||
| 11/27/2017 | Listed for sale | $77,000$26/sqft |
Source: Berkshire Hathaway Homeservices Penfed Realty #1004228551 Report a problem | ||
Public tax history
| Year | Property taxes | Tax assessment |
|---|---|---|
| 2026 | $10,169 +0.9% | $687,200 +4.3% |
| 2025 | $10,074 +43.7% | $658,800 +4.5% |
| 2024 | $7,010 +2.8% | $630,400 +2.8% |
| 2023 | $6,816 -2.8% | $612,933 -2.8% |
| 2022 | $7,010 +9.1% | $630,400 +9.1% |
| 2021 | $6,427 +356.9% | $578,000 +356.9% |
| 2020 | $1,407 -46.4% | $126,500 -28.3% |
| 2019 | $2,623 | $176,500 |
| 2018 | $2,623 | $176,500 |
| 2017 | $2,623 +3.8% | $176,500 |
| 2016 | $2,526 | $176,500 |
| 2015 | $2,526 | $176,500 |
| 2014 | $2,526 | $176,500 |
| 2013 | -- | $176,500 |
| 2012 | -- | $176,500 |
| 2011 | -- | $176,500 |
| 2010 | -- | $176,500 -0.1% |
| 2009 | -- | $176,590 +16.5% |
| 2008 | -- | $151,590 +19.7% |
| 2007 | -- | $126,590 +24.6% |
| 2006 | -- | $101,590 +10.9% |
| 2005 | -- | $91,590 +12.3% |
| 2004 | -- | $81,590 +14% |
| 2003 | -- | $71,590 |
| 2002 | -- | $71,590 |
| 2001 | -- | $71,590 |
Find assessor info on the county website
Monthly payment
Est. payment
Payment breakdown
Explore the cost of this home by adjusting the details. Changes won't be saved.Climate risks
Neighborhood: 20744
Nearby schools
Schools provided by the listing agent
- Elementary: Potomac Landing
- Middle: Accokeek Academy
- High: Friendly
- District: Prince George's County Public Schools
Source: Bright MLS. This data may not be complete. We recommend contacting the local school district to confirm school assignments for this home.
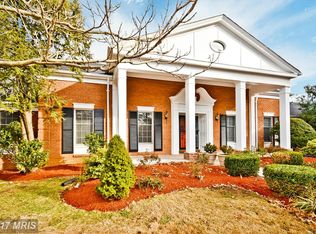
- $634,5005 bd3 ba3k sqft101 Inverness Ln, Fort Washington, MD 20744Off Market
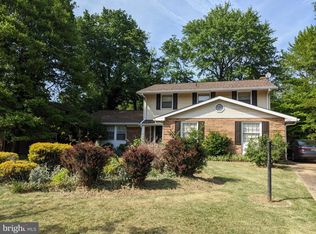
- $684,7004 bd3 ba3.1k sqft104 Inverness Ln, Fort Washington, MD 20744Off Market
- $602,1004 bd4 ba2.5k sqft108 Inverness Ln, Fort Washington, MD 20744Off Market
- $470,0003 bd4 ba2.3k sqft109 Inverness Ln, Fort Washington, MD 20744Sold
Similar homes
- $739,9504 bd4 ba4.2k sqft603 Digges Ln, Fort Washington, MD 20744New Construction
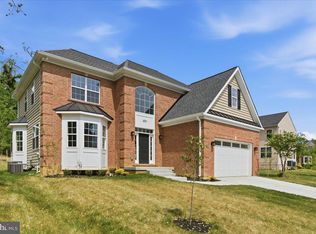
 MLS ID #MDPG2217188, Gail Nyman, RE/MAX United Real Estate. Bright MLS
 - $845,0004 bd3 ba3.8k sqft9901 Kildore Way, Fort Washington, MD 20744For Sale
 MLS ID #MDPG2208592, Nicole Scott, CENTURY 21 New Millennium. Bright MLS
 - $510,0004 bd3 ba2.4k sqft13106 Parkridge Cir, Fort Washington, MD 20744For Sale
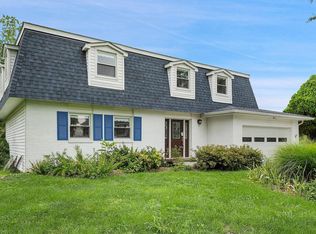 MLS ID #MDPG2215034, Mitzi Henson, Taylor Properties. Bright MLS
 - $685,0005 bd4 ba3.1k sqft6004 Hunt Weber Dr, Clinton, MD 20735For Sale
 MLS ID #MDPG2216720, Omar Flores, LPT Realty, LLC. Bright MLS
 - $839,0004 bd4 ba3k sqft15401 Jamies Way, Accokeek, MD 20607For SaleMLS ID #MDPG2208840, Don Kim, Pacific Realty. Bright MLS
- $595,0004 bd4 ba3.1k sqft8455 Cardinal Ln, White Plains, MD 20695For SaleMLS ID #MDCH2059078, Alex Burrell-Hodges, Cottage Street Realty LLC. Bright MLS
- $699,9004 bd4 ba3.4k sqft2409 Tree Vista Ct, Bryans Road, MD 20616For SaleMLS ID #MDCH2057832, Donnis Armstrong, Keller Williams Preferred Properties. Bright MLS
- $649,9974 bd3 ba2.9k sqft16414 Tortola Dr, Accokeek, MD 20607For SaleMLS ID #MDPG2209370, Tina Marie Biggs, EXP Realty, LLC. Bright MLS
- $888,0006 bd3 ba2.7k sqft8509 Cherry Valley Ln, Alexandria, VA 22309For SaleMLS ID #VAFX2339258, Navid Haji Maghsoodi, Pearson Smith Realty, LLC. Bright MLS
- $724,9994 bd4 ba3.1k sqft313 Buccoo Reef Loop, Accokeek, MD 20607For SaleMLS ID #MDPG2200688, Tammy Whitehurst, Gallery Collective. Bright MLS
- $710,0004 bd3 ba2.6k sqft12010 Skipjack Ct, Woodbridge, VA 22192For SaleMLS ID #VAPW2125484, Jose A Boggio, Dynasty Realty, LLC. Bright MLS
- $775,0005 bd4 ba4.2k sqft13805 Celadon Ct, Hughesville, MD 20637For SaleMLS ID #MDCH2057538, Kelly Jackson, Samson Properties. Bright MLS
- $759,9005 bd4 ba4.4k sqft4554 Coachmans Path Ct, Waldorf, MD 20601For SaleMLS ID #MDCH2053288, Adolphus Pierre, Samson Properties. Bright MLS
- $610,0004 bd3 ba3.6k sqft2926 Galahad Ct, Indian Head, MD 20616For SaleMLS ID #MDCH2059302, Jim Schaecher, Keller Williams Flagship. Bright MLS
- $799,0004 bd4 ba1.6k sqft9524 3rd Pl, Lorton, VA 22079For SaleMLS ID #VAFX2339520, Adil Benyoussef, The Piedmont Realty Group of Northern Virginia. Bright MLS
- $684,9005 bd4 ba3.1k sqft10404 Brookhaven Ln, Upper Marlboro, MD 20772For SaleMLS ID #MDPG2211868, Cindy Davis, Keller Williams Preferred Properties. Bright MLS
- $724,9995 bd4 ba4.2k sqft3002 Winterbourne Dr, Upper Marlboro, MD 20774For SaleMLS ID #MDPG2217880, Myra Neale, CENTURY 21 New Millennium. Bright MLS
- $649,5555 bd3 ba2.2k sqft902 Washington Ave, La Plata, MD 20646New ConstructionMLS ID #MDCH2057742, Brij Mohan, Taylor Properties. Bright MLS
- $750,0005 bd4 ba3.7k sqft2856 Myrtlewood Dr, Dumfries, VA 22026For SaleMLS ID #VAPW2128196, Renee McMahan, Compass. Bright MLS
- $849,0007 bd5 ba4.5k sqft14300 Hardy Tavern Dr, Accokeek, MD 20607For SaleMLS ID #MDPG2182828, Arvay Simpson, Chances are Realty. Bright MLS
