A welcoming front porch, comfortable bedrooms, flexible basement space, and an attached garage give this Waldorf home the space and functionality to make everyday living easier. Enjoy quiet mornings or time outdoors on the front porch, dedicated bedroom spaces to unwind, and a basement that adds valuable room for entertaining, hobbies, a home office, recreation, or storage. The attached garage provides convenient parking, extra storage, and a designated place for an EV charger, adding flexibility for electric vehicle owners. The location keeps everyday conveniences within reach, with shopping, dining, services, and recreation throughout Waldorf and St. Charles, including St. Charles Towne Center. Access to US-301, MD-5, and St. Charles Parkway provides connections throughout Southern Maryland and toward the Washington, D.C. region, with commuter bus and Park & Ride options adding another way to get around. More room to live, flexible spaces that can adapt to your needs, and convenient access to the places you need to go. Photos may be virtually staged
For sale
$675,000
8604 Klemko Way, Waldorf, MD 20603
4beds
2,816sqft
Single Family Residence
Built in 2022
8,930 Square Feet Lot
$-- Zestimate®
$240/sqft
$100/mo HOA
What's special
Flexible basement spaceAttached garageWelcoming front porchComfortable bedrooms
- 2 days
- 47
- 3
Likely to sell faster than
Zillow last checked:
Listing updated:
Listed by:
Amira Ali 301-485-5656,
Keller Williams Realty (703) 679-1700,
Listing Team: Reynolds Empowerhome Team
Source: Bright MLS,MLS#: MDCH2059248
Facts & features
Interior
Bedrooms & bathrooms
- Bedrooms: 4
- Bathrooms: 4
- Full bathrooms: 3
- 1/2 bathrooms: 1
- Main level bathrooms: 1
Basement
- Area: 1276
Heating
- Forced Air, Natural Gas
Cooling
- Central Air, Electric
Appliances
- Included: Dishwasher, Disposal, Microwave, Ice Maker, Refrigerator, Cooktop, Oven, Electric Water Heater
Features
- Basement: Unfinished
- Has fireplace: No
Interior area
- Total structure area: 4,092
- Total interior livable area: 2,816 sqft
- Finished area above ground: 2,816
- Finished area below ground: 0
Property
Parking
- Total spaces: 2
- Parking features: Garage Door Opener, Attached
- Attached garage spaces: 2
Accessibility
- Accessibility features: None
Features
- Levels: Three
- Stories: 3
- Pool features: None
Lot
- Size: 8,930 Square Feet
Details
- Additional structures: Above Grade, Below Grade
- Parcel number: 0906359446
- Zoning: RL
- Special conditions: Standard
Construction
Type & style
- Home type: SingleFamily
- Architectural style: Traditional
- Property subtype: Single Family Residence
Materials
- Brick, Concrete, Vinyl Siding
- Foundation: Other
Condition
- New construction: No
- Year built: 2022
Utilities & green energy
- Sewer: Public Sewer
- Water: Public
Community & HOA
Community
- Subdivision: Bensville Crossing
HOA
- Has HOA: Yes
- HOA fee: $100 monthly
Location
- Region: Waldorf
Financial & listing details
- Price per square foot: $240/sqft
- Tax assessed value: $579,300
- Annual tax amount: $7,691
- Date on market: 9/23/2026
- Listing agreement: Exclusive Right To Sell
- Ownership: Fee Simple
Estimated market value
Not available
Estimated sales range
Not available
Not available
Price history
| Date | Event | Price |
|---|---|---|
| 9/23/2026 | Listed for sale | $675,000+4.7%$240/sqft |
Source:  Bright MLS #MDCH2059248 Report a problem Bright MLS #MDCH2059248 Report a problem | ||
| 5/6/2022 | Sold | $644,400$229/sqft |
Source: Bright MLS #MDCH2012298 Report a problem | ||
Public tax history
| Year | Property taxes | Tax assessment |
|---|---|---|
| 2025 | $9,887 +8.3% | $572,600 +10.7% |
| 2024 | $9,130 +57.7% | $517,300 +12% |
| 2023 | $5,789 +377.2% | $462,000 +323.5% |
| 2022 | $1,213 -8.7% | $109,100 +2.8% |
| 2021 | $1,329 | $106,100 |
Find assessor info on the county website
Monthly payment
Est. payment
Payment breakdown
Explore the cost of this home by adjusting the details. Changes won't be saved.Climate risks
Neighborhood: 20603
Nearby schools
Schools provided by the listing agent
- Elementary: Dr James Craik
- Middle: Matthew Henson
- High: Maurice J. Mcdonough
- District: Charles County Public Schools
Source: Bright MLS. This data may not be complete. We recommend contacting the local school district to confirm school assignments for this home.
Similar homes
- $--4 bd3 ba2.6k sqft8923 Cottongrass St, Waldorf, MD 20603Auction
 Auction.com 2
 - $--4 bd3 ba3k sqft8789 Cottongrass St, Waldorf, MD 20603Auction
 Auction.com 1
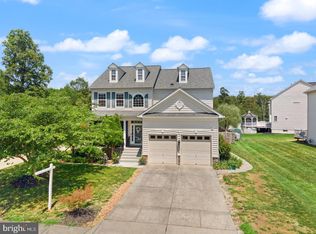
 - $585,0006 bd4 ba3.6k sqft2994 Devonfield Ave, Waldorf, MD 20603For Sale
 MLS ID #MDCH2059792, Frank Mcknew, RE/MAX Realty Group. Bright MLS
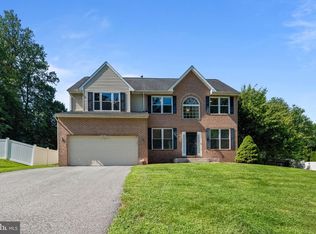
 - $610,0004 bd4 ba3.6k sqft2980 Elsa Ave, Waldorf, MD 20603For Sale
 MLS ID #MDCH2058892, Janell McIlwain, Samson Properties. Bright MLS
 - $619,0005 bd4 ba2.5k sqft1717 Catherine Fran Dr, Accokeek, MD 20607For SaleMLS ID #MDPG2220014, Stanita Scott, HomeSmart. Bright MLS
- $595,0004 bd4 ba3.1k sqft8455 Cardinal Ln, White Plains, MD 20695For SaleMLS ID #MDCH2059078, Alex Burrell-Hodges, Cottage Street Realty LLC. Bright MLS
- $615,9955 bd4 ba3.2k sqft8340 Shelburne Ct, White Plains, MD 20695For SaleMLS ID #MDCH2059590, Maria Rosario Delacruz, Residential Plus Real Estate Services. Bright MLS
- $549,0006 bd7 ba2.5k sqft7450 Bensville Rd, Waldorf, MD 20603For SaleMLS ID #MDCH2058306, Ben Zhuang, Samson Properties. Bright MLS
- $610,0004 bd3 ba3.2k sqft8868 Bancroft Dr, Waldorf, MD 20603For SaleMLS ID #MDCH2058964, Bobby Scott, Samson Properties. Bright MLS
- $640,0004 bd5 ba3.9k sqft3238 Krefeld Ln, Waldorf, MD 20603For SaleMLS ID #MDCH2059272, Paul Washington Jr, Bennett Realty Solutions. Bright MLS
- $609,9994 bd4 ba3.8k sqft3355 Elsa Ave, Waldorf, MD 20603For SaleMLS ID #MDCH2057348, Vanessa Mason, Bennett Realty Solutions. Bright MLS
- $565,0004 bd4 ba2.7k sqft7753 Picadilly Ct, White Plains, MD 20695For SaleMLS ID #MDCH2055426, Linda Whiting, Real Broker, LLC. Bright MLS
- $610,0004 bd3 ba3.3k sqft9474 Vess Ct, Waldorf, MD 20603For SaleMLS ID #MDCH2057932, Darline Victoria Bridges, Keller Williams Flagship. Bright MLS
- $679,9904 bd4 ba3.7k sqft3796 Solidarity Cir, Waldorf, MD 20603New ConstructionBright MLS
- $574,0004 bd4 ba2.6k sqft3377 Kilburn Ct, White Plains, MD 20695For SaleMLS ID #MDCH2058606, Tracy Vasquez, Redfin Corp. Bright MLS
- $430,0004 bd3 ba1.8k sqft6405 Copperhead Ct, Waldorf, MD 20603For SaleMLS ID #MDCH2059588, Leslie Joyner Spitzner, Samson Properties. Bright MLS
- $449,9004 bd3 ba2.5k sqft9618 Randall Dr, White Plains, MD 20695For SaleMLS ID #MDCH2059436, Laura Forbes, CENTURY 21 New Millennium. Bright MLS
- $750,0004 bd3 ba2.7k sqft315 Farmhouse Rd, Accokeek, MD 20607For SaleMLS ID #MDPG2216190, Gary Gestson, Long & Foster Real Estate, Inc.. Bright MLS
