Back on market due to no fault of sellers with a HUGE price improvement and several upgrades including a brand new custom primary bedroom window and a full service bill of health of the HVAC and furnace systems for both zones! Step into this light-filled 5-bedroom, 4-bath home where an oversized great room window frames a peaceful wooded backdrop and sets the tone the moment you enter. A grand estate on a third of an acre which backs to nature that will never be developed. A private oasis close to everything, that features all the bells and whistles that you’ve ever wanted in your dream home. The open-concept layout flows into a spacious kitchen with a large island, natural stone countertops, and an LG smart fridge, perfect for everyday living and entertaining, with hardwood flooring throughout the main level and upstairs. This isn’t just a primary suite, but a primary wing, featuring its own his and hers closets and a spacious en suite bathroom. The fully finished walkout basement expands your living space with a dedicated home theater with theater seating, ideal for entertaining or relaxing. Outside, mature trees and no homes directly behind create rare privacy and a true retreat-like setting in a well-established neighborhood. Conveniently located with easy access to Route 210 and I-495, the home is just minutes from National Harbor, Alexandria, and Washington , DC. This one is truly one of a kind - schedule your tour today!
For sale
Price cut: $25.9K (8/18)
$749,000
4111 Steeds Grant Way, Fort Washington, MD 20744
5beds
4,588sqft
Single Family Residence
Built in 1997
0.31 Acres Lot
$747,100 Zestimate®
$163/sqft
$55/mo HOA
What's special
- 179 days
- 927
- 72
Zillow last checked:
Listing updated:
Listed by:
Joanna Fischer 240-310-8783,
EXP Realty, LLC 8888607369,
Co-Listing Agent: Keri K. Shull 703-609-5183,
EXP Realty, LLC
Source: Bright MLS,MLS#: MDPG2199476
Facts & features
Interior
Bedrooms & bathrooms
- Bedrooms: 5
- Bathrooms: 4
- Full bathrooms: 3
- 1/2 bathrooms: 1
- Main level bathrooms: 1
- Main level bedrooms: 1
Basement
- Area: 1602
Heating
- Heat Pump, Natural Gas
Cooling
- Central Air, Electric
Appliances
- Included: Gas Water Heater
Features
- Basement: Finished,Exterior Entry
- Number of fireplaces: 1
Interior area
- Total structure area: 4,688
- Total interior livable area: 4,588 sqft
- Finished area above ground: 3,086
- Finished area below ground: 1,502
Property
Parking
- Total spaces: 2
- Parking features: Garage Door Opener, Attached
- Attached garage spaces: 2
Accessibility
- Accessibility features: None
Features
- Levels: Three
- Stories: 3
- Pool features: None
Lot
- Size: 0.31 Acres
Details
- Additional structures: Above Grade, Below Grade
- Parcel number: 17052925279
- Zoning: RR
- Special conditions: Standard
Construction
Type & style
- Home type: SingleFamily
- Architectural style: Traditional,Colonial
- Property subtype: Single Family Residence
Materials
- Brick, Frame
- Foundation: Permanent
Condition
- New construction: No
- Year built: 1997
Utilities & green energy
- Sewer: Public Sewer
- Water: Public
Community & HOA
Community
- Subdivision: Steeds Grant
HOA
- Has HOA: Yes
- HOA fee: $165 quarterly
Location
- Region: Fort Washington
Financial & listing details
- Price per square foot: $163/sqft
- Tax assessed value: $627,100
- Annual tax amount: $8,686
- Date on market: 4/17/2026
- Listing agreement: Exclusive Right To Sell
- Ownership: Fee Simple
Estimated market value
$747,100
$710,000 - $784,000
$3,991/mo
Price history
| Date | Event | Price |
|---|---|---|
| 8/18/2026 | Listed for sale | $749,000-3.3%$163/sqft |
Source:  Bright MLS #MDPG2199476 Report a problem Bright MLS #MDPG2199476 Report a problem | ||
| 7/14/2026 | Contingent | $774,900$169/sqft |
Source: Bright MLS #MDPG2199476 Report a problem | ||
| 6/8/2026 | Price change | $774,900-1.3%$169/sqft |
Source: Bright MLS #MDPG2199476 Report a problem | ||
| 4/17/2026 | Listed for sale | $784,900+11.3%$171/sqft |
Source: Bright MLS #MDPG2199476 Report a problem | ||
| 6/6/2024 | Sold | $705,000$154/sqft |
Source: Bright MLS #MDPG2110648 Report a problem | ||
| 5/14/2024 | Pending sale | $705,000$154/sqft |
Source: Bright MLS #MDPG2110648 Report a problem | ||
| 5/1/2024 | Listed for sale | $705,000+4.4%$154/sqft |
Source: Bright MLS #MDPG2110648 Report a problem | ||
| 12/21/2023 | Listing removed | -- |
Source: Bright MLS #MDPG2097762 Report a problem | ||
| 11/29/2023 | Price change | $675,000-2.9%$147/sqft |
Source: Bright MLS #MDPG2097762 Report a problem | ||
| 10/11/2023 | Listed for sale | $695,000$151/sqft |
Source: Bright MLS #MDPG2093384 Report a problem | ||
| 10/11/2023 | Listing removed | $695,000$151/sqft |
Source: Bright MLS #MDPG2081824 Report a problem | ||
| 9/20/2023 | Price change | $695,000-3.5%$151/sqft |
Source: Bright MLS #MDPG2081824 Report a problem | ||
| 9/12/2023 | Price change | $720,000-2.7%$157/sqft |
Source: Bright MLS #MDPG2081824 Report a problem | ||
| 9/6/2023 | Price change | $740,000-0.7%$161/sqft |
Source: Bright MLS #MDPG2081824 Report a problem | ||
| 8/16/2023 | Listed for sale | $745,000+30.7%$162/sqft |
Source: Bright MLS #MDPG2081824 Report a problem | ||
| 7/6/2007 | Sold | $570,000+109.9%$124/sqft |
Source: Public Record Report a problem | ||
| 3/25/1997 | Sold | $271,504+805%$59/sqft |
Source: Public Record Report a problem | ||
| 11/26/1996 | Sold | $30,000$7/sqft |
Source: Public Record Report a problem | ||
Public tax history
| Year | Property taxes | Tax assessment |
|---|---|---|
| 2026 | $400 | $627,100 +7.3% |
| 2025 | $400 -93.4% | $584,500 +7.9% |
| 2024 | $6,026 +5.7% | $541,900 +5.7% |
| 2023 | $5,703 -5.4% | $512,900 -5.4% |
| 2022 | $6,026 +19.1% | $541,900 +19.1% |
| 2021 | $5,058 +5.2% | $454,900 +5.2% |
| 2020 | $4,809 -16.5% | $432,500 +11.6% |
| 2019 | $5,761 | $387,700 |
| 2018 | $5,761 +9.9% | $387,700 +9.9% |
| 2017 | $5,244 -8% | $352,867 +11% |
| 2016 | $5,697 | $318,033 +12.3% |
| 2015 | $5,697 | $283,200 |
| 2014 | $5,697 | $283,200 0% |
| 2013 | -- | $283,300 -24.2% |
| 2012 | -- | $373,900 |
| 2011 | -- | $373,900 |
| 2010 | -- | $373,900 -38.2% |
| 2009 | -- | $605,380 +17.6% |
| 2008 | -- | $514,992 +21.3% |
| 2007 | -- | $424,606 +27% |
| 2006 | -- | $334,220 +6.2% |
| 2005 | -- | $314,636 +6.6% |
| 2004 | -- | $295,053 +7.1% |
| 2003 | -- | $275,470 |
| 2002 | -- | $275,470 +6.5% |
| 2001 | -- | $258,596 |
Find assessor info on the county website
Monthly payment
Est. payment
Payment breakdown
Explore the cost of this home by adjusting the details. Changes won't be saved.Climate risks
Neighborhood: 20744
Nearby schools
Schools provided by the listing agent
- District: Prince George's County Public Schools
Source: Bright MLS. This data may not be complete. We recommend contacting the local school district to confirm school assignments for this home.
- $588,700-- bd2 ba2.5k sqft4113 Steeds Grant Way, Fort Washington, MD 20744Off Market
- $629,8004 bd2 ba3.1k sqft4109 Steeds Grant Way, Fort Washington, MD 20744Off Market

- $633,800-- bd3 ba3k sqft4115 Steeds Grant Way, Fort Washington, MD 20744Off Market
- $637,800-- bd3 ba3.2k sqft4110 Steeds Grant Way, Fort Washington, MD 20744Off Market
Similar homes
- $649,9005 bd4 ba3k sqft1409 Aragona Blvd, Fort Washington, MD 20744For Sale
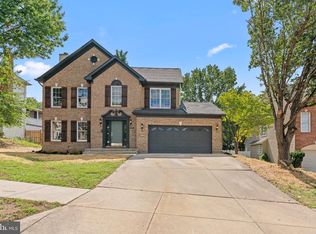
 MLS ID #MDPG2219300, Michael Green, Witz Realty, LLC. Bright MLS
 - $600,0004 bd4 ba3.3k sqft1908 Orchard Hill Dr, Fort Washington, MD 20744For Sale
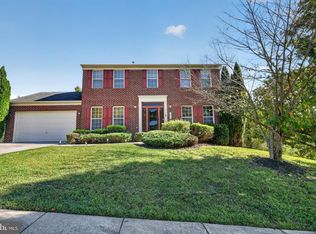 MLS ID #MDPG2220260, Chris Craddock, EXP Realty, LLC. Bright MLS
 - $675,0004 bd5 ba4.4k sqft221 Surrey Circle Dr S, Fort Washington, MD 20744For Sale
 MLS ID #MDPG2216136, Hazel Shakur, Redfin Corp. Bright MLS
 - $739,9504 bd4 ba4.2k sqft603 Digges Ln, Fort Washington, MD 20744New Construction
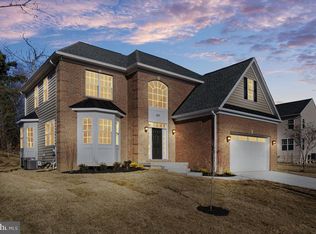 MLS ID #MDPG2217188, Gail Nyman, RE/MAX United Real Estate. Bright MLS
 - $395,0004 bd3 ba2.4k sqft13106 Parkridge Cir, Fort Washington, MD 20744For SaleMLS ID #MDPG2222146, Mitzi Henson, Taylor Properties. Bright MLS
- $799,9005 bd5 ba3.3k sqft5817 Savannah Dr, Brandywine, MD 20613For SaleMLS ID #MDPG2222062, Errin Smith, RE/MAX Realty Group. Bright MLS
- $779,9005 bd4 ba4.7k sqft13006 Davenport Dr, Brandywine, MD 20613For SaleMLS ID #MDPG2219228, Russell Chandler, Redfin Corp. Bright MLS
- $675,0006 bd5 ba4.3k sqft9312 Fox Run Dr, Clinton, MD 20735For SaleMLS ID #MDPG2205788, James Weiskerger, Next Step Realty. Bright MLS
- $690,0004 bd3 ba4.3k sqft12500 Tobias Ct, Clinton, MD 20735For SaleMLS ID #MDPG2203610, Cherice Clark, Clark Premier Realty Group. Bright MLS
- $484,0005 bd4 ba2.5k sqft10608 Cedarwood Ln, Fort Washington, MD 20744For SaleMLS ID #MDPG2189378, Ilsa Ventura Monje de Brown, Jason Mitchell Group. Bright MLS
- $919,9005 bd6 ba6.8k sqft13330 Lenfant Dr, Fort Washington, MD 20744For SaleMLS ID #MDPG2204048, Sheena Saydam, Keller Williams Capital Properties. Bright MLS
- $569,5003 bd4 ba2.4k sqft425 Rosier Rd, Fort Washington, MD 20744For SaleMLS ID #MDPG2212294, Dereje Girma, Samson Properties. Bright MLS
- $820,0005 bd4 ba5.7k sqft6400 Barrow House Dr, Brandywine, MD 20613For SaleMLS ID #MDPG2203062, Yvonne Lee, Keller Williams Capital Properties. Bright MLS
- $749,9004 bd4 ba4.9k sqft133 W Quail Ln, La Plata, MD 20646For SaleMLS ID #MDCH2058276, Jennifer Sylvestre, EXP Realty, LLC. Bright MLS
- $789,0004 bd3 ba2.4k sqft6816 Rock Creek Ct, Alexandria, VA 22306For SaleMLS ID #VAFX2345596, Wayne Mattson, Century 21 Redwood Realty. Bright MLS
- $775,0004 bd4 ba4.3k sqft12550 Perrywood Ln, Dunkirk, MD 20754For SaleMLS ID #MDCA2029684, Laura Peruzzi, RE/MAX One. Bright MLS
- $875,0005 bd5 ba6.1k sqft1613 Braemar Ct, Accokeek, MD 20607For SaleMLS ID #MDPG2214220, Erica Watson Staples, Real Broker, LLC. Bright MLS
- $585,0005 bd4 ba3.3k sqft12111 Windbrook Dr, Clinton, MD 20735For SaleMLS ID #MDPG2199832, Cesar Rivera, Corcoran McEnearney. Bright MLS
- $669,0005 bd4 ba3.8k sqft703 Yarrow Ct, Accokeek, MD 20607For SaleMLS ID #MDPG2208930, Marcus Young, Elite Realty. Bright MLS
- $650,0005 bd3 ba4.8k sqft5809 McIntosh Pl, Brandywine, MD 20613For SaleMLS ID #MDPG2221660, Steve Patten, KW Metro Center. Bright MLS
