Welcome to this exceptional over 4,000+ sq, 6-bedroom, 4.5-bath Colonial home nestled on a quiet cul-de-sac in the highly sought-after Parkside community of Upper Marlboro. This home perfectly blends luxury, comfort, and functionality for today's lifestyle. The main level features a 9-ft-high entryway with a gorgeous chandelier. This home is designed for both everyday living and effortless entertaining, with wide-plank hardwood flooring and custom designer lighting. The gourmet kitchen is a true centerpiece, showcasing soft-close cabinetry, pull-out pot shelving, a large walk-in pantry, granite countertop, and an elegant French door (new) that leads to the expansive deck, newly installed in 2025. This creates the perfect indoor-outdoor entertaining space. A spacious private in-law suite, one full bath, a second bedroom, which can be used as a bedroom or an office, in addition to a half bath. ***Upstairs, you'll find four generously sized bedrooms and three full bathrooms, including a luxurious owner's suite with a spa-inspired his-and-hers sink ensuite bath and spacious walk-in closet, providing the perfect private retreat. 3rd bedroom (ensuite) and upstairs laundry. ***The partially finished basement offers outstanding flexibility with an additional finished room (currently used as a gym), plus ample unfinished space (open canvas) ready for a home theater, gym, recreation room, or additional storage to suit your needs. ***Additional upgrades include a water filtration system (filtration tank does not convey), abundant storage throughout, and custom lighting that conveys. ***This home is located in the prestigious Parkside community, residents enjoy resort-style amenities including a clubhouse, swimming pool, fitness center, basketball courts, playgrounds, walking trails, and beautifully maintained common areas, creating a true luxury lifestyle. ***Ideally situated just minutes from Joint Base Andrews, MGM National Harbor, Washington, D.C., I-495, shopping, dining, and entertainment, this home offers both convenience and elegance in one of Prince George's County's premier communities. ***This beautifully appointed home is truly move-in ready and offers the perfect combination of space, luxury, and location. Schedule your tour; it is an exceptional opportunity that won't last long!
For sale
Price cut: $20K (7/31)
$809,999
9503 Barton Oaks Ct, Upper Marlboro, MD 20772
6beds
3,710sqft
:
Get pre-qualified$5,536/mo
Single Family Residence
Built in 2016
7,342 Square Feet Lot
$801,500 Zestimate®
$218/sqft
$110/mo HOA
What's special
Partially finished basementSpacious walk-in closetCustom lightingGorgeous chandelierCustom designer lightingElegant french doorExpansive deck
- 32 days |
- 298 |
- 18 |
Zillow last checked:
Listing updated:
Listed by:
Sharon Lewin 301-461-2243,
Samson Properties 7033788810
Source: Bright MLS,MLS#: MDPG2209224
Facts & features
Interior
Bedrooms & bathrooms
- Bedrooms: 6
- Bathrooms: 5
- Full bathrooms: 4
- 1/2 bathrooms: 1
- Main level bathrooms: 2
- Main level bedrooms: 2
Basement
- Area: 1906
Heating
- Forced Air, Natural Gas
Cooling
- Central Air, Ceiling Fan(s), Electric
Appliances
- Included: Gas Water Heater
Features
- Flooring: Engineered Wood
- Basement: Partially Finished
- Has fireplace: No
Interior area
- Total structure area: 5,616
- Total interior livable area: 3,710 sqft
- Finished area above ground: 3,710
- Finished area below ground: 0
Video & virtual tour
Property
Parking
- Total spaces: 2
- Parking features: Garage Faces Front, Attached
- Attached garage spaces: 2
Accessibility
- Accessibility features: None
Features
- Levels: Three
- Stories: 3
- Pool features: Community
Lot
- Size: 7,342 Square Feet
Details
- Additional structures: Above Grade, Below Grade
- Parcel number: 17065533757
- Zoning: LCD
- Special conditions: Standard
Construction
Type & style
- Home type: SingleFamily
- Architectural style: Colonial
- Property subtype: Single Family Residence
Materials
- Brick Front, Vinyl Siding
- Foundation: Permanent
Condition
- New construction: No
- Year built: 2016
Utilities & green energy
- Sewer: Public Sewer, Public Septic
- Water: Public
Community & HOA
Community
- Subdivision: Parkside At Westphalia
HOA
- Has HOA: Yes
- HOA fee: $110 monthly
- HOA name: ASSOCIATES COMMUNITY MANAGEMENT CORPORATION
Location
- Region: Upper Marlboro
Financial & listing details
- Price per square foot: $218/sqft
- Tax assessed value: $741,300
- Annual tax amount: $10,484
- Date on market: 7/8/2026
- Listing agreement: Exclusive Right To Sell
- Listing terms: Cash,Conventional,FHA,VA Loan
- Ownership: Fee Simple
Estimated market value
$801,500
$761,000 - $842,000
$4,760/mo
Price history
| Date | Event | Price |
|---|---|---|
| 7/31/2026 | Price change | $809,999-2.4%$218/sqft |
Source:  Bright MLS #MDPG2209224 Report a problem Bright MLS #MDPG2209224 Report a problem | ||
| 7/8/2026 | Listed for sale | $829,999+19.4%$224/sqft |
Source: Bright MLS #MDPG2209224 Report a problem | ||
| 7/12/2021 | Sold | $695,000+17.4%$187/sqft |
Source: Public Record Report a problem | ||
| 1/17/2017 | Sold | $591,750$160/sqft |
Source: Public Record Report a problem | ||
Public tax history
| Year | Property taxes | Tax assessment |
|---|---|---|
| 2025 | $10,864 +45.8% | $705,567 +5.3% |
| 2024 | $7,449 +5.6% | $669,833 +5.6% |
| 2023 | $7,051 | $634,100 |
| 2022 | $7,051 +5.3% | $634,100 +5.3% |
| 2021 | $6,696 +2.7% | $602,167 +2.7% |
| 2020 | $6,519 -25.2% | $586,200 |
| 2019 | $8,711 | $586,200 |
| 2018 | $8,711 -1.7% | $586,200 -1.7% |
| 2017 | $8,858 | $596,100 +3054% |
| 2016 | -- | $18,900 +0.5% |
| 2015 | -- | $18,800 +0.5% |
| 2014 | -- | $18,700 |
Find assessor info on the county website
Monthly payment
Est. payment
Payment breakdown
Explore the cost of this home by adjusting the details. Changes won't be saved.Climate risks
Neighborhood: Westphalia
Nearby schools
GreatSchools rating
- 2/10Arrowhead Elementary SchoolGrades: PK-5Distance: 2 mi
- 4/10Kettering Middle SchoolGrades: 6-8Distance: 5 mi
- 3/10Dr. Henry A. Wise Jr. High SchoolGrades: 9-12Distance: 3 mi
Schools provided by the listing agent
- District: Prince George's County Public Schools
Source: Bright MLS. This data may not be complete. We recommend contacting the local school district to confirm school assignments for this home.
- $686,800-- bd4 ba3.1k sqft9505 Barton Oaks Ct, Upper Marlboro, MD 20772Off Market

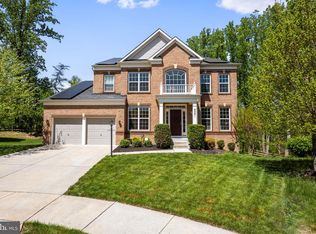
- $815,0006 bd6 ba5.8k sqft9501 Barton Oaks Ct, Upper Marlboro, MD 20772Sold
- $703,800-- bd3 ba3.1k sqft9507 Barton Oaks Ct, Upper Marlboro, MD 20772Off Market
- $640,8004 bd3 ba2.7k sqft9500 Barton Oaks Ct, Upper Marlboro, MD 20772Off Market

- $582,1004 bd3 ba2.5k sqft9107 Central Park Dr, Upper Marlboro, MD 20772Off Market
- $808,1006 bd5 ba4k sqft9502 Barton Oaks Ct, Upper Marlboro, MD 20772Off Market
- $669,600-- bd3 ba3.1k sqft9504 Barton Oaks Ct, Upper Marlboro, MD 20772Off Market
- $651,000-- bd3 ba2.8k sqft9509 Barton Oaks Ct, Upper Marlboro, MD 20772Off Market
A local agent can set up tours, give advice and negotiate with sellers.
Similar homes
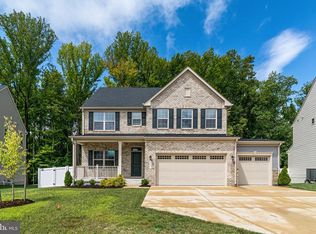
- $799,9005 bd3 ba3.8k sqft9731 Passage Dr, Upper Marlboro, MD 20772For Sale
 MLS ID #MDPG2208776, Delaney Clarke, RE/MAX United Real Estate. Bright MLS
 - $750,0005 bd4 ba4.5k sqft5201 Chestnut Manor Ct, Upper Marlboro, MD 20772For Sale
 MLS ID #MDPG2212376, Joy Haskins, Samson Properties. Bright MLS
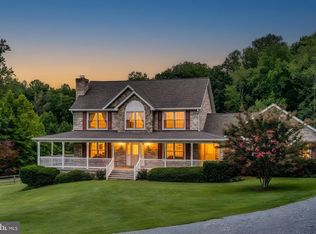
 - $849,9004 bd4 ba2.3k sqft10500 Lynn Ric Dr, Upper Marlboro, MD 20772For Sale
 MLS ID #MDPG2212416, Andy MacPherson, W F Chesley Real Estate, LLC.. Bright MLS
 - $799,0005 bd3 ba3.6k sqft15428 Symondsbury Way, Upper Marlboro, MD 20774For Sale
 MLS ID #MDPG2206896, Dru Yokum, Coldwell Banker Realty. Bright MLS
 - $679,9904 bd5 ba3.3k sqft8704 Alexa Rd, Clinton, MD 20735For SaleMLS ID #MDPG2213770, Laquanda Till, Samson Properties. Bright MLS
- $629,9004 bd4 ba2.6k sqft10303 Brightfield Ln, Upper Marlboro, MD 20772For SaleMLS ID #MDPG2205436, Pamela Alcantara, Impact Real Estate, LLC. Bright MLS
- $799,9004 bd4 ba4.3k sqft12550 Perrywood Ln, Dunkirk, MD 20754For SaleMLS ID #MDCA2029684, Laura Peruzzi, RE/MAX One. Bright MLS
- $689,0005 bd4 ba4k sqft11304 Bennington Dr, Upper Marlboro, MD 20774For SaleMLS ID #MDPG2207636, Glenworth St Vall, KW Metro Center. Bright MLS
- $605,0004 bd3 ba2.8k sqft13504 Winners Cir, Upper Marlboro, MD 20772For SaleMLS ID #MDPG2197918, Lois Hall, Long & Foster Real Estate, Inc.. Bright MLS
- $930,0005 bd5 ba5.1k sqft15404 Symondsbury Way, Upper Marlboro, MD 20774For SaleMLS ID #MDPG2211338, Chizea Nwosa, Bennett Realty Solutions. Bright MLS
- $850,0005 bd5 ba3.4k sqft12502 Monterey Park Ct, Brandywine, MD 20613For SaleMLS ID #MDPG2211592, Leisel L Taylor, Keller Williams Preferred Properties. Bright MLS
- $782,9005 bd4 ba4.7k sqft13006 Davenport Dr, Brandywine, MD 20613For SaleMLS ID #MDPG2209528, Russell Chandler, Redfin Corp. Bright MLS
- $825,0004 bd4 ba3.3k sqft4706 Sir Woodburn Way, Clinton, MD 20735For SaleMLS ID #MDPG2211714, Latoya Finney, Fairfax Realty Premier. Bright MLS
- $865,0006 bd5 ba4.7k sqft2806 Pumpkin St, Clinton, MD 20735For SaleMLS ID #MDPG2212216, Hazel Shakur, Redfin Corp. Bright MLS
- $774,9005 bd5 ba5.3k sqft14412 Frontier Trails Ct, Waldorf, MD 20601For SaleMLS ID #MDCH2057436, Cynthia Bomgardner, O'Brien Realty ERA Powered. Bright MLS
- $800,0005 bd4 ba4.2k sqft5331 Sweetwater Dr, West River, MD 20778For SaleMLS ID #MDAA2149332, Ray Mudd, Schwartz Realty, Inc.. Bright MLS
- $865,0004 bd5 ba4.3k sqft321 Radiant Ct, Upper Marlboro, MD 20774For SaleMLS ID #MDPG2191092, Shameeka Price, Capital Structures Real Estate, LLC.. Bright MLS
- $850,0004 bd5 ba5.4k sqftOak Creek County Clug, Upper Marlboro, MD 20774For SaleMLS ID #MDPG2196758, Charnise Calhoun Carter, Realty One Group Performance, LLC. Bright MLS
- $719,0006 bd4 ba4.6k sqft10102 Mike Rd, Fort Washington, MD 20744For SaleMLS ID #MDPG2213094, Noemy Conaway, Samson Properties. Bright MLS
- $800,0005 bd4 ba2.9k sqft13703 Loganville St, Bowie, MD 20720For SaleMLS ID #MDPG2207774, John Lesniewski, RE/MAX United Real Estate. Bright MLS
