YES! MOTIVATED SELLERS. OFFERING CLOSING COST ASSISTANCE.*******************8************* This home is worth the wait. LOCATION, LOCATION! Close to County government and a sought after school district for elementary, middle and high schools. Good access to major highways including route 301 and route 4. Fall in love with this brick front 4 bedroom, 2 1/2 bath Colonial situated on a cul-de-sac for added privacy. YES, there is a 1st floor library with hardwood floors. Perfect if you work from home. This Jefferson model was the largest model offered. Separated dining room and living rooms. Kitchen with center island connects to the family room on the main level.Enjoy cozy days by the gas fireplace. Four large bedrooms with carpet on the upper level. Basement complete ideal for entertaining. Lots of storage space . Recent upgrades include roof replaced 2020, air conditioner replaced 2023,hotwater heater replaced 2025. Did I mention the security system for added peace of mind. YES, Don't forget about the deck with steps in the large backyard. There you have it, some of what you will experience all in one place. YES, ALL THIS CAN BE YOURS! YES, WILL ASSIST WITH BUYER CLOSING FOR FULL PRICE OFFER***************
For sale
$615,000
13504 Winners Cir, Upper Marlboro, MD 20772
4beds
2,816sqft
:
Get pre-qualified$4,216/mo
Single Family Residence
Built in 2001
0.27 Acres Lot
$612,600 Zestimate®
$218/sqft
$51/mo HOA
What's special
Gas fireplaceBrick frontLots of storage spaceKitchen with center island
- 54 days |
- 760 |
- 42 |
Zillow last checked:
Listing updated:
Listed by:
Lois Hall 301-509-0631,
Long & Foster Real Estate, Inc. 410-721-1500
Source: Bright MLS,MLS#: MDPG2197918
Facts & features
Interior
Bedrooms & bathrooms
- Bedrooms: 4
- Bathrooms: 3
- Full bathrooms: 2
- 1/2 bathrooms: 1
- Main level bathrooms: 1
Rooms
- Room types: Living Room, Dining Room, Kitchen, Family Room, Library, Laundry, Half Bath
Dining room
- Level: Main
Family room
- Level: Main
Family room
- Level: Lower
Half bath
- Level: Main
Kitchen
- Level: Main
Laundry
- Level: Main
Library
- Level: Main
Living room
- Level: Main
Heating
- Forced Air, Natural Gas
Cooling
- Central Air, Electric
Appliances
- Included: Dishwasher, Disposal, Refrigerator, Cooktop, Exhaust Fan, Ice Maker, Stainless Steel Appliance(s), Gas Water Heater
- Laundry: Main Level, Laundry Room
Features
- Soaking Tub, Breakfast Area, Family Room Off Kitchen, Floor Plan - Traditional, Formal/Separate Dining Room, Walk-In Closet(s)
- Flooring: Carpet, Wood
- Basement: Improved
- Number of fireplaces: 1
- Fireplace features: Gas/Propane
Interior area
- Total structure area: 4,264
- Total interior livable area: 2,816 sqft
- Finished area above ground: 2,816
- Finished area below ground: 0
Video & virtual tour
Property
Parking
- Total spaces: 2
- Parking features: Garage Faces Front, Garage Door Opener, Attached
- Attached garage spaces: 2
Accessibility
- Accessibility features: Other
Features
- Levels: Three
- Stories: 3
- Pool features: None
Lot
- Size: 0.27 Acres
- Features: Cleared, Cul-De-Sac, Front Yard, Landscaped, Rear Yard
Details
- Additional structures: Above Grade, Below Grade
- Parcel number: 17153107059
- Zoning: RSF95
- Zoning description: RSF95
- Special conditions: Standard
Construction
Type & style
- Home type: SingleFamily
- Architectural style: Colonial
- Property subtype: Single Family Residence
Materials
- Frame
- Foundation: Other
- Roof: Composition
Condition
- New construction: No
- Year built: 2001
Details
- Builder model: JEFFERSON
- Builder name: RYAN HOMES
Utilities & green energy
- Sewer: Public Sewer
- Water: Public
Community & HOA
Community
- Security: Security System, Smoke Detector(s)
- Subdivision: Marlboro Downs
HOA
- Has HOA: Yes
- HOA fee: $51 monthly
- HOA name: MAREDITH MANAGEMENT
Location
- Region: Upper Marlboro
Financial & listing details
- Price per square foot: $218/sqft
- Tax assessed value: $602,567
- Annual tax amount: $8,818
- Date on market: 6/1/2026
- Listing agreement: Exclusive Right To Sell
- Listing terms: Cash,Conventional,FHA,VA Loan
- Exclusions: Washer And Dryer
- Ownership: Fee Simple
Estimated market value
$612,600
$582,000 - $643,000
$3,518/mo
Price history
| Date | Event | Price |
|---|---|---|
| 6/1/2026 | Listed for sale | $615,000+153%$218/sqft |
Source:  Bright MLS #MDPG2197918 Report a problem Bright MLS #MDPG2197918 Report a problem | ||
| 11/20/2001 | Sold | $243,099+334.1%$86/sqft |
Source: Public Record Report a problem | ||
| 6/28/2001 | Sold | $56,000$20/sqft |
Source: Public Record Report a problem | ||
Public tax history
| Year | Property taxes | Tax assessment |
|---|---|---|
| 2025 | $9,218 +53.4% | $593,400 +9.8% |
| 2024 | $6,009 +10.9% | $540,400 +10.9% |
| 2023 | $5,420 +12.2% | $487,400 +12.2% |
| 2022 | $4,831 +4.3% | $434,400 +4.3% |
| 2021 | $4,633 +4.5% | $416,633 +4.5% |
| 2020 | $4,435 -18.6% | $398,867 +8.7% |
| 2019 | $5,452 | $366,867 |
| 2018 | $5,452 +4% | $366,867 +4% |
| 2017 | $5,240 -3.9% | $352,633 +4.2% |
| 2016 | $5,456 | $338,400 |
| 2015 | $5,456 | $338,400 |
| 2014 | $5,456 | $338,400 -5.2% |
| 2013 | -- | $357,000 |
| 2012 | -- | $357,000 |
| 2011 | -- | $357,000 -28.9% |
| 2010 | -- | $502,300 +9.9% |
| 2009 | -- | $457,112 +11% |
| 2008 | -- | $411,926 +12.3% |
| 2007 | -- | $366,740 +9.7% |
| 2006 | -- | $334,380 +10.7% |
| 2005 | -- | $302,020 +12% |
| 2004 | -- | $269,660 |
| 2003 | -- | $269,660 +0.2% |
| 2002 | -- | $269,240 +2253.5% |
| 2001 | -- | $11,440 |
Find assessor info on the county website
Monthly payment
Est. payment
Payment breakdown
Explore the cost of this home by adjusting the details. Changes won't be saved.Climate risks
Neighborhood: 20772
Nearby schools
GreatSchools rating
- 7/10Barack Obama Elementary SchoolGrades: PK-5Distance: 1.4 mi
- 2/10James Madison Middle SchoolGrades: 6-8Distance: 4.3 mi
- 3/10Dr. Henry A. Wise Jr. High SchoolGrades: 9-12Distance: 1.6 mi
Schools provided by the listing agent
- District: Prince George's County Public Schools
Source: Bright MLS. This data may not be complete. We recommend contacting the local school district to confirm school assignments for this home.
- $444,6004 bd3 ba1.8k sqft5207 Maple Shade Ln, Upper Marlboro, MD 20772Off Market
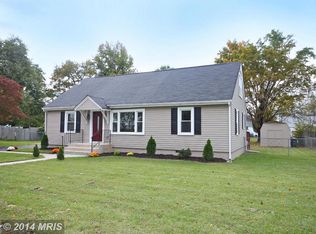
- $320,900-- bd1 ba1k sqft5225 Maple Shade Ln, Upper Marlboro, MD 20772Off Market
- $332,500-- bd1 ba1.2k sqft5205 Maple Shade Ln, Upper Marlboro, MD 20772Off Market
- $644,200-- bd2 ba2.9k sqft5113 Back Stretch Blvd, Upper Marlboro, MD 20772Off Market
- $611,400-- bd2 ba2.5k sqft5115 Back Stretch Blvd, Upper Marlboro, MD 20772Off Market
- $605,5005 bd3 ba2.3k sqft13502 Winners Cir, Upper Marlboro, MD 20772Off Market
- $632,2904 bd4 ba2.7k sqft5111 Back Stretch Blvd, Upper Marlboro, MD 20772Sold
- $395,6003 bd2 ba1.8k sqft5203 Maple Shade Ln, Upper Marlboro, MD 20772Off Market
A local agent can set up tours, give advice and negotiate with sellers.
Similar homes
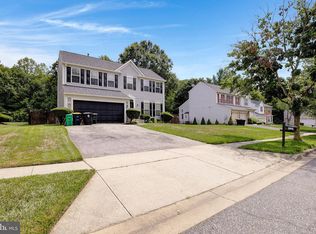
- $634,9994 bd4 ba3.9k sqft13707 Carlene Dr, Upper Marlboro, MD 20772For Sale
 MLS ID #MDPG2210164, Dave Webber, RE/MAX Leading Edge. Bright MLS
 - $629,9004 bd4 ba2.6k sqft10303 Brightfield Ln, Upper Marlboro, MD 20772For Sale
 MLS ID #MDPG2205436, Pamela Alcantara, Impact Real Estate, LLC. Bright MLS
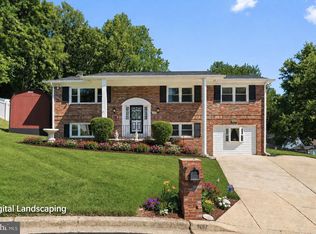
 - $575,0004 bd3 ba2.8k sqft9202 Southmoor Ct, Upper Marlboro, MD 20772For Sale
 MLS ID #MDPG2208744, Jonathan Benya, EXP Realty, LLC. Bright MLS
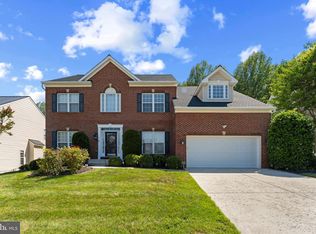
 - $679,0004 bd3 ba3.1k sqft6309 Johensu Dr, Upper Marlboro, MD 20772For Sale
 MLS ID #MDPG2206670, Tamika Johnson, RE/MAX United Real Estate. Bright MLS
 - $620,0004 bd4 ba2.6k sqft8705 Delphi Dr, Clinton, MD 20735For SaleMLS ID #MDPG2205618, Wemmy Collins, Redfin Corp. Bright MLS
- $565,0004 bd4 ba2.1k sqft331 Alastair St, Upper Marlboro, MD 20774For SaleMLS ID #MDPG2209778, Jeanette Spicer, Keller Williams Preferred Properties. Bright MLS
- $613,9994 bd4 ba2.4k sqft8705 Francesca Dr, Clinton, MD 20735For SaleMLS ID #MDPG2206492, Cynthia Perkins, Sawyer Real Estate, LLC. Bright MLS
- $620,0004 bd3 ba2.3k sqft12014 Bion Dr, Fort Washington, MD 20744For SaleMLS ID #MDPG2206196, Steve Hines, Keller Williams Capital Properties. Bright MLS
- $549,0004 bd3 ba1.6k sqft16000 Baden Naylor Rd, Brandywine, MD 20613For SaleMLS ID #MDPG2209382, Catherine Thomas, Long & Foster Real Estate, Inc.. Bright MLS
- $550,0004 bd3 ba2.4k sqft12006 Lusbys Ln, Brandywine, MD 20613For SaleMLS ID #MDPG2211720, Les Wall, LPT Realty, LLC. Bright MLS
- $612,0005 bd4 ba3.8k sqft9009 Eldon Dr, Clinton, MD 20735For SaleMLS ID #MDPG2198988, Daniel Demers, Sell Your Home Services. Bright MLS
- $579,9994 bd4 ba3.7k sqft1112 Ryon Way, District Heights, MD 20747For SaleMLS ID #MDPG2210002, Ronita McCrimmon, Bennett Realty Solutions. Bright MLS
- $599,9975 bd4 ba1.9k sqft9810 Golden Russet Dr, Dunkirk, MD 20754For SaleMLS ID #MDCA2029550, Tina Marie Biggs, EXP Realty, LLC. Bright MLS
- $650,0006 bd4 ba3.3k sqft9003 Eldon Dr, Clinton, MD 20735For SaleMLS ID #MDPG2196532, Leisel L Taylor, Keller Williams Preferred Properties. Bright MLS
- $650,0005 bd4 ba3.6k sqft1011 Winged Foot Dr, Bowie, MD 20721For SaleMLS ID #MDPG2206980, Tambria Eaton, Corner House Realty. Bright MLS
- $725,0004 bd4 ba4k sqft2012 Bermondsey Dr, Bowie, MD 20721For SaleMLS ID #MDPG2210206, Scott Smolen, RE/MAX Leading Edge. Bright MLS
- $600,0004 bd3 ba2.2k sqft2194 Hallmark Ct, Gambrills, MD 21054For SaleMLS ID #MDAA2140468, Melanie Wood, Berkshire Hathaway HomeServices PenFed Realty. Bright MLS
- $679,9904 bd3 ba3.5k sqft10507 Guy Ct, Cheltenham, MD 20623For SaleMLS ID #MDPG2199060, Ron Hair, RE/MAX Leading Edge. Bright MLS
- $699,9003 bd4 ba2.8k sqft6380 Mallard Ln, Lothian, MD 20711For SaleMLS ID #MDAA2148808, Trish Nicely, JPAR Real Estate Professionals. Bright MLS
- $689,0005 bd4 ba4k sqft11304 Bennington Dr, Upper Marlboro, MD 20774For SaleMLS ID #MDPG2207636, Glenworth St Vall, KW Metro Center. Bright MLS
