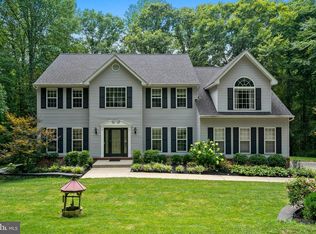
Stately brick-front Colonial located in the highly sought-after water-privileged community of West River Estates. This absolutely gorgeous home offers exceptional space, charm, and amenities throughout. The beautifully appointed kitchen features granite countertops, double wall ovens, a large center island with built-in cooktop, and ample cabinetry. French doors open to a bright all-season sunroom with dual access to the deck and the dramatic two-story family room with a wood-burning fireplace. An additional set of French doors leads to a private library with custom built-ins, while another separate sunroom provides the perfect spot for morning coffee or relaxing with a book. The main level also includes formal living and dining rooms, along with hardwood flooring throughout most of the level. Upstairs offers four spacious bedrooms and two full baths, including a luxurious primary suite with dual walk-in closets and a spa-like bath featuring a soaking tub and separate shower. Hardwood flooring continues throughout the entire upper level. The finished lower level includes a large recreation room with built-ins and a spacious bedroom (no closet). Step outside to your own private backyard oasis featuring a large deck, beautiful screened gazebo ideal for entertaining, extensive hardscaping, a level rear yard, and a storage shed. Enjoy a short walk to the community playground and pier. Conveniently located for an easy commute to Annapolis, AFB, and Washington, D.C. Additional updates include a roof less than six years old and newer HVAC systems. A must-see home!
For sale
Price cut: $50K (7/15)
$800,000
5331 Sweetwater Dr, West River, MD 20778
5beds
4,204sqft
:
Get pre-qualified$5,348/mo
Single Family Residence
Built in 1994
0.47 Acres Lot
$792,800 Zestimate®
$190/sqft
$42/mo HOA
What's special
Wood-burning fireplaceStately brick-front colonialPrivate backyard oasisDramatic two-story family roomLevel rear yardLarge deckStorage shed
- 56 days |
- 878 |
- 37 |
Zillow last checked:
Listing updated:
Listed by:
Ray Mudd 301-261-9700,
Schwartz Realty, Inc. 301-261-9700,
Co-Listing Agent: Michael J Dunn 410-320-4907,
Schwartz Realty, Inc.
Source: Bright MLS,MLS#: MDAA2149332
Facts & features
Interior
Bedrooms & bathrooms
- Bedrooms: 5
- Bathrooms: 4
- Full bathrooms: 3
- 1/2 bathrooms: 1
- Main level bathrooms: 1
Basement
- Area: 1200
Heating
- Heat Pump, Electric
Cooling
- Central Air, Electric
Appliances
- Included: Microwave, Dishwasher, Disposal, Dryer, Oven, Double Oven, Refrigerator, Washer, Water Conditioner - Owned, Water Heater, Cooktop, Water Treat System, Electric Water Heater
- Laundry: Main Level
Features
- Combination Kitchen/Dining, Dining Area, Family Room Off Kitchen, Open Floorplan, Formal/Separate Dining Room, Kitchen Island, Kitchen - Table Space, Primary Bath(s), Upgraded Countertops, Walk-In Closet(s), Bathroom - Stall Shower, Ceiling Fan(s), Crown Molding, Recessed Lighting, 2 Story Ceilings, 9'+ Ceilings
- Flooring: Hardwood, Luxury Vinyl, Ceramic Tile, Wood
- Doors: Atrium
- Windows: Skylight(s)
- Basement: Heated,Improved,Interior Entry,Exterior Entry,Rear Entrance,Walk-Out Access,Finished
- Number of fireplaces: 1
Interior area
- Total structure area: 4,204
- Total interior livable area: 4,204 sqft
- Finished area above ground: 3,004
- Finished area below ground: 1,200
Video & virtual tour
Property
Parking
- Total spaces: 2
- Parking features: Storage, Garage Faces Front, Garage Door Opener, Inside Entrance, Attached, Driveway
- Attached garage spaces: 2
- Has uncovered spaces: Yes
Accessibility
- Accessibility features: None
Features
- Levels: Three
- Stories: 3
- Patio & porch: Deck, Patio, Enclosed
- Exterior features: Extensive Hardscape
- Pool features: None
- Has spa: Yes
- Spa features: Bath
- Has view: Yes
- View description: Garden
- Waterfront features: River
Lot
- Size: 0.47 Acres
- Features: Backs - Open Common Area, Landscaped, Level, No Thru Street
Details
- Additional structures: Above Grade, Below Grade
- Parcel number: 020785190065618
- Zoning: R
- Special conditions: Standard
Construction
Type & style
- Home type: SingleFamily
- Architectural style: Colonial
- Property subtype: Single Family Residence
Materials
- Brick Front, Vinyl Siding
- Foundation: Concrete Perimeter
Condition
- Excellent
- New construction: No
- Year built: 1994
Utilities & green energy
- Sewer: Public Sewer
- Water: Private
Community & HOA
Community
- Subdivision: West River Plantation
HOA
- Has HOA: Yes
- Amenities included: Common Grounds, Jogging Path, Pier/Dock, Tot Lots/Playground
- Services included: Pier/Dock Maintenance, Common Area Maintenance
- HOA fee: $500 annually
Location
- Region: West River
Financial & listing details
- Price per square foot: $190/sqft
- Tax assessed value: $590,700
- Annual tax amount: $6,557
- Date on market: 6/19/2026
- Listing agreement: Exclusive Right To Sell
- Listing terms: Cash,Conventional,FHA,USDA Loan,VA Loan
- Ownership: Fee Simple
Estimated market value
$792,800
$753,000 - $832,000
$4,367/mo
Price history
| Date | Event | Price |
|---|---|---|
| 7/15/2026 | Price change | $800,000-5.9%$190/sqft |
Source:  Bright MLS #MDAA2149332 Report a problem Bright MLS #MDAA2149332 Report a problem | ||
| 6/19/2026 | Price change | $849,9900%$202/sqft |
Source: Bright MLS #MDAA2149332 Report a problem | ||
| 6/12/2026 | Price change | $850,000-5.5%$202/sqft |
Source: Bright MLS #MDAA2145450 Report a problem | ||
| 5/19/2026 | Listed for sale | $899,900+237.4%$214/sqft |
Source: Bright MLS #MDAA2145450 Report a problem | ||
| 7/26/1994 | Sold | $266,725$63/sqft |
Source: Public Record Report a problem | ||
Public tax history
| Year | Property taxes | Tax assessment |
|---|---|---|
| 2025 | $5,311 -9.4% | $563,000 +5.2% |
| 2024 | $5,862 +5.7% | $535,300 +5.5% |
| 2023 | $5,543 +5.6% | $507,600 +1.1% |
| 2022 | $5,247 +1.1% | $502,067 +1.1% |
| 2021 | $5,189 +1% | $496,533 +1.1% |
| 2020 | $5,136 +0.9% | $491,000 |
| 2019 | $5,089 +4.3% | $491,000 +2% |
| 2018 | $4,879 +0.5% | $481,200 +1% |
| 2017 | $4,855 | $476,300 +2.3% |
| 2016 | -- | $465,400 +2.4% |
| 2015 | -- | $454,500 +2.5% |
| 2014 | -- | $443,600 |
| 2013 | -- | $443,600 |
| 2012 | -- | $443,600 -11.6% |
| 2011 | -- | $501,990 |
| 2010 | -- | $501,990 |
| 2009 | -- | $501,990 -9.5% |
| 2008 | -- | $554,410 +14.3% |
| 2007 | -- | $484,880 +16.7% |
| 2006 | -- | $415,350 +20.1% |
| 2005 | -- | $345,820 +5.9% |
| 2004 | -- | $326,682 +6.2% |
| 2003 | -- | $307,546 +6.6% |
| 2002 | -- | $288,410 +3.8% |
| 2001 | -- | $277,902 |
Find assessor info on the county website
Monthly payment
Est. payment
Payment breakdown
Explore the cost of this home by adjusting the details. Changes won't be saved.Climate risks
Neighborhood: 20778
Nearby schools
GreatSchools rating
- 8/10Shady Side Elementary SchoolGrades: PK-5Distance: 2.3 mi
- 8/10Southern Middle SchoolGrades: 6-8Distance: 3.5 mi
- 6/10Southern High SchoolGrades: 9-12Distance: 5 mi
Schools provided by the listing agent
- District: Anne Arundel County Public Schools
Source: Bright MLS. This data may not be complete. We recommend contacting the local school district to confirm school assignments for this home.
- $669,8004 bd3 ba2.4k sqft5333 Sweetwater Dr, West River, MD 20778Off Market
- $580,800-- bd2 ba1.9k sqft5329 Sweetwater Dr, West River, MD 20778Off Market
- $712,700-- bd2 ba3.1k sqft5335 Sweetwater Dr, West River, MD 20778Off Market
- $621,400-- bd2 ba2.1k sqft5327 Sweetwater Dr, West River, MD 20778Off Market
- $833,5005 bd4 ba3.2k sqft5337 Sweetwater Dr, West River, MD 20778Off Market
- $746,1005 bd4 ba4k sqft5330 Sweetwater Dr, West River, MD 20778Off Market
- $665,300-- bd2 ba2.3k sqft5325 Sweetwater Dr, West River, MD 20778Off Market
- $1,130,9004 bd4 ba4k sqft5332 Sweetwater Dr, West River, MD 20778Off Market
A local agent can set up tours, give advice and negotiate with sellers.
Similar homes
- $740,0005 bd3 ba3k sqft6310 Westmont Ct, Dunkirk, MD 20754For Sale

 MLS ID #MDAA2154328, Bridget Fischer, Coastal Realty Maryland. Bright MLS
 - $799,9004 bd4 ba4.3k sqft12550 Perrywood Ln, Dunkirk, MD 20754For Sale
 MLS ID #MDCA2029684, Laura Peruzzi, RE/MAX One. Bright MLS
 - $790,0006 bd4 ba4.1k sqft1613 Mission St, Owings, MD 20736For Sale
 MLS ID #MDCA2029534, Angela Demattia, Berkshire Hathaway HomeServices PenFed Realty. Bright MLS
 - $799,9005 bd4 ba4k sqft3060 Mayberry Ave, Huntingtown, MD 20639For Sale
 MLS ID #MDCA2029676, Cheryl Bare, CENTURY 21 New Millennium. Bright MLS
 - $799,9005 bd5 ba3.1k sqft3280 Arundel On The Bay Rd, Annapolis, MD 21403For SaleMLS ID #MDAA2152934, Deanna Marshall, The KW Collective. Bright MLS
- $765,0005 bd4 ba4.3k sqft4220 Weeping Willow Ln, Huntingtown, MD 20639For SaleMLS ID #MDCA2029742, Tamika Brooks, HomeSmart. Bright MLS
- $849,9994 bd3 ba5.5k sqft6420 Meadowlark Dr, Dunkirk, MD 20754For SaleMLS ID #MDAA2151208, Emily McGann, Compass. Bright MLS
- $899,0005 bd5 ba4.2k sqft6456 Meadowlark Dr, Dunkirk, MD 20754For SaleMLS ID #MDAA2149422, Nicki Palermo, RE/MAX One. Bright MLS
- $750,0003 bd3 ba2.1k sqft1241 Johnson Dr, Shady Side, MD 20764For SaleMLS ID #MDAA2151144, Nicki Palermo, RE/MAX One. Bright MLS
- $810,0005 bd4 ba4k sqft1004 Horse Pen Run, Huntingtown, MD 20639For SaleMLS ID #MDCA2029246, Nicki Palermo, RE/MAX One. Bright MLS
- $799,0005 bd3 ba3.6k sqft15428 Symondsbury Way, Upper Marlboro, MD 20774For SaleMLS ID #MDPG2206896, Dru Yokum, Coldwell Banker Realty. Bright MLS
- $750,0005 bd4 ba4.5k sqft5201 Chestnut Manor Ct, Upper Marlboro, MD 20772For SaleMLS ID #MDPG2212376, Joy Haskins, Samson Properties. Bright MLS
- $699,9005 bd5 ba3.7k sqft2531 Redbud Ln, Owings, MD 20736For SaleMLS ID #MDCA2029610, Laura Peruzzi, RE/MAX One. Bright MLS
- $819,0003 bd2 ba2.1k sqft3303 Pocahontas Dr, Edgewater, MD 21037For SaleMLS ID #MDAA2152914, Rachel Gontkovic, EXP Realty, LLC. Bright MLS
- $1,100,0004 bd4 ba3k sqft6893 Old Solomons Island Rd, Friendship, MD 20758For SaleMLS ID #MDAA2153752, Ray Mudd, Schwartz Realty, Inc.. Bright MLS
- $874,9994 bd4 ba3.3k sqft1070 Foxcroft Run, Annapolis, MD 21401For SaleMLS ID #MDAA2151908, Louis Pope, Trademark Realty, Inc. Bright MLS
- $735,0005 bd4 ba3.7k sqft3830 Carson Ct, Huntingtown, MD 20639For SaleMLS ID #MDCA2029788, Scott McInerney, RE/MAX One. Bright MLS
- $809,9996 bd5 ba3.7k sqft9503 Barton Oaks Ct, Upper Marlboro, MD 20772For SaleMLS ID #MDPG2209224, Sharon Lewin, Samson Properties. Bright MLS
- $725,0004 bd4 ba4k sqft2012 Bermondsey Dr, Bowie, MD 20721For SaleMLS ID #MDPG2210206, Scott Smolen, RE/MAX Leading Edge. Bright MLS
- $815,0006 bd4 ba3.2k sqft582 Richard Way, Severna Park, MD 21146For SaleMLS ID #MDAA2152648, Jason Gregg, CENTURY 21 New Millennium. Bright MLS
