Don't miss this opportunity! Sellers have adjusted the listing price to attract you to this amazing house and community. Refined living is available in the prestigious Beech Tree Gated Community, where elegance, space, and lifestyle come together seamlessly. Situated on a beautifully sized 8,800 sq. ft. lot, this impressive residence offers over 3,600 sq. ft. of thoughtfully designed living space, perfect for everyday comfort and upscale entertaining. This expansive home features 5 spacious bedrooms and 4 full bathrooms, providing flexibility for multi-generational living, guests, or dedicated work-from-home spaces. The main level showcases a sophisticated blend of formal and casual living, including a formal dining room, formal living room, sunroom, and an inviting great room and expanded Kitchen that serves as the heart of the home. Natural light pours into the sunroom, creating a bright and relaxing retreat ideal for morning coffee or quiet evenings. Downstairs, the fully finished walk-out basement offers exceptional bonus space, a bedroom, salon complete with a private theater room—perfect for movie nights and entertaining guests. This home is filled with space and amazing rooms for growth. Additional highlights include a 2-car garage, generous interior proportions, and a layout designed to maximize both comfort and functionality. Located within the amenity-rich Beech tree community, residents enjoy access to a premier golf course, clubhouse, scenic surroundings, and the security of a gated neighborhood—all while remaining conveniently close to major commuter routes, shopping, and dining. This is more than a home—it’s a lifestyle opportunity.
For sale
Price cut: $20K (8/2)
$799,000
15428 Symondsbury Way, Upper Marlboro, MD 20774
5beds
3,632sqft
:
Get pre-qualified$5,529/mo
Single Family Residence
Built in 2007
8,800 Square Feet Lot
$792,400 Zestimate®
$220/sqft
$119/mo HOA
What's special
Scenic surroundingsPrivate theater roomGenerous interior proportionsFormal dining roomInviting great roomFully finished walk-out basement
- 31 days |
- 368 |
- 14 |
Zillow last checked:
Listing updated:
Listed by:
Dru Yokum 301-257-4427,
Coldwell Banker Realty 410-721-0103
Source: Bright MLS,MLS#: MDPG2206896
Facts & features
Interior
Bedrooms & bathrooms
- Bedrooms: 5
- Bathrooms: 3
- Full bathrooms: 3
Rooms
- Room types: Dining Room, Kitchen, Family Room, Den, Library, Foyer, Great Room, Laundry, Solarium, Commercial/Retail Space, Media Room, Full Bath, Half Bath
Other
- Level: Lower
Den
- Level: Main
Den
- Level: Lower
Dining room
- Level: Main
Family room
- Level: Main
Foyer
- Level: Main
Other
- Level: Lower
Great room
- Level: Main
Half bath
- Level: Main
Kitchen
- Level: Main
Laundry
- Level: Lower
Library
- Level: Main
Media room
- Level: Lower
Other
- Level: Main
Heating
- Central
Cooling
- Central Air, Natural Gas
Appliances
- Included: Gas Water Heater
- Laundry: Laundry Room
Features
- Basement: Finished,Exterior Entry,Walk-Out Access,Concrete
- Number of fireplaces: 1
Interior area
- Total structure area: 3,632
- Total interior livable area: 3,632 sqft
- Finished area above ground: 3,632
- Finished area below ground: 0
Property
Parking
- Total spaces: 2
- Parking features: Garage Door Opener, Garage Faces Front, Inside Entrance, Attached, Driveway
- Attached garage spaces: 2
- Has uncovered spaces: Yes
Accessibility
- Accessibility features: None
Features
- Levels: Two
- Stories: 2
- Pool features: Community
Lot
- Size: 8,800 Square Feet
Details
- Additional structures: Above Grade, Below Grade
- Parcel number: 17033654142
- Zoning: LCD
- Special conditions: Standard
Construction
Type & style
- Home type: SingleFamily
- Architectural style: Colonial
- Property subtype: Single Family Residence
Materials
- Frame
- Foundation: Other
- Roof: Composition,Shingle
Condition
- New construction: No
- Year built: 2007
Utilities & green energy
- Sewer: Public Sewer
- Water: Public
Community & HOA
Community
- Subdivision: Beech Tree East Village
HOA
- Has HOA: Yes
- HOA fee: $119 monthly
Location
- Region: Upper Marlboro
Financial & listing details
- Price per square foot: $220/sqft
- Tax assessed value: $667,900
- Annual tax amount: $9,351
- Date on market: 7/3/2026
- Listing agreement: Exclusive Right To Sell
- Ownership: Fee Simple
Estimated market value
$792,400
$753,000 - $832,000
$4,434/mo
Price history
| Date | Event | Price |
|---|---|---|
| 8/2/2026 | Price change | $799,000-2.4%$220/sqft |
Source:  Bright MLS #MDPG2206896 Report a problem Bright MLS #MDPG2206896 Report a problem | ||
| 7/29/2026 | Price change | $819,000-2.2%$225/sqft |
Source: Bright MLS #MDPG2206896 Report a problem | ||
| 7/3/2026 | Listed for sale | $837,000+76.2%$230/sqft |
Source: Bright MLS #MDPG2206896 Report a problem | ||
| 1/10/2020 | Sold | $475,000+4.4%$131/sqft |
Source: Public Record Report a problem | ||
| 11/20/2019 | Pending sale | $454,990$125/sqft |
Source: RE/MAX One #MDPG551054 Report a problem | ||
| 11/18/2019 | Listed for sale | $454,990-22.2%$125/sqft |
Source: RE/MAX One #MDPG551054 Report a problem | ||
| 11/9/2018 | Sold | $584,833+85.7%$161/sqft |
Source: Public Record Report a problem | ||
| 8/20/2007 | Sold | $315,000$87/sqft |
Source: Public Record Report a problem | ||
Public tax history
| Year | Property taxes | Tax assessment |
|---|---|---|
| 2025 | $9,751 +46.1% | $647,600 +7.9% |
| 2024 | $6,675 +8.6% | $600,300 +8.6% |
| 2023 | $6,149 +9.4% | $553,000 +9.4% |
| 2022 | $5,623 +2.2% | $505,700 +2.2% |
| 2021 | $5,504 +2.2% | $494,933 +2.2% |
| 2020 | $5,384 -17.2% | $484,167 +7.5% |
| 2019 | $6,505 | $450,500 |
| 2018 | $6,505 +2.4% | $450,500 +5.4% |
| 2017 | $6,354 +9.1% | $427,600 +5.7% |
| 2016 | $5,824 | $404,700 +0.9% |
| 2015 | $5,824 | $401,233 +0.9% |
| 2014 | $5,824 | $397,767 +0.9% |
| 2013 | -- | $394,300 |
| 2012 | -- | $394,300 |
| 2011 | -- | $394,300 -36.7% |
| 2010 | -- | $623,330 |
| 2009 | -- | $623,330 +1763.3% |
| 2008 | -- | $33,453 +6.6% |
| 2007 | -- | $31,370 +8.7% |
| 2006 | -- | $28,870 +9.5% |
| 2005 | -- | $26,370 |
Find assessor info on the county website
Monthly payment
Est. payment
Payment breakdown
Explore the cost of this home by adjusting the details. Changes won't be saved.Climate risks
Neighborhood: 20774
Nearby schools
GreatSchools rating
- 2/10Patuxent Elementary SchoolGrades: PK-5Distance: 2.5 mi
- 4/10Kettering Middle SchoolGrades: 6-8Distance: 4.8 mi
- 3/10Dr. Henry A. Wise Jr. High SchoolGrades: 9-12Distance: 3.2 mi
Schools provided by the listing agent
- District: Prince George's County Public Schools
Source: Bright MLS. This data may not be complete. We recommend contacting the local school district to confirm school assignments for this home.
- $849,1005 bd5 ba3.9k sqft15430 Symondsbury Way, Upper Marlboro, MD 20774Off Market
- $850,0004 bd4 ba6.9k sqft15426 Symondsbury Way, Upper Marlboro, MD 20774Sold

- $817,400-- bd4 ba3.7k sqft15427 Symondsbury Way, Upper Marlboro, MD 20774Off Market
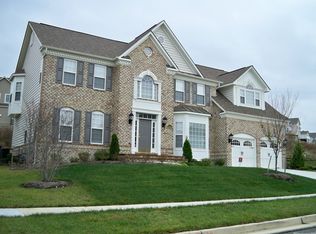
- $774,6004 bd4 ba3.6k sqft15424 Symondsbury Way, Upper Marlboro, MD 20774Off Market
- $790,4004 bd5 ba4k sqft15432 Symondsbury Way, Upper Marlboro, MD 20774Off Market
- $837,1006 bd3 ba5.2k sqft15429 Symondsbury Way, Upper Marlboro, MD 20774Off Market
- $752,900-- bd3 ba3.3k sqft15425 Symondsbury Way, Upper Marlboro, MD 20774Off Market
- $800,3004 bd5 ba3.7k sqft15423 Symondsbury Way, Upper Marlboro, MD 20774Off Market
A local agent can set up tours, give advice and negotiate with sellers.
Similar homes
- $750,0005 bd4 ba4.5k sqft5201 Chestnut Manor Ct, Upper Marlboro, MD 20772For Sale

 MLS ID #MDPG2212376, Joy Haskins, Samson Properties. Bright MLS
 - $590,0004 bd4 ba2.3k sqft2122 Turleygreen Pl, Upper Marlboro, MD 20774For Sale
 MLS ID #MDPG2213248, Toun Olunlade, Samson Properties. Bright MLS
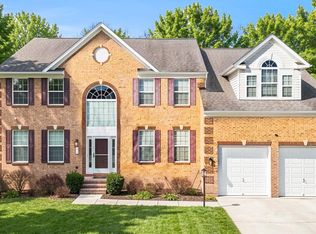
 - $865,0004 bd5 ba4.3k sqft321 Radiant Ct, Upper Marlboro, MD 20774For Sale
 MLS ID #MDPG2191092, Shameeka Price, Capital Structures Real Estate, LLC.. Bright MLS
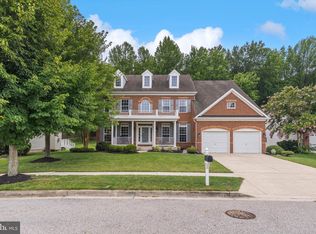
 - $697,9995 bd3 ba3.3k sqft6307 Johensu Dr, Upper Marlboro, MD 20772For Sale
 MLS ID #MDPG2209216, Clara Akinsola, Argent Realty, LLC. Bright MLS
 - $689,0005 bd4 ba4k sqft11304 Bennington Dr, Upper Marlboro, MD 20774For SaleMLS ID #MDPG2207636, Glenworth St Vall, KW Metro Center. Bright MLS
- $780,0005 bd4 ba4.9k sqft15501 Jennings Ln, Bowie, MD 20721For SaleMLS ID #MDPG2212088, Stephanie Rivers, The Southside Group Real Estate. Bright MLS
- $809,9996 bd5 ba3.7k sqft9503 Barton Oaks Ct, Upper Marlboro, MD 20772For SaleMLS ID #MDPG2209224, Sharon Lewin, Samson Properties. Bright MLS
- $634,5004 bd4 ba3.9k sqft13707 Carlene Dr, Upper Marlboro, MD 20772For SaleMLS ID #MDPG2210164, Dave Webber, RE/MAX Leading Edge. Bright MLS
- $720,0005 bd3 ba3.6k sqft1620 Portland Ave, Fort Washington, MD 20744For SaleMLS ID #MDPG2212712, Jabria Kuteyi, RLAH @properties. Bright MLS
- $799,9005 bd5 ba3.1k sqft3280 Arundel On The Bay Rd, Annapolis, MD 21403For SaleMLS ID #MDAA2152934, Deanna Marshall, The KW Collective. Bright MLS
- $899,0006 bd4 ba4.7k sqft4205 Captain Perry Ct, Upper Marlboro, MD 20772For SaleMLS ID #MDPG2196768, Jason Donovan, RE/MAX Leading Edge. Bright MLS
- $900,0006 bd5 ba4.5k sqft5302 Trotters Glen Dr, Upper Marlboro, MD 20772For SaleMLS ID #MDPG2204492, Billy Rabbitt, The Southside Group Real Estate. Bright MLS
- $800,0005 bd4 ba4.2k sqft5331 Sweetwater Dr, West River, MD 20778For SaleMLS ID #MDAA2149332, Ray Mudd, Schwartz Realty, Inc.. Bright MLS
- $779,9995 bd4 ba3.4k sqft11041 N Keys Rd, Brandywine, MD 20613For SaleMLS ID #MDPG2212092, Ray Edwards, Own Real Estate. Bright MLS
- $699,0005 bd4 ba2.9k sqft12419 Dorsey Ln, Upper Marlboro, MD 20772For SaleMLS ID #MDPG2210128, Hanifa Kamara, Shamms Properties, LLC. Bright MLS
- $685,0004 bd4 ba2.8k sqft15105 Jerimiah Ln, Bowie, MD 20721For SaleMLS ID #MDPG2205798, April Brasher, RLAH @properties. Bright MLS
- $605,0004 bd3 ba2.8k sqft13504 Winners Cir, Upper Marlboro, MD 20772For SaleMLS ID #MDPG2197918, Lois Hall, Long & Foster Real Estate, Inc.. Bright MLS
- $679,0004 bd3 ba3.1k sqft6309 Johensu Dr, Upper Marlboro, MD 20772For SaleMLS ID #MDPG2206670, Tamika Johnson, RE/MAX United Real Estate. Bright MLS
- $825,0004 bd4 ba3.3k sqft4706 Sir Woodburn Way, Clinton, MD 20735For SaleMLS ID #MDPG2211714, Latoya Finney, Fairfax Realty Premier. Bright MLS
- $699,0004 bd3 ba4.4k sqft9407 Trumpet Ln, Upper Marlboro, MD 20772For SaleMLS ID #MDPG2197146, Kenita Tang, EXP Realty, LLC. Bright MLS
