Skip main navigation
Off market
  • $790,400

    15432 Symondsbury Way, Upper Marlboro, MD 20774

    4beds
    5baths
    4,040sqft
    SingleFamily
    Built in 2008
    9,583 Square Feet Lot
    $790,400 Zestimate®
    $196/sqft
    $4,911 Estimated rent

    Home value

    $790,400

    $751,000 - $830,000

    $4,911/mo

    Zestimate® history
    Loading
    Loading...

    Owner options

    List your home for rent

    $4,911/mo

    Rent Zestimate®

    Find your next renter with Zillow Rental Manager. Plus, with online applications, you can quickly screen prospective tenants – for free.

    Learn more

    $4,911/mo

    Rent Zestimate®

    Refinance and save

    $5,086/mo

    Est. payment

    Refinancing to a lower rate could help reduce your monthly payments and save thousands over the life of the loan.

    See today's rates

    $5,086/mo

    Est. payment

    Explore your selling options

    Work with a Zillow partner agent

    Leverage their expertise and Zillow's premium Showcase listings to get your home seen by more buyers.

    Get started

    List with your own agent

    Get your home in front of millions of buyers by listing it on Zillow.

    Learn how to do it

    Sell it yourself

    Take full control of how buyers see your home on Zillow by listing For Sale by Owner (FSBO).

    List your home

    What's special

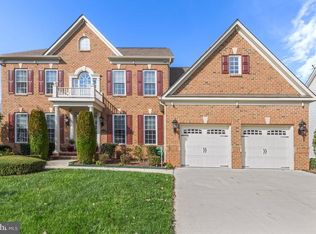
    HUGE PRICE CHANGE! Check out this beautiful property located in the premier community of Beechtree; stunning and amazingly kept colonial that's waiting just for you! This home has an eloquent flow throughout the entire house that makes you feel right at home. It features 4 large bedrooms, including a grand owner's suite; 4.5 bathrooms with a luxury spa-like master bath with a soak in tub; multi-head showers, a separate water closet and two personal vanities. You will fall in love with this oversized walk-in closet and tray ceilings in the master suite. The main level has an office, partial hardwood floors and premium carpet throughout. Enjoy upgrades including built-in surround sound speakers on the main level, pre-wired for outside; and an intercom system on 2 levels. The brand new custom Sheers & Shade Hunter Douglas window treatment adds a classy touch. The basement has an extra large space great for entertaining with a custom wet bar. The illustrious Beechtree Community provides a resort style living, which sits on a golf course with tons of amenities for all. The estates are conveniently located minutes from shopping centers, restaurants, retail and major roads including route 301 & 214. ***PLEASE WEAR FACE MASK AND USE SHOE COVERINGS***

    This property is off market, which means it's not currently listed for sale or rent on Zillow. This may be different from what's available on other websites or public sources.
    Facts & features

    Interior

    Bedrooms & bathrooms
    • Bedrooms: 4
    • Bathrooms: 5
    Heating
    • Other
    Cooling
    • Central, Other
    Appliances
    • Included: Dishwasher, Dryer, Garbage disposal, Washer
    Features
    • Flooring: Hardwood
    • Basement: Partially finished
    • Has fireplace: Yes
    Interior area
    • Total interior livable area: 4,040 sqft

    Property

    Parking
    • Total spaces: 2
    • Parking features: Garage - Attached
    Features
    • Exterior features: Other
    Lot
    • Size: 9,583 Square Feet
    Details
    • Parcel number: 033654282

    Construction

    Type & style
    • Home type: SingleFamily
    Materials
    • Frame
    • Roof: Shake / Shingle
    Condition
    • Year built: 2008

    Community & HOA

    HOA
    • Has HOA: Yes
    • HOA fee: $100 monthly
    Location
    • Region: Upper Marlboro

    Financial & listing details

    • Price per square foot: $196/sqft
    • Tax assessed value: $669,500
    • Annual tax amount: $10,067

    Price history

    DateEventPrice
    8/31/2020Sold$660,000+0%$163/sqft
    Source: Public Record Report a problem
    7/22/2020Pending sale$659,900$163/sqft
    Source: EXIT FLAGSHIP REALTY #MDPG569958 Report a problem
    7/3/2020Price change$659,900-2.2%$163/sqft
    Source: Exit Flagship Realty #MDPG569958 Report a problem
    6/7/2020Listed for sale$675,000+7%$167/sqft
    Source: Exit Flagship Realty #MDPG569958 Report a problem
    10/7/2019Listing removed$3,800$1/sqft
    Source: Owner Report a problem
    9/6/2019Listed for rent$3,800$1/sqft
    Source: Owner Report a problem
    11/6/2008Sold$630,691$156/sqft
    Source: Public Record Report a problem

    Public tax history

    YearProperty taxesTax assessment
    2025$10,067 +41%$669,500 +4.2%
    2024$7,142 +4.4%$642,300 +4.4%
    2023$6,840 +4.6%$615,100 +4.6%
    2022$6,537 +4.4%$587,900 +4.4%
    2021$6,261 +4.6%$563,000 +4.6%
    2020$5,984 -12.4%$538,100 +13.8%
    2019$6,828 $472,833
    2018$6,828 +6.2%$472,833 +9.3%
    2017$6,426 +4.4%$432,467 +10.3%
    2016$6,154 $392,100
    2015$6,154 $392,100
    2014$6,154 $392,100 -6.2%
    2013-- $418,100
    2012-- $418,100
    2011-- $418,100 -33.1%
    2010-- $624,960
    2009-- $624,960 +1767.6%
    2008-- $33,463 +6.6%
    2007-- $31,380 +8.7%
    2006-- $28,880 +9.5%
    2005-- $26,380
    Find assessor info on the county website

    Neighborhood: 20774

    Nearby schools

    GreatSchools rating
    Schools provided by the listing agent
    • District: PRINCE GEORGE'S COUNTY PUBLIC SCHOOLS

    Source: The MLS. This data may not be complete. We recommend contacting the local school district to confirm school assignments for this home.

    Get a cash offer in 3 minutes
    Find out how much your home could sell for in as little as 3 minutes with a no-obligation cash offer.
    Estimated market value
    $790,400
    Get a cash offer in 3 minutes
    Find out how much your home could sell for in as little as 3 minutes with a no-obligation cash offer.
    Estimated market value
    $790,400