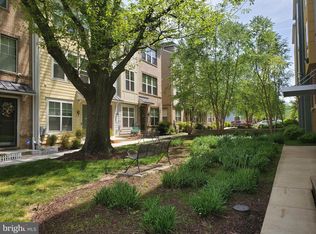
This move in ready modern townhouse features 3 bedrooms, 3.5 baths, and an attached one-car garage. Each bedroom includes its own en-suite bathroom for maximum privacy. The open-concept main level offers hardwood floors, a rear deck, and a kitchen equipped with granite countertops, stainless steel appliances, a gas cooktop, and double wall ovens. The upper level includes a primary suite with a dual-vanity spa bath and a laundry area, while the finished lower level provides flexible space for an office, gym, or guest suite. Conveniently located near the Stadium-Armory Metro, H Street Corridor, Union Market, and the Anacostia Riverwalk Trail, this home this home provides excellent access to dining, shopping, and commuter routes.
For sale
$499,900
663 Anacostia Ave NE, Washington, DC 20019
3beds
1,824sqft
Townhouse
Built in 2016
871 Square Feet Lot
$495,500 Zestimate®
$274/sqft
$75/mo HOA
What's special
Attached one-car garageLaundry areaOpen-concept main levelDouble wall ovensGas cooktopHardwood floorsRear deck
- 49 days
- 177
- 14
Zillow last checked:
Listing updated:
Listed by:
Mahele Tshita 240-423-2999,
Keller Williams Preferred Properties,
Listing Team: Mahele Team International
Source: Bright MLS,MLS#: DCDC2272876
Facts & features
Interior
Bedrooms & bathrooms
- Bedrooms: 3
- Bathrooms: 4
- Full bathrooms: 3
- 1/2 bathrooms: 1
- Main level bathrooms: 1
- Main level bedrooms: 1
Basement
- Area: 608
Heating
- Heat Pump, Natural Gas
Cooling
- Central Air, Electric
Appliances
- Included: Gas Water Heater
Features
- Basement: Finished,Front Entrance
- Has fireplace: No
Interior area
- Total structure area: 1,824
- Total interior livable area: 1,824 sqft
- Finished area above ground: 1,216
- Finished area below ground: 608
Property
Parking
- Total spaces: 1
- Parking features: Garage Faces Rear, Attached
- Attached garage spaces: 1
Accessibility
- Accessibility features: None
Features
- Levels: Three
- Stories: 3
- Pool features: None
Lot
- Size: 871 Square Feet
- Features: Unknown Soil Type
Details
- Additional structures: Above Grade, Below Grade
- Parcel number: 5041//0843
- Zoning: RA-1
- Special conditions: Standard
Construction
Type & style
- Home type: Townhouse
- Architectural style: Contemporary
- Property subtype: Townhouse
Materials
- Vinyl Siding
- Foundation: Slab
Condition
- New construction: No
- Year built: 2016
Utilities & green energy
- Sewer: Public Septic
- Water: Public
Community & HOA
Community
- Subdivision: Lily Ponds
HOA
- Has HOA: Yes
- HOA fee: $75 monthly
- HOA name: PARKSIDE HOMEOWNERS ASSOCIATION INC
Location
- Region: Washington
Financial & listing details
- Price per square foot: $274/sqft
- Tax assessed value: $500,000
- Annual tax amount: $3,377
- Date on market: 7/15/2026
- Listing agreement: Exclusive Agency
- Listing terms: Conventional,FHA,Cash
- Ownership: Fee Simple
Estimated market value
$495,500
$471,000 - $520,000
$3,817/mo
Price history
| Date | Event | Price |
|---|---|---|
| 7/15/2026 | Listed for sale | $499,9000%$274/sqft |
Source:  Bright MLS #DCDC2272876 Report a problem Bright MLS #DCDC2272876 Report a problem | ||
| 6/16/2026 | Listing removed | $500,000$274/sqft |
Source: Bright MLS #DCDC2262770 Report a problem | ||
| 5/5/2026 | Price change | $500,000-4.8%$274/sqft |
Source: Bright MLS #DCDC2251816 Report a problem | ||
| 4/30/2026 | Price change | $525,000-4.5%$288/sqft |
Source: Bright MLS #DCDC2251816 Report a problem | ||
| 4/21/2026 | Listed for sale | $550,000+56.5%$302/sqft |
Source: Bright MLS #DCDC2251816 Report a problem | ||
| 11/2/2016 | Sold | $351,420$193/sqft |
Source: Public Record Report a problem | ||
Public tax history
| Year | Property taxes | Tax assessment |
|---|---|---|
| 2025 | $3,377 -1% | $487,120 -0.3% |
| 2024 | $3,412 +4.6% | $488,420 +1.4% |
| 2023 | $3,262 +8.4% | $481,520 +11.2% |
| 2022 | $3,011 +4.7% | $432,910 +4.4% |
| 2021 | $2,877 +7.7% | $414,760 +6.3% |
| 2020 | $2,672 -13.2% | $390,000 +7.7% |
| 2018 | $3,078 +63% | $362,140 +2% |
| 2017 | $1,888 +151% | $355,160 +301.3% |
| 2016 | $752 +1.6% | $88,500 +1.6% |
| 2015 | $740 +136.3% | $87,100 +136.3% |
| 2014 | $313 | $36,860 |
Find assessor info on the county website
Monthly payment
Est. payment
Payment breakdown
Explore the cost of this home by adjusting the details. Changes won't be saved.Climate risks
Neighborhood: Mayfair
Nearby schools
Schools provided by the listing agent
- District: District Of Columbia Public Schools
Source: Bright MLS. This data may not be complete. We recommend contacting the local school district to confirm school assignments for this home.
Similar homes
- $515,0003 bd3 ba1.7k sqft4408 Kennedy St, Hyattsville, MD 20781For Sale
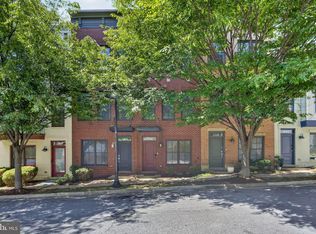
 MLS ID #MDPG2215930, Wellington Uzamere, Allison James Estates & Homes. Bright MLS
 - $475,0003 bd3 ba2.1k sqft3220 15th Pl SE, Washington, DC 20020For Sale
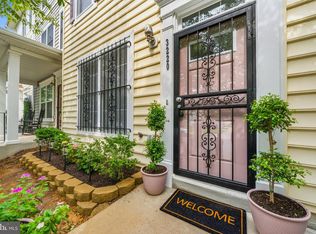 MLS ID #DCDC2271332, Paul W Johnson, Redfin Corp. Bright MLS
 - $475,0003 bd3 ba2.2k sqft3218 15th Pl SE, Washington, DC 20020For Sale
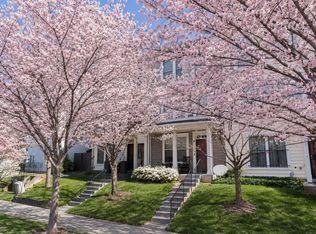 MLS ID #DCDC2266262, Hillary Nash, RLAH @properties. Bright MLS
 - $530,0003 bd4 ba1.8k sqft2380 Elvans Rd SE, Washington, DC 20020For Sale
 MLS ID #DCDC2249408, Kevin Green, KBM Realtors, LLC. Bright MLS
 - $475,0003 bd4 ba2.4k sqft7206 Wood Meadow Way, Lanham, MD 20706For SaleMLS ID #MDPG2213312, Sarah Reynolds, Keller Williams Realty. Bright MLS
- $599,0004 bd4 ba2.4k sqft1778 W St SE, Washington, DC 20020For SaleMLS ID #DCDC2279670, Eric Nicholson, TTR Sotheby's International Realty. Bright MLS
- $490,0003 bd4 ba2.2k sqft2808 Saint Marys View Rd, Accokeek, MD 20607For SaleMLS ID #MDPG2214810, Corey Lancaster, Samson Properties. Bright MLS
- $649,5003 bd4 ba1.5k sqft3801 Commodore Joshua Barney Dr NE, Washington, DC 20018For SaleMLS ID #DCDC2271096, Alex Londono, CENTURY 21 New Millennium. Bright MLS
- $459,5004 bd4 ba2k sqft30 Arenas Ct, Capitol Heights, MD 20743For SaleMLS ID #MDPG2207072, Debbie McQuaid, TTR Sotheby's International Realty. Bright MLS
- $570,0003 bd4 ba1.9k sqft5601 44th Ave, Hyattsville, MD 20781For SaleMLS ID #MDPG2207484, Dylan Hanna, Samson Properties. Bright MLS
- $525,0003 bd4 ba2.4k sqft3013 Saint Josephs Dr, Upper Marlboro, MD 20774For SaleMLS ID #MDPG2212422, Tamika Johnson, RE/MAX United Real Estate. Bright MLS
- $444,9003 bd4 ba1.6k sqft7 Thomasson Ct, Capitol Heights, MD 20743For SaleMLS ID #MDPG2207028, Alicia Sharp, EXP Realty, LLC. Bright MLS
- $549,9002 bd3 ba1k sqft1705 D St SE #1, Washington, DC 20003For SaleMLS ID #DCDC2276458, Ty Voyles, Keller Williams Capital Properties. Bright MLS
- $695,0003 bd4 ba2.2k sqft2637 Patricia Roberts Harris Pl NE, Washington, DC 20018For SaleMLS ID #DCDC2272606, Khaneisha Pagan, KW Metro Center. Bright MLS
- $469,0004 bd4 ba1.5k sqft9500 Westerdale Dr, Upper Marlboro, MD 20774For SaleMLS ID #MDPG2210040, NWABUEZE OKWODU, Samson Properties. Bright MLS
- $449,0003 bd4 ba2.4k sqft10209 Balsam Poplar Pl, Bowie, MD 20721For SaleMLS ID #MDPG2215880, Tiffany Dodson, Samson Properties. Bright MLS
- $680,0003 bd4 ba2.6k sqft2627 Patricia Roberts Harris Pl NE, Washington, DC 20018For SaleMLS ID #DCDC2274640, Errick Harrell, Redfin Corp. Bright MLS
- $675,0003 bd3 ba2.6k sqft3608 Wright Ter NE, Washington, DC 20018For SaleMLS ID #DCDC2267530, Tiffani Cowan, Keller Williams Preferred Properties. Bright MLS
- $465,0003 bd4 ba1.9k sqft7119 Masonry Aly, Beltsville, MD 20705For SaleMLS ID #MDPG2216326, Kevin Ayensu, Keller Williams Capital Properties. Bright MLS
- $574,5002 bd2 ba960 sqft1638 Kramer St NE, Washington, DC 20002For SaleMLS ID #DCDC2259960, Andre Margutti, Redfin Corp. Bright MLS
