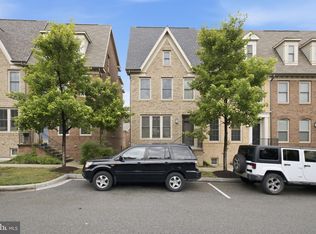
Welcome home to Dakota Crossing. This stunning residence pairs timeless finishes with versatile living spaces throughout. The main level features a light-filled living room with rich hardwood floors, crown molding, and wainscoting, centered around a fireplace flanked by built-in bookshelves, flowing into an elegant dining room and a spacious kitchen with stainless steel appliances, granite countertops, and a sunny breakfast nook. Upstairs, the primary suite offers a tray ceiling and a private en suite bath with a double sink vanity, step-in shower, and separate soaking tub. Two additional bedrooms share a second full bath, with the ease of bedroom-level laundry close by. The lower level adds a versatile recreation room with a second fireplace, a bonus room through French doors ideal as a playroom or office, a third full bath, and direct access to the two-car garage. Whole-house smart features round it out: a smart water shutoff valve, touchless smart kitchen faucet, smart locks on all exterior doors, and a separate NVR security camera system. Grocery runs barely feel like errands when Costco is part of the same shopping center and Trader Joe's is just around the corner. Across the street, a park with gardens, sports fields, and an outdoor pool invites weekend outings, and nearby public charter school options round out the appeal. New York Avenue and I-295 are close by too, keeping Navy Yard, The Wharf, and National Harbor within easy reach. Schedule your private tour today!
For sale
Price cut: $30K (7/24)
$695,000
2637 Patricia Roberts Harris Pl NE, Washington, DC 20018
3beds
2,236sqft
Townhouse
Built in 2007
0 Square Feet Lot
$684,600 Zestimate®
$311/sqft
$176/mo HOA
What's special
Bedroom-level laundrySpacious kitchenVersatile living spacesGranite countertopsElegant dining roomPrivate en suite bathSunny breakfast nook
- 59 days
- 195
- 20
Zillow last checked:
Listing updated:
Listed by:
Khaneisha Pagan 678-464-5922,
KW Metro Center,
Listing Team: One Residential
Source: Bright MLS,MLS#: DCDC2272606
Facts & features
Interior
Bedrooms & bathrooms
- Bedrooms: 3
- Bathrooms: 4
- Full bathrooms: 3
- 1/2 bathrooms: 1
- Main level bathrooms: 1
Rooms
- Room types: Living Room, Dining Room, Primary Bedroom, Bedroom 2, Bedroom 3, Kitchen, Office, Recreation Room, Bathroom 2, Bonus Room, Primary Bathroom, Full Bath, Half Bath
Primary bedroom
- Level: Upper
Bedroom 2
- Level: Upper
Bedroom 3
- Level: Upper
Primary bathroom
- Level: Upper
Bathroom 2
- Level: Upper
Bonus room
- Level: Main
Dining room
- Level: Main
Other
- Level: Lower
Half bath
- Level: Main
Kitchen
- Level: Main
Living room
- Level: Main
Office
- Level: Lower
Recreation room
- Level: Lower
Heating
- Forced Air, Natural Gas
Cooling
- Central Air, Natural Gas
Appliances
- Included: Microwave, Refrigerator, Ice Maker, Dishwasher, Disposal, Washer, Dryer, Cooktop, Humidifier, Gas Water Heater
- Laundry: Has Laundry, Washer In Unit, Dryer In Unit
Features
- Ceiling Fan(s), Chair Railings, Combination Dining/Living
- Flooring: Hardwood, Carpet
- Windows: Window Treatments
- Has basement: No
- Number of fireplaces: 1
- Fireplace features: Gas/Propane
Interior area
- Total structure area: 2,676
- Total interior livable area: 2,236 sqft
- Finished area above ground: 1,784
- Finished area below ground: 452
Property
Parking
- Total spaces: 4
- Parking features: Garage Door Opener, Garage Faces Front, Concrete, Attached, Driveway
- Attached garage spaces: 2
- Uncovered spaces: 2
Accessibility
- Accessibility features: None
Features
- Levels: Three
- Stories: 3
- Patio & porch: Deck
- Pool features: None
Lot
- Size: 0 Square Feet
- Features: Unknown Soil Type
Details
- Additional structures: Above Grade, Below Grade
- Parcel number: 4325//0953
- Zoning: RES
- Special conditions: Standard
Construction
Type & style
- Home type: Townhouse
- Architectural style: Traditional
- Property subtype: Townhouse
Materials
- Brick
- Foundation: Slab
- Roof: Other
Condition
- Very Good
- New construction: No
- Year built: 2007
Utilities & green energy
- Sewer: Public Sewer
- Water: Public
Green energy
- Energy generation: PV Solar Array(s) Owned
Community & HOA
Community
- Subdivision: Fort Lincoln
HOA
- Has HOA: Yes
- Amenities included: Tot Lots/Playground, Jogging Path
- Services included: Trash, Common Area Maintenance, Snow Removal, Maintenance Grounds
- HOA fee: $176 monthly
Location
- Region: Washington
Financial & listing details
- Price per square foot: $311/sqft
- Tax assessed value: $673,470
- Annual tax amount: $4,876
- Date on market: 7/9/2026
- Listing agreement: Exclusive Right To Sell
- Listing terms: Cash,Conventional,FHA,VA Loan
- Ownership: Fee Simple
Estimated market value
$684,600
$650,000 - $719,000
$4,384/mo
Price history
| Date | Event | Price |
|---|---|---|
| 7/24/2026 | Price change | $695,000-4.1%$311/sqft |
Source:  Bright MLS #DCDC2272606 Report a problem Bright MLS #DCDC2272606 Report a problem | ||
| 5/1/2026 | Listed for sale | $725,000$324/sqft |
Source: Bright MLS #DCDC2244338 Report a problem | ||
| 4/1/2026 | Contingent | $725,000$324/sqft |
Source: Bright MLS #DCDC2244338 Report a problem | ||
| 3/12/2026 | Listed for sale | $725,000+54.6%$324/sqft |
Source: Bright MLS #DCDC2244338 Report a problem | ||
| 10/31/2007 | Sold | $468,999$210/sqft |
Source: Agent Provided Report a problem | ||
Public tax history
| Year | Property taxes | Tax assessment |
|---|---|---|
| 2025 | $4,876 +1.1% | $679,140 +1.4% |
| 2024 | $4,823 +3.4% | $669,600 +3.4% |
| 2023 | $4,666 +6.8% | $647,630 +6.8% |
| 2022 | $4,367 +6.2% | $606,250 +5.7% |
| 2021 | $4,111 +0.9% | $573,290 +3.3% |
| 2020 | $4,075 +0.7% | $555,080 +1% |
| 2018 | $4,046 +5% | $549,350 +4.5% |
| 2017 | $3,854 +7.2% | $525,870 +6.3% |
| 2016 | $3,594 +9% | $494,570 +7.7% |
| 2015 | $3,297 +8.7% | $459,280 +7.6% |
| 2014 | $3,033 -2% | $427,020 -1.4% |
| 2013 | $3,093 +0.9% | $433,040 +1.2% |
| 2012 | $3,065 | $428,030 |
| 2011 | $3,065 -4.9% | $428,030 -4.1% |
| 2010 | $3,222 -11.1% | $446,530 -9.6% |
| 2009 | $3,625 | $493,920 |
Find assessor info on the county website
Monthly payment
Est. payment
Payment breakdown
Explore the cost of this home by adjusting the details. Changes won't be saved.Climate risks
Neighborhood: Fort Lincoln
Nearby schools
Schools provided by the listing agent
- Elementary: Langdon
- Middle: Mckinley
- High: Dunbar Senior
- District: District Of Columbia Public Schools
Source: Bright MLS. This data may not be complete. We recommend contacting the local school district to confirm school assignments for this home.
- $621,8003 bd4 ba1.8k sqft2633 Patricia Roberts Harris Pl NE, Washington, DC 20018Off Market
- $700,1003 bd3 ba1.7k sqft2639 Patricia Roberts Harris Pl NE, Washington, DC 20018Off Market
- $704,3003 bd3 ba1.8k sqft2631 Patricia Roberts Harris Pl NE, Washington, DC 20018Off Market
- $636,3003 bd3 ba1.8k sqft2641 Patricia Roberts Harris Pl NE, Washington, DC 20018Off Market
Similar homes
- $680,0003 bd4 ba2.6k sqft2627 Patricia Roberts Harris Pl NE, Washington, DC 20018For Sale

 MLS ID #DCDC2274640, Errick Harrell, Redfin Corp. Bright MLS
 - $649,5003 bd4 ba1.5k sqft3801 Commodore Joshua Barney Dr NE, Washington, DC 20018For Sale
 MLS ID #DCDC2271096, Alex Londono, CENTURY 21 New Millennium. Bright MLS
 - $830,0003 bd4 ba2.4k sqft2502 18th St NE, Washington, DC 20018For Sale
 MLS ID #DCDC2278634, Lonnie Whitehead II, KW Metro Center. Bright MLS
 - $775,0003 bd5 ba2.3k sqft6109 Solent Pl NE, Washington, DC 20011For Sale
 MLS ID #DCDC2269722, Carlos Espinoza, Jason Mitchell Group. Bright MLS
 - $615,0004 bd4 ba1.9k sqft4509 32nd St, Mount Rainier, MD 20712For SaleMLS ID #MDPG2206942, Alex Martinez, The Agency DC. Bright MLS
- $720,0003 bd4 ba1.8k sqft3683 Madison View Ln, Falls Church, VA 22041For SaleMLS ID #VAFX2335932, Courtney Brown, Berkshire Hathaway HomeServices PenFed Realty. Bright MLS
- $515,0003 bd3 ba1.7k sqft4408 Kennedy St, Hyattsville, MD 20781For SaleMLS ID #MDPG2215930, Wellington Uzamere, Allison James Estates & Homes. Bright MLS
- $695,0003 bd4 ba1.8k sqft2802 Dart Dr, Alexandria, VA 22306For SaleMLS ID #VAFX2326952, Tania Gonda, Weichert, REALTORS. Bright MLS
- $575,0004 bd4 ba2.6k sqft2116 Garden Grove Ln, Bowie, MD 20721For SaleMLS ID #MDPG2214454, Ms. Amylex Conteh, Northrop Realty. Bright MLS
- $709,0003 bd4 ba2.1k sqft10166 Treble Ct, Rockville, MD 20850For SaleMLS ID #MDMC2251110, David Choi, NewStar 1st Realty, LLC. Bright MLS
- $727,5003 bd3 ba1.8k sqft4659 Lambert Dr, Alexandria, VA 22311For SaleMLS ID #VAAX2063378, Joshua Waxman, Long & Foster Real Estate, Inc.. Bright MLS
- $475,0003 bd3 ba2.2k sqft3218 15th Pl SE, Washington, DC 20020For SaleMLS ID #DCDC2266262, Hillary Nash, RLAH @properties. Bright MLS
- $679,9003 bd3 ba2k sqft1031 Gaither Rd, Rockville, MD 20850For SaleMLS ID #MDMC2250300, David Wagner, RLAH @properties. Bright MLS
- $639,9004 bd4 ba1.9k sqft11718 Leesborough Cir, Silver Spring, MD 20902For SaleMLS ID #MDMC2244896, Jessie Binh Do Do, Pearson Smith Realty, LLC. Bright MLS
- $735,0004 bd4 ba2k sqft3845 Watkins Mill Dr, Alexandria, VA 22304For SaleMLS ID #VAAX2064220, Colin Storm, Keller Williams Capital Properties. Bright MLS
- $499,0004 bd4 ba1.9k sqft402 Woodcrest Dr SE, Washington, DC 20032For SaleMLS ID #DCDC2272402, Amir Eslaminejad, Compass. Bright MLS
- $525,0003 bd4 ba2.4k sqft3013 Saint Josephs Dr, Upper Marlboro, MD 20774For SaleMLS ID #MDPG2212422, Tamika Johnson, RE/MAX United Real Estate. Bright MLS
- $749,9003 bd4 ba2k sqft5201 Ballycastle Cir, Alexandria, VA 22315For SaleMLS ID #VAFX2331298, Muayyad Nour, Realty ONE Group Capital. Bright MLS
- $750,0003 bd4 ba1.3k sqft3019 22nd St S, Arlington, VA 22204For SaleMLS ID #VAAR2076322, Jessica Richardson, Compass. Bright MLS
- $489,0003 bd4 ba2.4k sqft9810 Smithview Pl, Lanham, MD 20706For SaleMLS ID #MDPG2203754, Glenworth St Vall, KW Metro Center. Bright MLS
