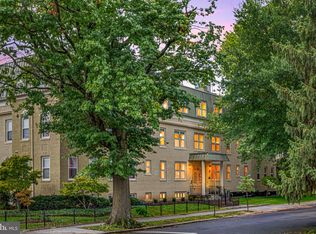
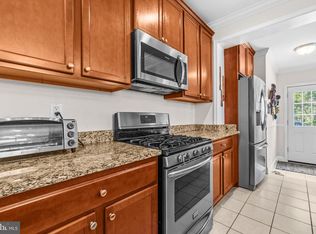
Enjoy a reduced interest rate for the first year when using our preferred lender, CrossCountry Mortgage. Please contact the listing agent for more details. New price and fantastic opportunity! Welcome to The Hampshire, a meticulously maintained luxury community in an unbeatable location with quick access to Capitol Hill and downtown D.C., and just minutes from world-class shopping, dining, and everything the city has to offer. This stunning all-brick end-unit townhome, built in 2015, welcomes you with an impressive open-concept living, dining, and kitchen area featuring abundant cabinetry, a massive granite island, two oversized pantry closets, soaring ceilings, and gleaming hardwood floors throughout the main level that flows to a private balcony, perfect for enjoying your morning coffee. The second level offers beautiful, spacious bedrooms w/ en-suite baths. Laundry and a linen closet, while the top level features a versatile guest suite with a generously sized loft and lounge area and a massive rooftop deck with panoramic city views for effortless entertaining. Also note the home has storm doors and whole house water filtration system. The fully finished lower level provides flexible space ideal as a playroom, home office, gym, or fourth bedroom, with direct access to the attached one-car garage and paved driveway for additional parking. Complete with a brand-new roof and HVAC system, this rarely available, move-in-ready home is truly not to be missed!
Under contract
Price cut: $25.1K (9/16)
$749,900
6109 Solent Pl NE, Washington, DC 20011
3beds
2,304sqft
Townhouse
Built in 2015
871 Square Feet Lot
$738,400 Zestimate®
$325/sqft
$242/mo HOA
What's special
Storm doorsAll-brick end-unit townhomeTwo oversized pantry closetsMassive granite islandAbundant cabinetrySoaring ceilings
- 113 days
- 218
- 22
Zillow last checked:
Listing updated:
Listed by:
Carlos Espinoza 240-426-8627,
Jason Mitchell Group,
Listing Team: Espinoza Homes Group
Source: Bright MLS,MLS#: DCDC2269722
Facts & features
Interior
Bedrooms & bathrooms
- Bedrooms: 3
- Bathrooms: 5
- Full bathrooms: 4
- 1/2 bathrooms: 1
- Main level bathrooms: 1
Basement
- Area: 360
Heating
- Forced Air, Natural Gas, Electric
Cooling
- Central Air, Electric
Appliances
- Included: Gas Water Heater
Features
- Basement: Garage Access,Finished
- Has fireplace: No
Interior area
- Total structure area: 2,304
- Total interior livable area: 2,304 sqft
- Finished area above ground: 1,944
- Finished area below ground: 360
Property
Parking
- Total spaces: 1
- Parking features: Storage, Basement, Attached, Driveway
- Attached garage spaces: 1
- Has uncovered spaces: Yes
Accessibility
- Accessibility features: None
Features
- Levels: Four
- Stories: 4
- Pool features: None
Lot
- Size: 871 Square Feet
- Features: Unknown Soil Type
Details
- Additional structures: Above Grade, Below Grade
- Parcel number: 3719//0980
- Zoning: R
- Special conditions: Standard
Construction
Type & style
- Home type: Townhouse
- Architectural style: Traditional
- Property subtype: Townhouse
Materials
- Brick
- Foundation: Block
Condition
- New construction: No
- Year built: 2015
Utilities & green energy
- Sewer: Public Sewer
- Water: Public
Community & HOA
Community
- Subdivision: Takoma
HOA
- Has HOA: Yes
- HOA fee: $242 monthly
Location
- Region: Washington
Financial & listing details
- Price per square foot: $325/sqft
- Tax assessed value: $764,800
- Annual tax amount: $5,631
- Date on market: 6/25/2026
- Listing agreement: Exclusive Right To Sell
- Ownership: Fee Simple
Estimated market value
$738,400
$701,000 - $775,000
$4,943/mo
Price history
| Date | Event | Price |
|---|---|---|
| 10/9/2026 | Contingent | $749,900$325/sqft |
Source:  Bright MLS #DCDC2269722 Report a problem Bright MLS #DCDC2269722 Report a problem | ||
| 9/16/2026 | Price change | $749,900-3.2%$325/sqft |
Source: Bright MLS #DCDC2269722 Report a problem | ||
| 8/14/2026 | Price change | $775,000-3.1%$336/sqft |
Source: Bright MLS #DCDC2269722 Report a problem | ||
| 6/25/2026 | Listed for sale | $799,500+23.4%$347/sqft |
Source: Bright MLS #DCDC2269722 Report a problem | ||
| 12/30/2015 | Sold | $648,084$281/sqft |
Source: Public Record Report a problem | ||
Public tax history
| Year | Property taxes | Tax assessment |
|---|---|---|
| 2026 | $5,583 -0.8% | $764,800 -0.4% |
| 2025 | $5,631 -2% | $767,920 -1.3% |
| 2024 | $5,744 +8.7% | $778,020 +7.4% |
| 2023 | $5,287 +9.1% | $724,250 +9.3% |
| 2022 | $4,848 -2.4% | $662,810 +0.3% |
| 2021 | $4,965 +4.4% | $660,510 +4% |
| 2020 | $4,755 +6.4% | $635,070 +6% |
| 2018 | $4,469 +7.7% | $599,120 +6.9% |
| 2017 | $4,148 +39.3% | $560,450 +3.6% |
| 2016 | $2,979 +74.3% | $541,020 +169.1% |
| 2015 | $1,709 +117.8% | $201,070 +117.8% |
| 2014 | $785 | $92,300 |
Find assessor info on the county website
Monthly payment
Est. payment
Payment breakdown
Explore the cost of this home by adjusting the details. Changes won't be saved.Climate risks
Neighborhood: Riggs Park
Nearby schools
Schools provided by the listing agent
- District: District Of Columbia Public Schools
Source: Bright MLS. This data may not be complete. We recommend contacting the local school district to confirm school assignments for this home.
Similar homes
- $799,0003 bd4 ba1.6k sqft733 Hamilton St NW, Washington, DC 20011For Sale

 MLS ID #DCDC2286656, Laura Emmett, TTR Sotheby's International Realty. Bright MLS
 - $750,0002 bd3 ba1.3k sqftAdora Condominium, Washington, DC 20011For Sale
 MLS ID #DCDC2282248, Daniel Lusk, McWilliams/Ballard Inc.. Bright MLS
 - $715,0003 bd4 ba2.1k sqft3712 22nd St NE, Washington, DC 20018For Sale
 MLS ID #DCDC2274002, William Close, KW Metro Center. Bright MLS
 - $619,0003 bd4 ba1.8k sqft3801 Commodore Joshua Barney Dr NE, Washington, DC 20018For Sale
 MLS ID #DCDC2271096, Alex Londono, CENTURY 21 New Millennium. Bright MLS
 - $815,0003 bd4 ba2.4k sqft2502 18th St NE, Washington, DC 20018For SaleMLS ID #DCDC2278634, Lonnie Whitehead II, KW Metro Center. Bright MLS
- $699,0002 bd2 ba1.3k sqftNone Available, Washington, DC 20002For SaleMLS ID #DCDC2281070, Drew Carpenter, Compass. Bright MLS
- $775,0003 bd3 ba1.8k sqft1707 Noyes Ln, Silver Spring, MD 20910For SaleMLS ID #MDMC2258122, Elley Kott, Long & Foster Real Estate, Inc.. Bright MLS
- $814,8953 bd4 ba2.2k sqft7332 Hampton Manor Pl, Springfield, VA 22150For SaleMLS ID #VAFX2345744, Siddik Mustafa, Fairfax Realty Select. Bright MLS
- $728,0003 bd4 ba1.8k sqft3819 Eisenhower Ave, Alexandria, VA 22304For SaleMLS ID #VAAX2065836, Angel Wong, Samson Properties. Bright MLS
- $639,0003 bd4 ba2.6k sqft1749 Chiswick Ct, Silver Spring, MD 20904For SaleMLS ID #MDMC2256180, Michelle Graziani, Century 21 Redwood Realty. Bright MLS
- $750,0004 bd4 ba3.2k sqft8803 Mirror Lake Way, Laurel, MD 20723For SaleMLS ID #MDHW2075124, Tammy Kelley, Northrop Realty. Bright MLS
- $744,9993 bd5 ba3.3k sqftPotomac Overlook Condo, Oxon Hill, MD 20745For SaleMLS ID #MDPG2200236, Arlene Brown, RE/MAX Realty Group. Bright MLS
- $625,0003 bd3 ba2.8k sqft1504 Regent Manor Ct, Silver Spring, MD 20904For SaleMLS ID #MDMC2257710, Dave Savercool, Long & Foster Real Estate, Inc.. Bright MLS
- $560,0003 bd3 ba1.7k sqftRiverdale Park Station, Riverdale, MD 20737For SaleMLS ID #MDPG2218896, Fred Saddler, Coldwell Banker Realty - Washington. Bright MLS
- $750,0003 bd3 ba1.9k sqftOakland Hall, Alexandria, VA 22304For SaleMLS ID #VAAX2064700, Joseph Dao, Redfin Corporation. Bright MLS
- $570,0003 bd4 ba1.9k sqft5601 44th Ave, Hyattsville, MD 20781For SaleMLS ID #MDPG2207484, Dylan Hanna, Samson Properties. Bright MLS
- $519,0003 bd4 ba1.8k sqft5726 46th Pl, Hyattsville, MD 20781For SaleMLS ID #MDPG2206348, Sia Etminan, Compass. Bright MLS
- $720,0003 bd4 ba1.8k sqft3831 Eisenhower Ave, Alexandria, VA 22304For SaleMLS ID #VAAX2065344, Patricia Ammann, Redfin Corporation. Bright MLS
- $769,0003 bd3 ba2.4k sqft21 Blue Hosta Way, Rockville, MD 20850For SaleMLS ID #MDMC2253008, Angelika Dmitrieva, Long & Foster Real Estate, Inc.. Bright MLS
- $719,9003 bd3 ba1.8k sqft4659 Lambert Dr, Alexandria, VA 22311For SaleMLS ID #VAAX2063378, Joshua Waxman, Long & Foster Real Estate, Inc.. Bright MLS
