Skip main navigation
Coming soon 07/16
  • $785,000

    8803 Mirror Lake Way, Laurel, MD 20723

    4beds
    4,097sqft
    : 
    Loading
    Get pre-qualified
    Townhouse
    Built in 2006
    2,741 Square Feet Lot
    $764,200 Zestimate®
    $192/sqft
    $247/mo HOA

    What's special

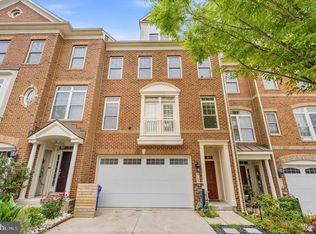
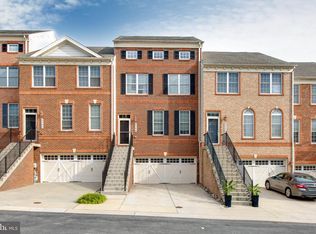
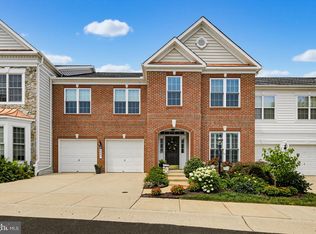
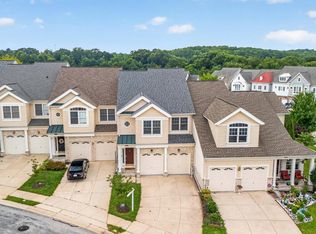
    Welcome to 8803 Mirror Lake Way, a beautifully maintained luxury townhome offering 4 bedrooms, 3.5 bathrooms, and over 3,330 square feet of exceptional living space in the highly sought-after gated Stone Lake community. The spacious main level is designed for both everyday living and entertaining, featuring a gourmet kitchen with granite countertops, stainless steel appliances, and an open-concept layout that flows seamlessly into the expansive family room, complete with a gas fireplace and access to a private balcony. A formal dining room, sun-filled library, and convenient powder room complete this level. Upstairs, the impressive primary suite offers a private balcony, an oversized walk-in closet, and a luxurious garden bath. Two additional generously sized bedrooms, a hall bathroom with dual vanities, and an upper-level laundry room provide both comfort and convenience. The finished lower level features a spacious recreation room, a large fourth bedroom, a full bathroom, and direct access to the oversized two-car garage—ideal for guests, multi-generational living, or a private home office. Energy efficiency is enhanced by a two-zone HVAC system and leased Tesla solar panels. Residents enjoy the exceptional amenities of Stone Lake, including a private lake, boathouse, scenic walking paths, tennis courts, and a putting green. This exceptional home offers the perfect blend of luxury, comfort, efficiency, and convenience in one of Laurel's most desirable communities.
    4 days
    |
    122
    |
    12
    |

    Zillow last checked:

    Listing updated:

    Listed by:

    Rob Culotta 443-472-0490,

    Cummings & Co. Realtors (410) 823-0033

    Source: Bright MLS,MLS#: MDHW2071060MLS Logo

    Loading...

      Facts & features

      Interior

      Bedrooms & bathrooms
      • Bedrooms: 4
      • Bathrooms: 4
      • Full bathrooms: 3
      • 1/2 bathrooms: 1
      • Main level bathrooms: 1
      Basement
      • Area: 1120
      Heating
      • Central, Forced Air, Programmable Thermostat, Active Solar, Natural Gas, Solar
      Cooling
      • Central Air, Ceiling Fan(s), Electric
      Appliances
      • Included: Gas Water Heater, Solar Hot Water
      Features
      • Family Room Off Kitchen, Kitchen - Gourmet, Breakfast Area, Kitchen Island, Kitchen - Table Space, Dining Area, Eat-in Kitchen, Chair Railings, Crown Molding, Upgraded Countertops, Recessed Lighting, Open Floorplan, 9'+ Ceilings, Tray Ceiling(s)
      • Flooring: Wood
      • Windows: Window Treatments
      • Basement: Other,Connecting Stairway,Finished,Garage Access,Interior Entry,Exterior Entry,Rear Entrance,Walk-Out Access,Windows
      • Number of fireplaces: 1
      • Fireplace features: Gas/Propane
      Interior area
      • Total structure area: 4,377
      • Total interior livable area: 4,097 sqft
      • Finished area above ground: 3,257
      • Finished area below ground: 840
      Video & virtual tour

      Property

      Parking
      • Total spaces: 2
      • Parking features: Storage, Basement, Garage Faces Front, Inside Entrance, Attached, Driveway, Parking Lot
      • Attached garage spaces: 2
      • Has uncovered spaces: Yes
      Accessibility
      • Accessibility features: None
      Features
      • Levels: Three
      • Stories: 3
      • Patio & porch: Deck, Patio, Porch
      • Exterior features: Balcony
      • Pool features: None
      • Spa features: Bath
      • Waterfront features: Lake
      • Body of water: Stone Lake
      Lot
      • Size: 2,741 Square Feet
      • Features: Landscaped
      Details
      • Additional structures: Above Grade, Below Grade
      • Parcel number: 1406577997
      • Zoning: RED
      • Special conditions: Standard

      Construction

      Type & style
      • Home type: Townhouse
      • Architectural style: Colonial
      • Property subtype: Townhouse
      Materials
      • Stone, Vinyl Siding
      • Foundation: Slab
      • Roof: Asphalt
      Condition
      • Very Good
      • New construction: No
      • Year built: 2006
      Details
      • Builder name: MILLER & SMITH

      Utilities & green energy

      • Sewer: Public Sewer
      • Water: Public
      • Utilities for property: Cable Available, Underground Utilities

      Community & HOA

      Community
      • Security: Security System
      • Subdivision: Stone Lake
      HOA
      • Has HOA: Yes
      • Services included: Pier/Dock Maintenance, Security
      • HOA fee: $247 monthly
      Location
      • Region: Laurel

      Financial & listing details

      • Price per square foot: $192/sqft
      • Tax assessed value: $529,733
      • Annual tax amount: $7,231
      • Date on market: 7/16/2026
      • Listing agreement: Exclusive Right To Sell
      • Ownership: Fee Simple

        Estimated market value

        $764,200

        $726,000 - $802,000

        $3,784/mo

        Price history

        DateEventPrice
        3/30/2023Listing removed--
        Source: Zillow Rentals Report a problem
        3/23/2023Listed for rent$3,700+5.7%$1/sqft
        Source: Zillow Rentals Report a problem
        3/13/2023Listing removed$695,000$170/sqft
        Source: Bright MLS #MDHW2024242 Report a problem
        3/1/2023Price change$695,000-0.7%$170/sqft
        Source: Bright MLS #MDHW2024242 Report a problem
        2/10/2023Price change$700,000-2.1%$171/sqft
        Source: Bright MLS #MDHW2024242 Report a problem
        1/31/2023Listed for sale$715,000$175/sqft
        Source: Bright MLS #MDHW2024242 Report a problem
        1/28/2023Pending sale$715,000$175/sqft
        Source: Bright MLS #MDHW2024242 Report a problem
        1/19/2023Listed for sale$715,000+26.5%$175/sqft
        Source: Bright MLS #MDHW2024242 Report a problem
        1/19/2021Listing removed--
        Source: Long & Foster Broker Feed Report a problem
        1/6/2021Listed for rent$3,500$1/sqft
        Source: Long & Foster Broker Feed #MDHW289264 Report a problem
        1/25/2020Listing removed$3,500$1/sqft
        Source: Northrop Realty, A Long & Foster Company #MDHW273704 Report a problem
        12/26/2019Listed for rent$3,500$1/sqft
        Source: Northrop Realty, A Long & Foster Company #MDHW273704 Report a problem
        7/2/2015Sold$565,000-0.9%$138/sqft
        Source: Public Record Report a problem
        4/27/2015Pending sale$569,900$139/sqft
        Source: Long & Foster Real Estate, Inc. #HW8593300 Report a problem
        4/4/2015Listed for sale$569,900+0.9%$139/sqft
        Source: Long & Foster Real Estate #HW8593300 Report a problem
        6/20/2013Sold$565,000-1.7%$138/sqft
        Source: Public Record Report a problem
        11/15/2012Price change$574,9000%$140/sqft
        Source: RE/MAX ADVANTAGE REALTY #HW7963185 Report a problem
        9/19/2012Listed for sale$575,000-16.1%$140/sqft
        Source: RE/MAX Advantage Realty #HW7929844 Report a problem
        9/8/2006Sold$684,950$167/sqft
        Source: Public Record Report a problem

        Public tax history

        YearProperty taxesTax assessment
        2025-- $641,000 +9.5%
        2024$6,591 +10.5%$585,367 +10.5%
        2023$5,965 +11.7%$529,733 +11.7%
        2022$5,338 $474,100
        2021$5,338 $474,100
        2020$5,338 -15.1%$474,100 -15.1%
        2019$6,291 -5.4%$558,700 +2.1%
        2018$6,652 -17.2%$547,067 -2.1%
        2017$8,036 $558,700 +6.7%
        2016-- $523,800 +1.4%
        2015-- $516,433 +1.4%
        2014-- $509,067 +1.5%
        2013-- $501,700
        2012-- $501,700
        2011-- $501,700 -21.2%
        2010-- $636,350 +6.3%
        2009-- $598,796 +6.7%
        2008-- $561,243 +7.2%
        2007-- $523,690 +270.5%
        2006-- $141,332 +15.2%
        2005-- $122,666

        Find assessor info on the county website

        Monthly payment

        Est. payment

        Payment breakdown

        Explore the cost of this home by adjusting the details. Changes won't be saved.
        All calculations are estimates and provided by Zillow, Inc. for informational purposes only. Actual amounts may vary.
        HOA fees may include property taxes on listings classified as Co-Ops. Contact the listing agent and/or owner for fee details.
        Mortgage interest rates are dependent on a number of factors, including credit score, down payment, and repayment length. Interest rate data provided by Zillow Group Marketplace, Inc. as of 1/1/1970 from various mortgage lenders with which we have lead or other similar arrangements; the Estimated Payment is an average of those rates.
        See how much you could borrow to make a competitive offer.

        Climate risks

        Neighborhood: 20723

        Getting around

        8 / 100
        Car-Dependent
        25 / 100
        Some Transit
        4 / 100
        Somewhat Bikeable

        Nearby schools

        GreatSchools rating
        Schools provided by the listing agent
        • District: Howard County Public School System

        Source: Bright MLS. This data may not be complete. We recommend contacting the local school district to confirm school assignments for this home.
        A local agent can set up tours, give advice and negotiate with sellers.
        Browse local experts

        Similar homes

        Skip to the end of the carouselSkip to the beginning of the carousel