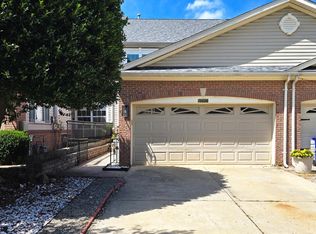
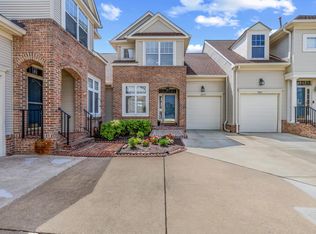
Exceptional end-unit villa-style townhouse residence lovingly maintained by its original owners, offering 4 bedrooms, 3 full bathrooms, 1 half bathroom, 3,612 finished square feet, and a 2-car attached garage equipped with a Tesla® wall charger in the highly sought-after 55+ community of Waverly Woods West. // Step inside the welcoming foyer, where rich hardwood flooring extends throughout the main level. An elegant arched doorway leads into the open-concept great room, designed for both comfortable everyday living and effortless entertaining. The beautifully appointed eat-in kitchen features granite countertops, upgraded cabinetry, stainless steel appliances, a decorative tile backsplash, a center island, a two-tier breakfast bar, and a pantry for ample storage. Conveniently located nearby are the powder room and laundry room. Flowing seamlessly from the kitchen, the dining area is highlighted by a stylish chandelier, creating the perfect setting for casual meals and formal gatherings alike. The impressive two-story living room showcases soaring vaulted ceilings, abundant natural light, and direct access to the home's spacious bump-out. Here, you'll find a relaxing screened porch with skylights, offering a peaceful retreat to enjoy the outdoors in comfort. // The main-level primary suite provides the ease of one-level living and features plush carpeting, an elegant tray ceiling, and a spacious walk-in closet with custom built-in organizers. The private en-suite bathroom is complete with a dual-sink vanity and a separate water closet. Upstairs, a versatile loft overlooks the living room below, making it an ideal space for a sitting area, home office, or reading nook. Three additional carpeted bedrooms—including two with walk-in closets—share a centrally located full bathroom with a double-sink vanity. // The fully finished walk-out lower level expands the home's living space with a large recreation room featuring plush carpeting, a granite-topped wet bar, and multiple flexible areas perfect for entertaining, game nights, hobbies, or a home theater. This level also includes a full bathroom and a utility room with abundant storage. Additional peace of mind comes from the HVAC system, which was newly updated in June 2026. // Outdoor living is designed for relaxation and entertaining. Just off the screened porch, a low-maintenance Trex® deck provides the perfect space for enjoying the outdoors and includes stairs leading down to a covered tiled patio. The backyard is beautifully landscaped with lush flowering plants. Completing the exterior is a newly repaired driveway. Residents of Waverly Woods West also enjoy access to the community pool. "Select photos have been virtually staged for illustrative purposes only."
For sale
$700,000
2420 Walking Janelle Way, Marriottsville, MD 21104
4beds
3,612sqft
Townhouse
Built in 2014
3,672 Square Feet Lot
$697,200 Zestimate®
$194/sqft
$212/mo HOA
What's special
Elegant arched doorwaySeparate water closetPowder roomElegant tray ceilingWelcoming foyerSoaring vaulted ceilingsStainless steel appliances
- 26 days
- 1,160
- 42
Likely to sell faster than
Zillow last checked:
Listing updated:
Listed by:
Bob Lucido 410-465-6900,
Keller Williams Lucido Agency (410) 465-6900,
Listing Team: Bob Lucido Team Of Keller Williams Lucido Agency, Co-Listing Team: Bob Lucido Team Of Keller Williams Lucido Agency,Co-Listing Agent: Tracy J. Lucido 410-802-2567,
Keller Williams Lucido Agency
Source: Bright MLS,MLS#: MDHW2071710
Facts & features
Interior
Bedrooms & bathrooms
- Bedrooms: 4
- Bathrooms: 4
- Full bathrooms: 3
- 1/2 bathrooms: 1
- Main level bathrooms: 2
- Main level bedrooms: 1
Rooms
- Room types: Living Room, Dining Room, Primary Bedroom, Bedroom 2, Bedroom 3, Bedroom 4, Kitchen, Foyer, Sun/Florida Room, Laundry, Loft, Recreation Room, Storage Room, Primary Bathroom, Full Bath, Half Bath
Primary bedroom
- Features: Flooring - Carpet
- Level: Main
- Area: 234 Square Feet
- Dimensions: 13 X 18
Bedroom 2
- Features: Flooring - Carpet, Walk-In Closet(s)
- Level: Upper
- Area: 150 Square Feet
- Dimensions: 15 X 10
Bedroom 3
- Features: Flooring - Carpet, Walk-In Closet(s)
- Level: Upper
- Area: 150 Square Feet
- Dimensions: 15 X 10
Bedroom 4
- Features: Flooring - Carpet
- Level: Upper
- Area: 195 Square Feet
- Dimensions: 15 X 13
Primary bathroom
- Level: Main
Dining room
- Features: Flooring - HardWood
- Level: Main
- Area: 154 Square Feet
- Dimensions: 14 X 11
Foyer
- Features: Flooring - HardWood
- Level: Main
- Area: 76 Square Feet
- Dimensions: 4 X 19
Other
- Level: Upper
Other
- Level: Lower
Half bath
- Features: Flooring - HardWood
- Level: Main
Kitchen
- Features: Flooring - HardWood
- Level: Main
- Area: 252 Square Feet
- Dimensions: 14 X 18
Laundry
- Features: Flooring - Ceramic Tile
- Level: Main
- Area: 40 Square Feet
- Dimensions: 5 X 8
Living room
- Features: Flooring - HardWood
- Level: Main
- Area: 325 Square Feet
- Dimensions: 13 X 25
Loft
- Features: Flooring - Carpet
- Level: Upper
- Area: 228 Square Feet
- Dimensions: 12 X 19
Recreation room
- Features: Flooring - Carpet, Wet Bar
- Level: Lower
- Area: 288 Square Feet
- Dimensions: 12 X 24
Recreation room
- Features: Flooring - Carpet
- Level: Lower
- Area: 220 Square Feet
- Dimensions: 11 X 20
Screened porch
- Level: Main
Storage room
- Features: Flooring - Concrete
- Level: Lower
Other
- Features: Flooring - HardWood
- Level: Main
- Area: 104 Square Feet
- Dimensions: 8 X 13
Heating
- Forced Air, Natural Gas
Cooling
- Central Air, Electric
Appliances
- Included: Microwave, Dishwasher, Dryer, Exhaust Fan, Ice Maker, Self Cleaning Oven, Oven/Range - Gas, Refrigerator, Stainless Steel Appliance(s), Cooktop, Washer, Water Heater, Gas Water Heater
- Laundry: Has Laundry, Main Level, Laundry Room
Features
- Eat-in Kitchen, Upgraded Countertops, Attic, Ceiling Fan(s), Family Room Off Kitchen, Kitchen Island, Primary Bath(s), Recessed Lighting, Bathroom - Stall Shower, Walk-In Closet(s), Central Vacuum, Dry Wall
- Flooring: Carpet, Hardwood, Wood
- Windows: Double Pane Windows, Energy Efficient, Insulated Windows, Screens
- Basement: Finished,Improved,Interior Entry,Walk-Out Access,Full,Rear Entrance,Sump Pump,Windows,Heated
- Has fireplace: No
Interior area
- Total structure area: 4,104
- Total interior livable area: 3,612 sqft
- Finished area above ground: 2,612
- Finished area below ground: 1,000
Property
Parking
- Total spaces: 2
- Parking features: Garage Faces Front, Inside Entrance, Garage Door Opener, Concrete, Attached, Driveway
- Attached garage spaces: 2
- Has uncovered spaces: Yes
Accessibility
- Accessibility features: None
Features
- Levels: Three
- Stories: 3
- Patio & porch: Deck, Porch, Screened, Screened Porch
- Pool features: Community
Lot
- Size: 3,672 Square Feet
- Features: Landscaped
Details
- Additional structures: Above Grade, Below Grade
- Parcel number: 1403594513
- Zoning: RES
- Special conditions: Standard
Construction
Type & style
- Home type: Townhouse
- Architectural style: Colonial
- Property subtype: Townhouse
Materials
- Stone, Vinyl Siding
- Foundation: Permanent
- Roof: Asphalt,Shingle
Condition
- New construction: No
- Year built: 2014
Utilities & green energy
- Sewer: Public Sewer
- Water: Public
- Utilities for property: Natural Gas Available
Community & HOA
Community
- Security: Main Entrance Lock, Smoke Detector(s)
- Senior community: Yes
- Subdivision: Waverly Woods West
HOA
- Has HOA: Yes
- HOA fee: $212 monthly
Location
- Region: Marriottsville
Financial & listing details
- Price per square foot: $194/sqft
- Tax assessed value: $669,433
- Annual tax amount: $8,845
- Date on market: 8/6/2026
- Listing agreement: Exclusive Right To Sell
- Inclusions: See Disclosures
- Ownership: Fee Simple
Estimated market value
$697,200
$662,000 - $732,000
$3,885/mo
Price history
| Date | Event | Price |
|---|---|---|
| 8/6/2026 | Listed for sale | $700,000+41.2%$194/sqft |
Source:  Bright MLS #MDHW2071710 Report a problem Bright MLS #MDHW2071710 Report a problem | ||
| 5/20/2014 | Sold | $495,630$137/sqft |
Source: Public Record Report a problem | ||
Public tax history
| Year | Property taxes | Tax assessment |
|---|---|---|
| 2025 | $8,845 +35.6% | $624,467 +7.8% |
| 2024 | $6,525 +2.8% | $579,500 +2.8% |
| 2023 | $6,347 +2.9% | $563,667 -2.7% |
| 2022 | $6,169 +3% | $579,500 +8.9% |
| 2021 | $5,990 +0.6% | $532,000 +0.6% |
| 2020 | $5,952 +0.7% | $528,567 -0.6% |
| 2019 | $5,913 -6.8% | $532,000 +2% |
| 2018 | $6,344 -15.7% | $521,700 |
| 2017 | $7,525 | $521,700 +21.2% |
| 2016 | -- | $430,500 +11.8% |
| 2015 | -- | $384,900 +475.3% |
| 2014 | -- | $66,900 |
| 2013 | -- | $66,900 |
Find assessor info on the county website
Monthly payment
Est. payment
Payment breakdown
Explore the cost of this home by adjusting the details. Changes won't be saved.Climate risks
Neighborhood: 21104
Nearby schools
Schools provided by the listing agent
- Elementary: Waverly
- Middle: Mount View
- High: Marriotts Ridge
- District: Howard County Public School System
Source: Bright MLS. This data may not be complete. We recommend contacting the local school district to confirm school assignments for this home.
- $680,0003 bd4 ba4.1k sqft2418 Walking Janelle Way, Marriottsville, MD 21104Off Market

- $701,5003 bd4 ba2.6k sqft2424 Walking Janelle Way, Marriottsville, MD 21104Off Market
- $688,400-- bd2 ba2.6k sqft2416 Walking Janelle Way, Marriottsville, MD 21104Off Market
- $715,4003 bd4 ba4k sqft2426 Walking Janelle Way, Marriottsville, MD 21104Off Market

Similar homes
- $650,0003 bd4 ba3.4k sqft2372 Adam David Way, Marriottsville, MD 21104For SaleMLS ID #MDHW2067850, Kim Anselmo, Iron Valley Real Estate Crossroads. Bright MLS
- $735,0004 bd4 ba2.7k sqft10626 Hillingdon Rd, Woodstock, MD 21163For Sale
 MLS ID #MDHW2072666, Sang Lee, Fairfax Realty 50/66 LLC. Bright MLS
 - $689,0003 bd4 ba2k sqft11409 Starlight Pl, Marriottsville, MD 21104For Sale
 MLS ID #MDHW2072150, VENKAT GURRAM, Samson Properties. Bright MLS
 - $675,0004 bd4 ba3k sqft2239 Merion Pond, Woodstock, MD 21163For Sale
 MLS ID #MDHW2072860, Bob Lucido, Keller Williams Lucido Agency. Bright MLS
 - $626,0003 bd4 ba2.3k sqftFairway Villas, Woodstock, MD 21163For SaleMLS ID #MDHW2071994, Ms. Mengdi Chu, Next Dream Realty LLC. Bright MLS
- $725,0003 bd4 ba3k sqftEllicott Hills, Ellicott City, MD 21043For SaleMLS ID #MDHW2070850, Bob Lucido, Keller Williams Lucido Agency. Bright MLS
- $699,9003 bd5 ba5k sqft8833 Shining Oceans Way #41, Columbia, MD 21045For SaleMLS ID #MDHW2073256, Greg Kinnear, RE/MAX Advantage Realty. Bright MLS
- $935,0005 bd4 ba3.3k sqft1646 Woodstock Rd, Woodstock, MD 21163For SaleMLS ID #MDHW2071276, Debbie Weymouth, Keller Williams Realty Centre. Bright MLS
- $649,9993 bd4 ba2.3k sqft8607 Enoch Pratt Dr, Ellicott City, MD 21043For SaleMLS ID #MDHW2072386, Robby Douglas, One Percent Lists Mid-Atlantic. Bright MLS
- $744,9004 bd4 ba3.3k sqft8702 Timber Oak Ln, Laurel, MD 20723For SaleMLS ID #MDHW2072910, Linda Cerulli, CENTURY 21 New Millennium. Bright MLS
- $750,0004 bd4 ba2.5k sqft1307 Covington St, Baltimore, MD 21230For SaleMLS ID #MDBA2229330, Ben Garner, Cummings & Co. Realtors. Bright MLS
- $634,9003 bd4 ba3k sqft7845 River Rock Way, Columbia, MD 21044For SaleMLS ID #MDHW2071132, Benjamin Daniels, The KW Collective. Bright MLS
- $738,9004 bd4 ba3.7k sqft7424 Brandenburg Cir, Sykesville, MD 21784For SaleMLS ID #MDCR2036470, John Adam, RE/MAX Advantage Realty. Bright MLS
- $900,0004 bd4 ba2.6k sqft10310 Winstead Ct, Woodstock, MD 21163For SaleMLS ID #MDHW2071162, Bob Lucido, Keller Williams Lucido Agency. Bright MLS
- $730,0004 bd3 ba2.8k sqft2105 Fieldbrook Ln, Mount Airy, MD 21771For SaleMLS ID #MDCR2036630, Mark Hurley, Long & Foster Real Estate, Inc.. Bright MLS
- $709,9005 bd4 ba3.5k sqft43 Stocksdale Ave, Reisterstown, MD 21136For SaleMLS ID #MDBC2169002, Wayne Davis, United Real Estate Executives. Bright MLS
- $699,0004 bd3 ba2.8k sqft6331 Patuxent Quarter Rd, Hanover, MD 21076For SaleMLS ID #MDHW2070980, Leela Singh, Keller Williams Fairfax Gateway. Bright MLS
- $974,9004 bd4 ba4.5k sqft2609 Vardon Ln, Ellicott City, MD 21042For SaleMLS ID #MDHW2070340, Greg Born, Coldwell Banker Realty. Bright MLS
- $750,0003 bd4 ba2.8k sqft9973 Hope Pl, Ellicott City, MD 21042For SaleMLS ID #MDHW2069346, Creig Northrop, Northrop Realty. Bright MLS
- $579,9903 bd4 ba2.2k sqft6802 Green Mill Way, Columbia, MD 21044For SaleMLS ID #MDHW2072016, Bob Lucido, Keller Williams Lucido Agency. Bright MLS
