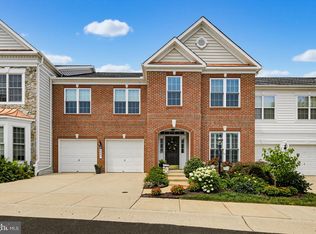
Your new 55+ lifestyle awaits here nestled within this highly desired gated community of Snowden Overlook, this stunning villa invites you to embrace a maintenance-free life—without giving up the space and sophistication you deserve. Tucked toward the back of the community for added privacy, this home offers a 2 vehicle garage (with brand new epoxy floor coating), and a two-car driveway. Step inside and be greeted by sunlit, soaring spaces accented by gorgeous wood flooring —a dramatic two-story foyer sets the tone for the open, airy design while the updated island kitchen delights with quartz countertops, stainless steel appliances, double wall ovens, gas cooktop and a large central island. The kitchen opens seamlessly to the dining area & two-story great room, where a gas fireplace adds warmth and charm. Glass doors lead to the private patio, creating the perfect indoor-outdoor flow for morning coffee or evening gatherings. The oversized main-level primary suite offers comfort and convenience, complete with a recently renovated ensuite bath (2023)! The full-sized laundry room and powder room complete the main floor. Upstairs, a versatile loft & adjoining den provides plenty of space for relaxing, reading, or working - ideal for guests or hobbies alongside two generously sized bedrooms EACH with their own full bath! Downstairs, the beautifully finished lower level offers endless possibilities: a home theater, craft area, exercise area, or quiet retreat. A full bath adds flexibility for extended stays. Other recent improvements (microwave 2020, dryer 2021, refrigerator 2023, washer 2025). At Snowden Overlook, every day feels like a getaway. The resort-style clubhouse—staffed full-time—offers a state-of-the-art fitness center, pool complex with lifeguards and kiddie pool for the grand kids, plus inviting social spaces that make connecting with neighbors effortless. Beyond the gates, discover the very best of Columbia living—fine dining, boutique shopping, scenic trails, and vibrant cultural attractions—all just moments away. Security and serenity come standard, with a manned gatehouse from 8 PM to 5 AM daily. (Annual Columbia Association Fee: $1910.44) Some photos have been virtually staged.
For sale
$699,900
8833 Shining Oceans Way #41, Columbia, MD 21045
3beds
5,045sqft
Townhouse
Built in 2006
-- sqft lot
$711,000 Zestimate®
$139/sqft
$606/mo HOA
What's special
Large central islandDramatic two-story foyerStainless steel appliancesTwo-car drivewaySunlit soaring spacesPerfect indoor-outdoor flowQuartz countertops
- 3 days
- 281
- 21
Zillow last checked:
Listing updated:
Listed by:
Greg Kinnear 410-423-5280,
RE/MAX Advantage Realty 410-740-1200,
Listing Team: Team Kinnear
Source: Bright MLS,MLS#: MDHW2073256
Facts & features
Interior
Bedrooms & bathrooms
- Bedrooms: 3
- Bathrooms: 5
- Full bathrooms: 4
- 1/2 bathrooms: 1
- Main level bathrooms: 2
- Main level bedrooms: 1
Rooms
- Room types: Living Room, Primary Bedroom, Bedroom 2, Bedroom 3, Kitchen, Den, Foyer, Loft, Recreation Room, Media Room
Primary bedroom
- Features: Flooring - Carpet, Ceiling Fan(s), Window Treatments, Walk-In Closet(s), Primary Bedroom - Sitting Area, Attached Bathroom
- Level: Main
- Area: 294 Square Feet
- Dimensions: 14 X 21
Bedroom 2
- Features: Flooring - Carpet, Ceiling Fan(s), Walk-In Closet(s), Window Treatments, Attached Bathroom
- Level: Upper
- Area: 460 Square Feet
- Dimensions: 20 X 23
Bedroom 3
- Features: Flooring - Carpet, Window Treatments
- Level: Upper
- Area: 210 Square Feet
- Dimensions: 14 X 15
Den
- Features: Flooring - HardWood, Recessed Lighting
- Level: Upper
- Area: 221 Square Feet
- Dimensions: 13 X 17
Foyer
- Features: Flooring - HardWood, Crown Molding
- Level: Main
- Area: 108 Square Feet
- Dimensions: 6 X 18
Kitchen
- Features: Flooring - HardWood, Crown Molding, Breakfast Nook, Countertop(s) - Quartz, Dining Area, Kitchen Island, Eat-in Kitchen, Kitchen - Gas Cooking, Lighting - Pendants, Recessed Lighting, Pantry
- Level: Main
- Area: 378 Square Feet
- Dimensions: 18 X 21
Living room
- Features: Flooring - HardWood, Fireplace - Gas, Ceiling Fan(s), Crown Molding, Window Treatments
- Level: Main
- Area: 270 Square Feet
- Dimensions: 15 X 18
Loft
- Features: Flooring - HardWood, Ceiling Fan(s), Recessed Lighting, Crown Molding
- Level: Upper
- Area: 432 Square Feet
- Dimensions: 16 X 27
Media room
- Features: Flooring - Carpet
- Level: Lower
- Area: 270 Square Feet
- Dimensions: 15 X 18
Recreation room
- Features: Flooring - Carpet
- Level: Lower
- Area: 476 Square Feet
- Dimensions: 17 X 28
Heating
- Forced Air, Zoned, Natural Gas
Cooling
- Ceiling Fan(s), Central Air, Multi Units, Zoned, Electric
Appliances
- Included: Cooktop, Dishwasher, Dryer, Microwave, Oven, Refrigerator, Washer, Water Heater, Electric Water Heater
- Laundry: Dryer In Unit, Has Laundry, Main Level, Washer In Unit
Features
- Ceiling Fan(s), Crown Molding, Entry Level Bedroom, Walk-In Closet(s), Bathroom - Stall Shower, Bathroom - Walk-In Shower, Breakfast Area, Dining Area, Family Room Off Kitchen, Open Floorplan, Eat-in Kitchen, Kitchen Island, Kitchen - Table Space, Primary Bath(s), Recessed Lighting, 2 Story Ceilings, 9'+ Ceilings
- Flooring: Carpet, Hardwood, Ceramic Tile, Engineered Wood, Wood
- Doors: French Doors, Insulated, Six Panel, Sliding Glass
- Windows: Casement, Double Pane Windows, Energy Efficient, Insulated Windows, Screens, Window Treatments
- Basement: Improved,Interior Entry,Rear Entrance,Sump Pump,Walk-Out Access,Full,Finished
- Number of fireplaces: 1
- Fireplace features: Gas/Propane
Interior area
- Total structure area: 5,247
- Total interior livable area: 5,045 sqft
- Finished area above ground: 3,645
- Finished area below ground: 1,400
Property
Parking
- Total spaces: 4
- Parking features: Garage Faces Front, Garage Door Opener, Inside Entrance, Built In, Attached, Driveway
- Attached garage spaces: 2
- Uncovered spaces: 2
- Details: Garage Sqft: 441
Accessibility
- Accessibility features: Doors - Lever Handle(s)
Features
- Levels: Three
- Stories: 3
- Patio & porch: Patio
- Exterior features: Sidewalks, Street Lights
- Pool features: Community
Details
- Additional structures: Above Grade, Below Grade
- Parcel number: 1416217557
- Zoning: NT
- Special conditions: Standard
Construction
Type & style
- Home type: Townhouse
- Architectural style: Colonial
- Property subtype: Townhouse
Materials
- Stone, HardiPlank Type, Brick
- Foundation: Permanent, Concrete Perimeter
- Roof: Shingle
Condition
- New construction: No
- Year built: 2006
Utilities & green energy
- Sewer: Public Sewer
- Water: Public
Community & HOA
Community
- Features: Pool
- Security: Electric Alarm, Carbon Monoxide Detector(s), Security Gate, Smoke Detector(s), Fire Sprinkler System
- Condo and coop fee: $377 monthly
- Senior community: Yes
- Subdivision: Snowden Overlook
HOA
- Has HOA: Yes
- Amenities included: Clubhouse, Common Grounds, Community Center, Fitness Center, Gated, Game Room, Golf Course, Golf Course Membership Available, Jogging Path, Meeting Room, Pool, Recreation Facilities, Tennis Court(s), Tot Lots/Playground
- Services included: Common Area Maintenance, Maintenance Structure, Insurance, Lawn Care Front, Lawn Care Rear, Lawn Care Side, Maintenance Grounds, Management, Pool(s), Recreation Facility, Reserve Funds, Road Maintenance, Security, Snow Removal
- HOA fee: $229 monthly
Location
- Region: Columbia
Financial & listing details
- Price per square foot: $139/sqft
- Tax assessed value: $704,500
- Annual tax amount: $8,576
- Date on market: 8/29/2026
- Listing agreement: Exclusive Right To Sell
- Ownership: Condominium
Estimated market value
$711,000
$675,000 - $747,000
$4,423/mo
Price history
| Date | Event | Price |
|---|---|---|
| 8/29/2026 | Listed for sale | $699,900+55.5%$139/sqft |
Source:  Bright MLS #MDHW2073256 Report a problem Bright MLS #MDHW2073256 Report a problem | ||
| 11/8/2012 | Sold | $450,000-2.2%$89/sqft |
Source: Public Record Report a problem | ||
| 8/8/2012 | Pending sale | $460,000+2.2%$91/sqft |
Source: RE/MAX ADVANTAGE REALTY #HW7733061 Report a problem | ||
| 6/29/2012 | Sold | $450,000-2.2%$89/sqft |
Source: Agent Provided Report a problem | ||
| 4/19/2012 | Price change | $460,000-2%$91/sqft |
Source: RE/MAX ADVANTAGE REALTY #HW7733061 Report a problem | ||
| 2/15/2012 | Price change | $469,500-1.2%$93/sqft |
Source: RE/MAX ADVANTAGE REALTY #HW7733061 Report a problem | ||
| 11/30/2011 | Listed for sale | $475,000-12.5%$94/sqft |
Source: RE/MAX ADVANTAGE REALTY #HW7733061 Report a problem | ||
| 2/1/2007 | Sold | $542,722$108/sqft |
Source: Public Record Report a problem | ||
Public tax history
| Year | Property taxes | Tax assessment |
|---|---|---|
| 2025 | $8,576 +28.7% | $648,100 +9.5% |
| 2024 | $6,663 +10.5% | $591,700 +10.5% |
| 2023 | $6,027 +5.1% | $535,300 |
| 2022 | $5,734 +5.4% | $535,300 +10.8% |
| 2021 | $5,440 +5.7% | $483,167 +5.7% |
| 2020 | $5,147 | $457,100 |
| 2019 | $5,147 -7.4% | $457,100 |
| 2018 | $5,558 -20.7% | $457,100 -5.6% |
| 2017 | $7,008 +371% | $484,300 +4.1% |
| 2016 | $1,488 | $465,167 +4.3% |
| 2015 | $1,488 +2.5% | $446,033 +4.5% |
| 2014 | $1,451 | $426,900 |
| 2013 | -- | $426,900 |
| 2012 | -- | $426,900 -7.5% |
| 2011 | -- | $461,300 0% |
| 2010 | -- | $461,360 |
| 2009 | -- | $461,360 -13.8% |
| 2008 | -- | $535,480 |
| 2007 | -- | -- |
Find assessor info on the county website
Monthly payment
Est. payment
Payment breakdown
Explore the cost of this home by adjusting the details. Changes won't be saved.Climate risks
Neighborhood: 21045
Nearby schools
Schools provided by the listing agent
- District: Howard County Public Schools
Source: Bright MLS. This data may not be complete. We recommend contacting the local school district to confirm school assignments for this home.
- $720,0003 bd5 ba5.1k sqft8831 Shining Oceans Way #42, Columbia, MD 21045Sold

- $764,6003 bd5 ba5.1k sqft8847 Shining Oceans Way, Columbia, MD 21045Off Market

- $591,8004 bd4 ba-- sqft8813 Shining Ocean Way, Columbia, MD 21045Off Market
- $650,0003 bd4 ba4.2k sqft8861 Shining Oceans Way #27, Columbia, MD 21045Sold

Similar homes
- $695,0003 bd5 ba4.6k sqft8729 Sage Brush Way #63, Columbia, MD 21045For Sale

 MLS ID #MDHW2071934, Christina Menter, Keller Williams Realty Centre. Bright MLS
 - $735,0003 bd5 ba4.2k sqftVilas At Snowden, Columbia, MD 21045For Sale
 MLS ID #MDHW2071476, Sandy Wing, RE/MAX Leading Edge. Bright MLS
 - $769,0004 bd5 ba5k sqft8791 Endless Ocean Way Unit 68, Columbia, MD 21045For Sale
 MLS ID #MDHW2069712, Oludotun Dawodu, Keller Williams Preferred Properties. Bright MLS
 - $629,0003 bd4 ba3.4k sqft8893 Shining Oceans Way #15, Columbia, MD 21045For Sale
 MLS ID #MDHW2070946, Valarie Stiegler, EXP Realty, LLC. Bright MLS
 - $679,0002 bd4 ba3.5k sqft8633 Vast Rose Dr #14, Columbia, MD 21045For SaleMLS ID #MDHW2068786, Tim Krummenoehl, RE/MAX Advantage Realty. Bright MLS
- $649,9003 bd4 ba2.5k sqft8418 Timberland Cir, Ellicott City, MD 21043For SaleMLS ID #MDHW2073456, David Jimenez, RE/MAX Distinctive Real Estate, Inc.. Bright MLS
- $739,0003 bd4 ba3.7k sqft1210 Beaver Tree Dr, Odenton, MD 21113For SaleMLS ID #MDAA2151986, Justin Kennedy, Samson Properties. Bright MLS
- $634,9003 bd4 ba3k sqft7845 River Rock Way, Columbia, MD 21044For SaleMLS ID #MDHW2071132, Benjamin Daniels, The KW Collective. Bright MLS
- $725,0003 bd4 ba3k sqftEllicott Hills, Ellicott City, MD 21043For SaleMLS ID #MDHW2070850, Bob Lucido, Keller Williams Lucido Agency. Bright MLS
- $695,0004 bd4 ba4.5k sqft8105 Overfield Ct, Bowie, MD 20715For SaleMLS ID #MDPG2216344, Shaquia Peace, Samson Properties. Bright MLS
- $725,0004 bd5 ba3.2k sqft2907 Bluebells Ct, Gambrills, MD 21054For SaleMLS ID #MDAA2154164, Sarah Garza, Compass. Bright MLS
- $550,0004 bd4 ba2.5k sqft8857 Purple Iris Ln #34, Elkridge, MD 21075For SaleMLS ID #MDHW2072268, Jeannie J. Kim, Coldwell Banker Realty. Bright MLS
- $585,0003 bd4 ba3.1k sqft6425 Koffel Ct Unit 15, Elkridge, MD 21075For SaleMLS ID #MDHW2072202, Brent McDorman, Douglas Realty LLC. Bright MLS
- $675,0004 bd4 ba3k sqft2239 Merion Pond, Woodstock, MD 21163For SaleMLS ID #MDHW2072860, Bob Lucido, Keller Williams Lucido Agency. Bright MLS
- $899,0004 bd4 ba3.5k sqft6019 Joseph Scott Dr, Elkridge, MD 21075For SaleMLS ID #MDHW2073286, Gregory Lewis, EXP Realty, LLC. Bright MLS
- $700,0004 bd4 ba3.6k sqft2420 Walking Janelle Way, Marriottsville, MD 21104For SaleMLS ID #MDHW2071710, Bob Lucido, Keller Williams Lucido Agency. Bright MLS
- $585,0003 bd5 ba2.9k sqft7062 Foxton Way, Hanover, MD 21076For SaleMLS ID #MDHW2067728, Kelsey Mahon, Corner House Realty. Bright MLS
- $925,0004 bd4 ba4k sqft7142 Rivers Edge Rd, Columbia, MD 21044For SaleMLS ID #MDHW2068710, Gregory Osborn, Long & Foster Real Estate, Inc.. Bright MLS
- $769,0004 bd4 ba2.7k sqft4986 Windpower Way, Ellicott City, MD 21043For SaleMLS ID #MDHW2071308, Bob Lucido, Keller Williams Lucido Agency. Bright MLS
- $735,0004 bd4 ba2.7k sqft10626 Hillingdon Rd, Woodstock, MD 21163For SaleMLS ID #MDHW2072666, Sang Lee, Fairfax Realty 50/66 LLC. Bright MLS
