8831 Shining Oceans Way, a stunning residence tucked within the coveted 55+ gated community of Snowden Overlook. Designed for active, engaged living, this vibrant neighborhood offers an impressive array of amenities, including a beautifully appointed clubhouse with a lounge, catering kitchen, fitness room, billiards and card rooms, craft and meeting spaces, a library, and even a pickleball court and heated outdoor pool. Residents enjoy a full calendar of social events and clubs from fitness classes and game nights to wine tastings, live entertainment, and gatherings centered around books, crafts, cards, and more. The home’s charming stone and vinyl exterior, paired with a spacious two-car garage, invites you into an interior that blends style and comfort. Inside, rich hardwood flooring, plush carpeting, soaring ceilings, and a soft neutral color palette create a warm, welcoming atmosphere. The main level features a bright foyer, powder room, laundry area, and pantry. The eat-in kitchen features granite countertops, a center island with breakfast bar and cooktop, wall oven, decorative backsplash, ample cabinetry, and a casual dining area. Adjacent to the kitchen, a dramatic two-story living room centers around a stacked stone fireplace and opens seamlessly to a rear patio. A main-level bedroom suite offers comfort and convenience, with private patio access, a walk-in closet, and an en-suite bath. Upstairs, a spacious family room overlooks the living area below, while the expansive primary suite boasts a tranquil sitting area, a large walk-in closet, and a luxurious en-suite bath. A third bedroom, also with its own en-suite, completes the upper level. The finished lower level offers versatile space, including a game room with wet bar, a bonus room ideal for an office or guest suite, a full bath, and generous storage. Some photos have been virtually staged.
Sold for $720,000
$720,000
8831 Shining Oceans Way #42, Columbia, MD 21045
3beds
5,133sqft
Townhouse
Built in 2006
-- sqft lot
$729,500 Zestimate®
$140/sqft
$4,871 Estimated rent
Home value
$729,500
$686,000 - $781,000
$4,871/mo
Zestimate® history
Owner options
List your home for rent
$4,871/mo
Rent Zestimate®
Find your next renter with Zillow Rental Manager. Plus, with online applications, you can quickly screen prospective tenants – for free.
$4,871/mo
Rent Zestimate®
Refinance and save
$6,206/mo
Est. payment
Refinancing to a lower rate could help reduce your monthly payments and save thousands over the life of the loan.
$6,206/mo
Est. payment
Explore your selling options
Work with a Zillow partner agent
Leverage their expertise and Zillow's premium Showcase listings to get your home seen by more buyers.
Get startedList with your own agent
Get your home in front of millions of buyers by listing it on Zillow.
Learn how to do itSell it yourself
Take full control of how buyers see your home on Zillow by listing For Sale by Owner (FSBO).
List your homeWhat's special
Stacked stone fireplaceFinished lower levelBeautifully appointed clubhouseCraft and meeting spacesLarge walk-in closetWalk-in closetBright foyer
Zillow last checked:
Listing updated:
Listed by:
Karla Pinato 443-204-2400,
Northrop Realty,
Listing Team: Karla Pinato Team
Bought with:
Patti OConnor
Compass
Sina Mollaan, 581720
Compass
Source: Bright MLS,MLS#: MDHW2052226
Facts & features
Interior
Bedrooms & bathrooms
- Bedrooms: 3
- Bathrooms: 5
- Full bathrooms: 4
- 1/2 bathrooms: 1
- Main level bathrooms: 2
- Main level bedrooms: 1
Rooms
- Room types: Living Room, Dining Room, Primary Bedroom, Bedroom 2, Bedroom 3, Kitchen, Game Room, Family Room, Foyer, Laundry, Storage Room, Bonus Room
Primary bedroom
- Features: Attached Bathroom, Flooring - Carpet, Walk-In Closet(s)
- Level: Upper
- Area: 638 Square Feet
- Dimensions: 29 x 22
Bedroom 2
- Features: Attached Bathroom, Flooring - Carpet
- Level: Upper
- Area: 345 Square Feet
- Dimensions: 15 x 23
Bedroom 3
- Features: Attached Bathroom, Balcony Access, Flooring - Carpet, Walk-In Closet(s)
- Level: Main
- Area: 300 Square Feet
- Dimensions: 15 x 20
Bonus room
- Features: Flooring - Carpet
- Level: Lower
- Area: 121 Square Feet
- Dimensions: 11 x 11
Bonus room
- Features: Flooring - Carpet
- Level: Lower
- Area: 60 Square Feet
- Dimensions: 10 x 6
Dining room
- Features: Dining Area, Flooring - HardWood
- Level: Main
- Area: 198 Square Feet
- Dimensions: 18 x 11
Family room
- Features: Flooring - Carpet
- Level: Upper
- Area: 667 Square Feet
- Dimensions: 29 x 23
Foyer
- Features: Flooring - HardWood
- Level: Main
- Area: 120 Square Feet
- Dimensions: 6 x 20
Game room
- Features: Flooring - Carpet, Wet Bar
- Level: Lower
- Area: 841 Square Feet
- Dimensions: 29 x 29
Kitchen
- Features: Breakfast Bar, Granite Counters, Dining Area, Flooring - HardWood, Eat-in Kitchen, Recessed Lighting, Pantry, Kitchen Island
- Level: Main
- Area: 288 Square Feet
- Dimensions: 24 x 12
Laundry
- Level: Main
- Area: 18 Square Feet
- Dimensions: 3 x 6
Living room
- Features: Ceiling Fan(s), Fireplace - Other, Flooring - HardWood
- Level: Main
- Area: 308 Square Feet
- Dimensions: 14 x 22
Storage room
- Level: Lower
- Area: 286 Square Feet
- Dimensions: 11 x 26
Heating
- Central, Forced Air, Natural Gas
Cooling
- Central Air, Electric
Appliances
- Included: Dishwasher, Dryer, Cooktop, Disposal, Exhaust Fan, Ice Maker, Microwave, Oven, Refrigerator, Washer, Gas Water Heater
- Laundry: Main Level, Laundry Room
Features
- Breakfast Area, Combination Dining/Living, Combination Kitchen/Living, Dining Area, Entry Level Bedroom, Eat-in Kitchen, Kitchen Island, Kitchen - Table Space, Pantry, Primary Bath(s), Recessed Lighting, Upgraded Countertops, Walk-In Closet(s), Bar, 2 Story Ceilings, Dry Wall, High Ceilings
- Flooring: Hardwood, Carpet, Wood
- Doors: Atrium
- Windows: Screens, Vinyl Clad
- Basement: Connecting Stairway,Heated,Improved,Interior Entry,Sump Pump,Walk-Out Access
- Number of fireplaces: 1
Interior area
- Total structure area: 5,133
- Total interior livable area: 5,133 sqft
- Finished area above ground: 3,597
- Finished area below ground: 1,536
Property
Parking
- Total spaces: 4
- Parking features: Garage Faces Front, Inside Entrance, Attached, Driveway
- Attached garage spaces: 2
- Uncovered spaces: 2
Accessibility
- Accessibility features: Other
Features
- Levels: Three
- Stories: 3
- Patio & porch: Patio, Porch
- Exterior features: Lighting, Sidewalks, Street Lights
- Pool features: Community
- Has view: Yes
- View description: Garden
Details
- Additional structures: Above Grade, Below Grade
- Parcel number: 1416217549
- Zoning: NT
- Special conditions: Standard
Construction
Type & style
- Home type: Townhouse
- Architectural style: Colonial
- Property subtype: Townhouse
Materials
- Stone, Vinyl Siding
- Foundation: Slab
- Roof: Shingle
Condition
- New construction: No
- Year built: 2006
Utilities & green energy
- Sewer: Public Sewer
- Water: Public
Community & HOA
Community
- Security: Main Entrance Lock, Smoke Detector(s)
- Condo and coop fee: $577 monthly
- Senior community: Yes
- Subdivision: Snowden Overlook
HOA
- Has HOA: Yes
- Amenities included: Clubhouse, Common Grounds, Fitness Center, Gated, Jogging Path, Pool
- Services included: Common Area Maintenance, Maintenance Grounds, Management, Snow Removal, Trash
- HOA fee: $1,728 annually
Location
- Region: Columbia
Financial & listing details
- Price per square foot: $140/sqft
- Tax assessed value: $625,967
- Annual tax amount: $8,254
- Date on market: 4/24/2025
- Listing agreement: Exclusive Right To Sell
- Ownership: Condominium
Price history
| Date | Event | Price |
|---|---|---|
| 6/16/2025 | Sold | $720,000+2.9%$140/sqft |
Source:  Bright MLS #MDHW2052226 Report a problem Bright MLS #MDHW2052226 Report a problem | ||
| 5/6/2025 | Pending sale | $700,000$136/sqft |
Source: Bright MLS #MDHW2052226 Report a problem | ||
| 4/24/2025 | Listed for sale | $700,000+0%$136/sqft |
Source: Bright MLS #MDHW2052226 Report a problem | ||
| 2/20/2025 | Listing removed | $699,900$136/sqft |
Source: Bright MLS #MDHW2047876 Report a problem | ||
| 2/16/2025 | Price change | $699,900-4%$136/sqft |
Source: Bright MLS #MDHW2047876 Report a problem | ||
| 1/23/2025 | Listed for sale | $729,000+35%$142/sqft |
Source: Bright MLS #MDHW2047876 Report a problem | ||
| 2/5/2007 | Sold | $540,080$105/sqft |
Source: Public Record Report a problem | ||
Public tax history
| Year | Property taxes | Tax assessment |
|---|---|---|
| 2025 | -- | $625,967 +9.7% |
| 2024 | $6,428 +10.7% | $570,833 +10.7% |
| 2023 | $5,807 +4.9% | $515,700 |
| 2022 | $5,534 +5.2% | $515,700 +10.4% |
| 2021 | $5,261 +5.5% | $467,233 +5.5% |
| 2020 | $4,988 | $443,000 |
| 2019 | $4,988 -7.4% | $443,000 |
| 2018 | $5,387 -20.7% | $443,000 -5.5% |
| 2017 | $6,792 +427.1% | $468,700 +7.6% |
| 2016 | $1,289 | $435,733 +8.2% |
| 2015 | $1,289 +2.5% | $402,767 +8.9% |
| 2014 | $1,257 | $369,800 |
| 2013 | -- | $369,800 |
| 2012 | -- | $369,800 -9.1% |
| 2011 | -- | $407,000 0% |
| 2010 | -- | $407,030 |
| 2009 | -- | $407,030 -22.7% |
| 2008 | -- | $526,770 |
| 2007 | -- | -- |
Find assessor info on the county website
Neighborhood: 21045
Nearby homes
- $771,2003 bd5 ba5.1k sqft8847 Shining Oceans Way, Columbia, MD 21045Off Market

- $683,8004 bd4 ba-- sqft8813 Shining Ocean Way, Columbia, MD 21045Off Market
- $650,0003 bd4 ba4.2k sqft8861 Shining Oceans Way #27, Columbia, MD 21045Sold

- $705,0003 bd5 ba4.3k sqft8815 Shining Oceans Way #48, Columbia, MD 21045Sold
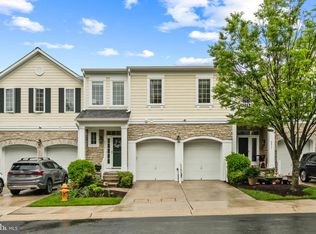
- $741,2003 bd5 ba3.7k sqft8849 Shining Oceans Way #32, Columbia, MD 21045Off Market
- $739,5003 bd5 ba5.4k sqft8849 Shining Oceans Way, Columbia, MD 21045Off Market
- $666,500-- bd3 ba2.9k sqft8888 Shining Oceans Way #6, Columbia, MD 21045Off Market
- $644,5003 bd4 ba3.8k sqft8894 Shining Oceans Way #3, Columbia, MD 21045Off Market
Nearby schools
GreatSchools rating
- 7/10Jeffers Hill Elementary SchoolGrades: PK-5Distance: 1.5 mi
- 7/10Mayfield Woods Middle SchoolGrades: 6-8Distance: 1.3 mi
- 5/10Long Reach High SchoolGrades: 9-12Distance: 1.2 mi
Schools provided by the listing agent
- District: Howard County Public School System
Source: Bright MLS. This data may not be complete. We recommend contacting the local school district to confirm school assignments for this home.
Get a cash offer in 3 minutes
Find out how much your home could sell for in as little as 3 minutes with a no-obligation cash offer.
Estimated market value
$729,500
Get a cash offer in 3 minutes
Find out how much your home could sell for in as little as 3 minutes with a no-obligation cash offer.
Estimated market value
$729,500
- Maryland
- Howard County
- Columbia
- 21045
- 8831 Shining Oceans Way Unit 42
Nearby cities
Nearby zip codes
Other Columbia Topics
