Welcome to this stunning, like-new Craftsman-style interior row townhouse condominium located in the highly desirable Bethany Glen 55-plus active adult community. Built in 2025 by Ryan Homes, this sought-after Caroline model offersa perfect blend of main-level convenience and expansive, luxury living space. The main level features a thoughtfully designed family entry directly off the attached two-car garage, leading into a light-filled, open-concept floor plan. At the heart of the home is a gorgeous gourmet kitchen equipped with stainless steel energy-efficient appliances, premium countertops, a pantry, and a sprawling center island that seamlessly overlooks the formal dining area and welcoming great room. The main-level primary suite serves as a private retreat, complete with an elegant tray ceiling, a spacious walk-in closet, and a luxurious dual-vanity bathroom. The upper level boasts three additional large bedrooms and a full bath, providing comfortable accommodations for guests or family members. Expanding the home's footprint significantly, the finished lower level offers a massive recreation room, a full bathroom, and a generous, separate unfinished storage area. Additional highlights include a two-car front load garage with a dedicated electric vehicle charging station installed in the garage, modern mechanical systems include a multi-zone Energy Star forced air heating and cooling system, a high-efficiency tankless gas water heater. Residents of Bethany Glen enjoy a low-maintenance lifestyle with a monthly fee that covers common area care, lawn maintenance, snow removal, and trash pickup. Neighborhood amenities include access to the community clubhouse, a fully equipped fitness center, a game room, sport courts, and scenic jogging and walking paths.
For sale
Price cut: $15K (7/22)
$750,000
9973 Hope Pl, Ellicott City, MD 21042
3beds
2,876sqft
:
Get pre-qualified$4,902/mo
Townhouse
Built in 2025
-- sqft lot
$745,100 Zestimate®
$261/sqft
$178/mo HOA
What's special
- 49 days |
- 413 |
- 4 |
Zillow last checked:
Listing updated:
Listed by:
Creig Northrop 410-531-0321,
Northrop Realty 4105310321
Source: Bright MLS,MLS#: MDHW2069346
Facts & features
Interior
Bedrooms & bathrooms
- Bedrooms: 3
- Bathrooms: 4
- Full bathrooms: 3
- 1/2 bathrooms: 1
- Main level bathrooms: 2
- Main level bedrooms: 1
Rooms
- Room types: Dining Room, Primary Bedroom, Bedroom 2, Bedroom 3, Bedroom 4, Kitchen, Foyer, Great Room, Laundry, Recreation Room, Storage Room, Bathroom 1
Primary bedroom
- Level: Main
- Area: 182 Square Feet
- Dimensions: 14 X 13
Bedroom 2
- Level: Upper
- Area: 182 Square Feet
- Dimensions: 13 X 14
Bedroom 3
- Level: Upper
- Area: 132 Square Feet
- Dimensions: 12 X 11
Bedroom 4
- Features: Flooring - Carpet
- Level: Upper
- Area: 99 Square Feet
- Dimensions: 9 X 11
Bathroom 1
- Level: Upper
Dining room
- Level: Main
- Area: 140 Square Feet
- Dimensions: 10 X 14
Foyer
- Level: Main
Great room
- Level: Main
- Area: 252 Square Feet
- Dimensions: 18 X 14
Kitchen
- Level: Main
- Area: 196 Square Feet
- Dimensions: 14 X 14
Laundry
- Level: Main
Recreation room
- Level: Lower
- Area: 891 Square Feet
- Dimensions: 27 X 33
Storage room
- Features: Basement - Unfinished
- Level: Lower
Heating
- Forced Air, ENERGY STAR Qualified Equipment, Natural Gas
Cooling
- Central Air, Electric
Appliances
- Included: Microwave, Dishwasher, Disposal, Energy Efficient Appliances, Exhaust Fan, Oven/Range - Electric, Refrigerator, Stainless Steel Appliance(s), Water Heater, Gas Water Heater, Tankless Water Heater
- Laundry: Has Laundry, Main Level, Laundry Room
Features
- Combination Kitchen/Living, Dining Area, Open Floorplan, Eat-in Kitchen, Kitchen Island, Pantry, Recessed Lighting, Upgraded Countertops, Walk-In Closet(s), Efficiency, 9'+ Ceilings, Dry Wall, Tray Ceiling(s)
- Flooring: Luxury Vinyl, Carpet
- Doors: Insulated
- Windows: Energy Efficient, Low Emissivity Windows, Insulated Windows, Screens
- Basement: Other,Partial,Finished
- Has fireplace: No
Interior area
- Total structure area: 3,493
- Total interior livable area: 2,876 sqft
- Finished area above ground: 2,256
- Finished area below ground: 620
Video & virtual tour
Property
Parking
- Total spaces: 4
- Parking features: Garage Door Opener, Garage Faces Front, Asphalt, Electric Vehicle Charging Station(s), Attached, Driveway
- Attached garage spaces: 2
- Uncovered spaces: 2
- Details: Garage Sqft: 400
Accessibility
- Accessibility features: Doors - Lever Handle(s)
Features
- Levels: Three
- Stories: 3
- Patio & porch: Porch, Deck
- Exterior features: Sidewalks, Street Lights, Lighting, Sport Court
- Pool features: None
- Has view: Yes
- View description: Garden
Lot
- Features: Cul-De-Sac, Front Yard, Landscaped, Level, Wooded, Rear Yard
Details
- Additional structures: Above Grade, Below Grade
- Parcel number: 1402605302
- Zoning: RESIDENTIAL
- Special conditions: Standard
Construction
Type & style
- Home type: Townhouse
- Architectural style: Craftsman
- Property subtype: Townhouse
Materials
- Frame
- Foundation: Block
- Roof: Architectural Shingle
Condition
- Excellent
- New construction: No
- Year built: 2025
Details
- Builder model: CAROLINE
- Builder name: RYAN HOMES
Utilities & green energy
- Sewer: Public Sewer
- Water: Public
- Utilities for property: Cable Available, Electricity Available, Natural Gas Available, Underground Utilities
Community & HOA
Community
- Security: Main Entrance Lock
- Senior community: Yes
- Subdivision: Bethany Glen
HOA
- Has HOA: Yes
- Amenities included: Clubhouse, Fitness Center, Game Room, Jogging Path, Other
- Services included: Common Area Maintenance, Maintenance Grounds, Snow Removal, Trash, Health Club, Recreation Facility
- HOA fee: $178 monthly
Location
- Region: Ellicott City
Financial & listing details
- Price per square foot: $261/sqft
- Tax assessed value: $721,533
- Annual tax amount: $3,269
- Date on market: 6/4/2026
- Listing agreement: Exclusive Right To Sell
- Listing terms: FHA,Conventional,Cash,VA Loan,Private Financing Available
- Ownership: Condominium
- Road surface type: Black Top
Estimated market value
$745,100
$708,000 - $782,000
$4,631/mo
Price history
| Date | Event | Price |
|---|---|---|
| 7/22/2026 | Price change | $750,000-2%$261/sqft |
Source:  Bright MLS #MDHW2069346 Report a problem Bright MLS #MDHW2069346 Report a problem | ||
| 6/4/2026 | Listed for sale | $765,000+12.8%$266/sqft |
Source: Bright MLS #MDHW2069346 Report a problem | ||
| 11/17/2025 | Sold | $678,045$236/sqft |
Source: Bright MLS #MDHW2062268 Report a problem | ||
Public tax history
Tax history is unavailable.
Monthly payment
Est. payment
Payment breakdown
Explore the cost of this home by adjusting the details. Changes won't be saved.Climate risks
Neighborhood: 21042
Nearby schools
GreatSchools rating
- 8/10Manor Woods Elementary SchoolGrades: K-5Distance: 3.1 mi
- 9/10Burleigh Manor Middle SchoolGrades: 6-8Distance: 2.8 mi
- 9/10Mount Hebron High SchoolGrades: 9-12Distance: 0.8 mi
Schools provided by the listing agent
- District: Howard County Public Schools
Source: Bright MLS. This data may not be complete. We recommend contacting the local school district to confirm school assignments for this home.
- $782,2003 bd4 ba2.7k sqft9971 Hope Pl, Ellicott City, MD 21042Sold
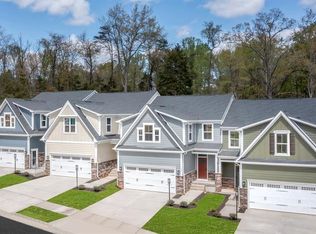
- $763,2153 bd3 ba2.7k sqft9977 Hope Pl, Ellicott City, MD 21042Sold
- $680,5403 bd3 ba1.9k sqft9975 Hope Pl, Ellicott City, MD 21042Sold
- $654,9903 bd4 ba2.7k sqft9967 Wisteria Ln, Ellicott City, MD 21042Sold
- $809,9903 bd4 ba2.7k sqft9981 Calming Ct, Ellicott City, MD 21042Sold
- $729,2703 bd4 ba2.7k sqft9983 Calming Ct, Ellicott City, MD 21042Sold
- $768,4903 bd4 ba2.7k sqft9987 Calming Ct, Ellicott City, MD 21042Sold
- $779,6003 bd4 ba2.7k sqft9965 Wisteria Ln, Ellicott City, MD 21042Off Market
A local agent can set up tours, give advice and negotiate with sellers.
Similar homes
- $654,9003 bd3 ba2.5k sqft2542 Verona Pl #B, Ellicott City, MD 21042For Sale

 MLS ID #MDHW2068722, Carolyn Young, Samson Properties. Bright MLS
 - $490,0003 bd2 ba1.4k sqft10401 Resort Rd Unit L, Ellicott City, MD 21042For Sale
 MLS ID #MDHW2070596, Kathy Sloan-Beard, Northrop Realty. Bright MLS
 - $719,9005 bd4 ba3.5k sqft43 Stocksdale Ave, Reisterstown, MD 21136For Sale
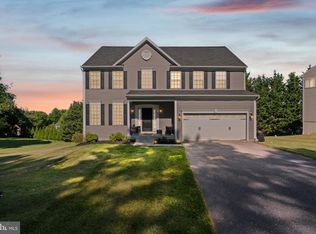 MLS ID #MDBC2169002, Wayne Davis, United Real Estate Executives. Bright MLS
 - $785,0004 bd4 ba4k sqft7305 Falling Leaves Ct, Marriottsville, MD 21104For Sale
 MLS ID #MDCR2035470, Megan Graybeal, Northrop Realty. Bright MLS
 - $725,0003 bd4 ba2.6k sqft16114 Coolidge Ave, Olney, MD 20906For SaleMLS ID #MDMC2235970, Gary J Rudden, RE/MAX Realty Services. Bright MLS
- $675,0003 bd4 ba1.9k sqft5919 Trumpet Sound Ct Unit 2, Clarksville, MD 21029For SaleMLS ID #MDHW2067158, KEITH JANG, Northrop Realty. Bright MLS
- $520,0003 bd4 ba1.9k sqft4965 Lee Farm Ct Unit 87, Ellicott City, MD 21043For SaleMLS ID #MDHW2071198, Helen Han, REMAX Platinum Realty. Bright MLS
- $539,0003 bd3 ba1.5k sqft4619 Crossing Ct, Ellicott City, MD 21043For SaleMLS ID #MDHW2071084, Paul MacKenzie, Berkshire Hathaway HomeServices Homesale Realty. Bright MLS
- $749,9004 bd4 ba2.7k sqft13719 Hunt Valley Ct, Cockeysville, MD 21030For SaleMLS ID #MDBC2166702, Heather Crawford, Redfin Corp. Bright MLS
- $527,5004 bd4 ba1.8k sqft5748 Goldfinch Ct, Ellicott City, MD 21043For SaleMLS ID #MDHW2071168, Weiqi Wang, Libra Realty, LLC. Bright MLS
- $549,0004 bd4 ba2.1k sqft1608 Durham Way, Hanover, MD 21076For SaleMLS ID #MDAA2152096, Jeannie J. Kim, Coldwell Banker Realty. Bright MLS
- $655,0003 bd4 ba3.5k sqft3405 Tali Dr, Randallstown, MD 21133For SaleMLS ID #MDBC2163652, Mitzi Henson, Taylor Properties. Bright MLS
- $550,0003 bd3 ba2.8k sqft7944 Potter Pl #A, Elkridge, MD 21075For SaleMLS ID #MDHW2071348, Jeannie J. Kim, Coldwell Banker Realty. Bright MLS
- $550,0003 bd4 ba2.3k sqft3050 Bretons Ridge Way, Hanover, MD 21076For SaleMLS ID #MDAA2151392, Lisa Kittleman, The KW Collective. Bright MLS
- $625,0004 bd4 ba3.1k sqft2602 Maple Rock Rd, Hanover, MD 21076For SaleMLS ID #MDAA2148964, Christian Givens, Serhant. Bright MLS
- $550,0003 bd4 ba2.4k sqft8597 Crooked Tree Ln, Laurel, MD 20724For SaleMLS ID #MDAA2137272, Sunna Ahmad, Cummings & Co. Realtors. Bright MLS
- $574,9993 bd4 ba2.5k sqft9889 Deer Run, Laurel, MD 20723For SaleMLS ID #MDHW2070082, Shabbir Haider, Globex Realty Inc.. Bright MLS
- $645,0003 bd4 ba2.2k sqft3336 Cormorant Dr, Laurel, MD 20724For SaleMLS ID #MDAA2147768, Marina Yousefian, Long & Foster Real Estate, Inc.. Bright MLS
- $774,9005 bd4 ba3k sqft9312 Madison Ave, Laurel, MD 20723New ConstructionMLS ID #MDHW2069658, Jeff Bridegum, RE/MAX One. Bright MLS
- $450,0004 bd4 ba1.9k sqft2403 Woodlands Rd, Baltimore, MD 21244For SaleMLS ID #MDBC2165674, Sunna Ahmad, Cummings & Co. Realtors. Bright MLS
