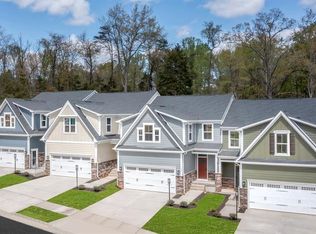
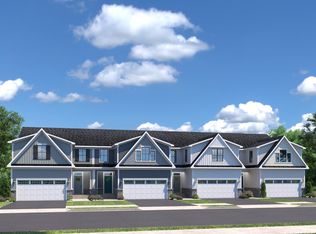
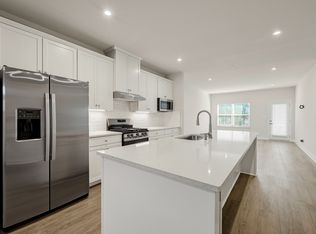
"ASK ABOUT OUR SUPER FLEXIBIE MOVE IN TIMEFRAMES AND CURRENT INCENTIVES at this 55+ Age Restricted Community. The Caroline Grand is the perfect combination of style and space. The Caroline Grand includes a fully finished recreation room. There's a 2-car garage, a convenient family entry is where you can drop your things. The gorgeous gourmet kitchen with sprawling island overlooks both the formal dining room and welcoming great room. Your main-level primary suite offers luxury that can't be beat, with its tray ceiling, walk-in closet and dual vanity bath. Upstairs, two large bedrooms and a full bath will make anyone feel at home. Plus an included study and finished storage area allows for plenty of opportunities to match up the spaces to your lifestyle and needs. The Caroline can make life so sweet. MODEL ADDRESS: 9957 Wisteria Lane, Ellicott City, MD, 21042
Sold for $729,270
$729,270
9983 Calming Ct, Ellicott City, MD 21042
3beds
2,795sqft
Townhouse
Built in 2025
-- sqft lot
$738,100 Zestimate®
$261/sqft
$4,407 Estimated rent
Home value
$738,100
$694,000 - $790,000
$4,407/mo
Zestimate® history
Owner options
List your home for rent
$4,407/mo
Rent Zestimate®
Find your next renter with Zillow Rental Manager. Plus, with online applications, you can quickly screen prospective tenants – for free.
$4,407/mo
Rent Zestimate®
Refinance and save
$4,943/mo
Est. payment
Refinancing to a lower rate could help reduce your monthly payments and save thousands over the life of the loan.
$4,943/mo
Est. payment
Explore your selling options
Work with a Zillow partner agent
Leverage their expertise and Zillow's premium Showcase listings to get your home seen by more buyers.
Get startedList with your own agent
Get your home in front of millions of buyers by listing it on Zillow.
Learn how to do itSell it yourself
Take full control of how buyers see your home on Zillow by listing For Sale by Owner (FSBO).
List your homeWhat's special
Zillow last checked:
Listing updated:
Listed by:
Heather Richardson 410-878-7465,
NVR, INC.
Bought with:
Sandy Jaso, 585667
Northrop Realty
Source: Bright MLS,MLS#: MDHW2059354
Facts & features
Interior
Bedrooms & bathrooms
- Bedrooms: 3
- Bathrooms: 4
- Full bathrooms: 3
- 1/2 bathrooms: 1
- Main level bathrooms: 2
- Main level bedrooms: 1
Rooms
- Room types: Dining Room, Primary Bedroom, Bedroom 2, Kitchen, Foyer, Study, Great Room, Laundry, Recreation Room, Storage Room, Bathroom 1, Bathroom 3, Primary Bathroom, Full Bath, Half Bath
Primary bedroom
- Level: Main
- Area: 182 Square Feet
- Dimensions: 14 X 13
Bedroom 2
- Level: Upper
- Area: 182 Square Feet
- Dimensions: 13 X 14
Primary bathroom
- Level: Main
Bathroom 1
- Level: Upper
Bathroom 3
- Level: Upper
- Area: 132 Square Feet
- Dimensions: 11 X 12
Dining room
- Level: Main
- Area: 140 Square Feet
- Dimensions: 10 X 14
Foyer
- Level: Main
Other
- Level: Lower
Great room
- Level: Main
- Area: 252 Square Feet
- Dimensions: 18 X 14
Half bath
- Level: Main
Kitchen
- Level: Main
- Area: 196 Square Feet
- Dimensions: 14 X 14
Laundry
- Level: Main
Mud room
- Level: Main
Recreation room
- Level: Lower
- Area: 891 Square Feet
- Dimensions: 27 X 33
Storage room
- Features: Basement - Unfinished
- Level: Lower
Study
- Level: Upper
- Area: 121 Square Feet
- Dimensions: 11 X 11
Heating
- Forced Air, ENERGY STAR Qualified Equipment, Natural Gas
Cooling
- Central Air, Natural Gas
Appliances
- Included: Microwave, Dishwasher, Disposal, Energy Efficient Appliances, Exhaust Fan, Oven/Range - Electric, Refrigerator, Stainless Steel Appliance(s), Water Heater, Gas Water Heater, Tankless Water Heater
- Laundry: Has Laundry, Laundry Room, Mud Room
Features
- Dining Area, Open Floorplan, Eat-in Kitchen, Kitchen Island, Pantry, Recessed Lighting, Upgraded Countertops, Walk-In Closet(s), Combination Kitchen/Dining, 9'+ Ceilings, Dry Wall, Tray Ceiling(s)
- Flooring: Luxury Vinyl, Carpet
- Doors: Insulated
- Windows: Energy Efficient, Low Emissivity Windows, Insulated Windows, Screens
- Basement: Finished
- Has fireplace: No
Interior area
- Total structure area: 3,134
- Total interior livable area: 2,795 sqft
- Finished area above ground: 1,912
- Finished area below ground: 883
Property
Parking
- Total spaces: 2
- Parking features: Garage Door Opener, Garage Faces Front, Asphalt, Electric Vehicle Charging Station(s), Attached
- Attached garage spaces: 2
- Has uncovered spaces: Yes
- Details: Garage Sqft: 400
Accessibility
- Accessibility features: 2+ Access Exits, Accessible Doors, Accessible Entrance
Features
- Levels: Two
- Stories: 2
- Patio & porch: Deck
- Exterior features: Sidewalks, Street Lights, Play Area, Play Equipment
- Pool features: None
- Has view: Yes
- View description: Trees/Woods
Details
- Additional structures: Above Grade, Below Grade
- Parcel number: 1402605298
- Zoning: RESIDENTIAL
- Special conditions: Standard
Construction
Type & style
- Home type: Townhouse
- Architectural style: Craftsman,Villa
- Property subtype: Townhouse
Materials
- Combination, Frame, Vinyl Siding, Stone
- Foundation: Block, Passive Radon Mitigation, Other
- Roof: Architectural Shingle
Condition
- Excellent
- New construction: Yes
- Year built: 2025
Details
- Builder model: CAROLINE GRAND
- Builder name: RYAN HOMES
Utilities & green energy
- Electric: 200+ Amp Service
- Sewer: Public Sewer
- Water: Public
- Utilities for property: Cable Connected, Electricity Available, Natural Gas Available, Underground Utilities, Cable, Fiber Optic
Community & HOA
Community
- Security: Fire Sprinkler System
- Senior community: Yes
- Subdivision: None Available
HOA
- Has HOA: Yes
- Amenities included: Clubhouse, Fitness Center, Game Room, Jogging Path, Other, Common Grounds, Community Center, Party Room
- Services included: Common Area Maintenance, Maintenance Grounds, Snow Removal, Trash, Lawn Care Front, Lawn Care Rear, Reserve Funds, Health Club, Recreation Facility
- HOA fee: $178 monthly
Location
- Region: Ellicott City
Financial & listing details
- Price per square foot: $261/sqft
- Date on market: 9/8/2025
- Listing agreement: Exclusive Right To Sell
- Listing terms: FHA,Conventional,Cash,VA Loan,Private Financing Available,Contract,Negotiable,Other,Variable
- Inclusions: Refrigerator, Dishwasher, Stove / Range, Microwave, Washer / Dryer
- Ownership: Fee Simple
- Road surface type: Black Top
Price history
| Date | Event | Price |
|---|---|---|
| 12/11/2025 | Sold | $729,270+1%$261/sqft |
Source:  Bright MLS #MDHW2059354 Report a problem Bright MLS #MDHW2059354 Report a problem | ||
| 9/8/2025 | Pending sale | $722,250$258/sqft |
Source: Bright MLS #MDHW2059354 Report a problem | ||
| 9/8/2025 | Listed for sale | $722,250$258/sqft |
Source: Bright MLS #MDHW2059354 Report a problem | ||
Public tax history
Tax history is unavailable.
Neighborhood: 21042
Nearby homes
- $809,9903 bd4 ba2.7k sqft9981 Calming Ct, Ellicott City, MD 21042Sold
- $768,4903 bd4 ba2.7k sqft9987 Calming Ct, Ellicott City, MD 21042Sold
- $781,8003 bd4 ba2.7k sqft9965 Wisteria Ln, Ellicott City, MD 21042Off Market
- $654,9903 bd4 ba2.7k sqft9959 Wisteria Ln, Ellicott City, MD 21042Sold
- $680,5403 bd3 ba1.9k sqft9975 Hope Pl, Ellicott City, MD 21042Sold
- $782,2003 bd4 ba2.7k sqft9971 Hope Pl, Ellicott City, MD 21042Sold
- $763,2153 bd3 ba2.7k sqft9977 Hope Pl, Ellicott City, MD 21042Sold
- $750,0003 bd4 ba2.8k sqft9973 Hope Pl, Ellicott City, MD 21042For Sale
Nearby schools
GreatSchools rating
- 9/10Manor Woods Elementary SchoolGrades: K-5Distance: 3.1 mi
- 10/10Burleigh Manor Middle SchoolGrades: 6-8Distance: 2.8 mi
- 9/10Mount Hebron High SchoolGrades: 9-12Distance: 0.8 mi
Schools provided by the listing agent
- District: Howard County Public School System
Source: Bright MLS. This data may not be complete. We recommend contacting the local school district to confirm school assignments for this home.
Get a cash offer in 3 minutes
Find out how much your home could sell for in as little as 3 minutes with a no-obligation cash offer.
Estimated market value
$738,100
Get a cash offer in 3 minutes
Find out how much your home could sell for in as little as 3 minutes with a no-obligation cash offer.
Estimated market value
$738,100
- Maryland
- Howard County
- Ellicott City
- 21042
- 9983 Calming Ct
