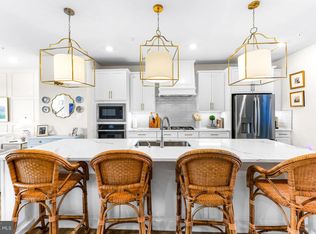
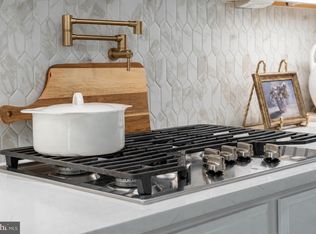
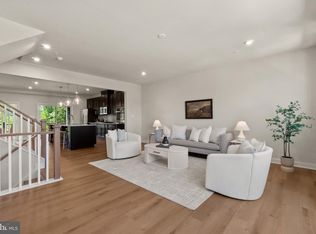
Welcome to 13719 Hunt Valley Court, a simply gorgeous luxury garage townhome in the highly sought-after Longview Ridge community. Perfectly positioned on a premium lot with breathtaking views and maximum privacy, this stunning 2023-built home offers over $50,000 in upgrades and combines elegant design with modern convenience. From the moment you enter, you'll be impressed by the abundance of natural light, soaring ceilings, LED recessed lighting, and an open-concept floor plan designed for today's lifestyle. The heart of the home is the spectacular chef's kitchen, featuring a massive center island, custom tile backsplash, stainless steel appliances, designer range hood, and exceptional finishes throughout. The adjoining living and dining areas flow seamlessly to a truly unique enclosed terrace complete with a striking stone accent wall and built-in gas fireplace, creating the perfect space for year-round entertaining and relaxation. Upstairs, the luxurious owner's suite features a tray ceiling, spacious walk-in closet, and a spa-inspired en-suite bath with a double vanity, custom tiled shower, and private water closet. Three additional bedrooms, two full baths, and two half baths provide plenty of room for family and guests. The finished lower level offers incredible versatility with a spacious family room featuring soaring ceilings, ideal for movie nights, a home office, fitness space, additional entertaining or a bedroom. A two-car garage and private driveway provide ample parking and convenience. Located just minutes from Hunt Valley Towne Centre, enjoy easy access to Wegmans, upscale shopping, restaurants, fitness centers, entertainment, and some of the area's premier country clubs. With quick access to I-83, beautiful Greenspring Valley nearby, and top-rated schools, this exceptional home delivers luxury townhome living at its finest in one of Baltimore County's most desirable communities.
Pending
Price cut: $10K (7/14)
$749,900
13719 Hunt Valley Ct, Cockeysville, MD 21030
4beds
2,787sqft
:
Get pre-qualified$4,884/mo
Townhouse
Built in 2023
2,488 Square Feet Lot
$746,000 Zestimate®
$269/sqft
$122/mo HOA
What's special
Built-in gas fireplaceExceptional finishes throughoutStriking stone accent wallFinished lower levelSpacious walk-in closetTwo half bathsPrivate water closet
- 53 days |
- 505 |
- 18 |
Zillow last checked:
Listing updated:
Listed by:
Heather Crawford 443-271-3565,
Redfin Corp 4102028454
Source: Bright MLS,MLS#: MDBC2166702
Facts & features
Interior
Bedrooms & bathrooms
- Bedrooms: 4
- Bathrooms: 4
- Full bathrooms: 2
- 1/2 bathrooms: 2
- Main level bathrooms: 1
- Main level bedrooms: 1
Basement
- Area: 0
Heating
- Heat Pump, Natural Gas
Cooling
- Central Air, Electric
Appliances
- Included: Gas Water Heater
- Laundry: Upper Level
Features
- Open Floorplan
- Basement: Full
- Number of fireplaces: 1
Interior area
- Total structure area: 2,787
- Total interior livable area: 2,787 sqft
- Finished area above ground: 2,787
- Finished area below ground: 0
Property
Parking
- Total spaces: 4
- Parking features: Garage Door Opener, Garage Faces Front, Attached, Driveway
- Attached garage spaces: 2
- Uncovered spaces: 2
- Details: Garage Sqft: 288
Accessibility
- Accessibility features: None
Features
- Levels: Three
- Stories: 3
- Pool features: None
Lot
- Size: 2,488 Square Feet
Details
- Additional structures: Above Grade, Below Grade
- Parcel number: 04082500017454
- Zoning: N/A
- Special conditions: Standard
Construction
Type & style
- Home type: Townhouse
- Architectural style: Colonial,Federal
- Property subtype: Townhouse
Materials
- Other
- Foundation: Other
Condition
- Excellent
- New construction: No
- Year built: 2023
Utilities & green energy
- Sewer: Public Sewer
- Water: Public
Community & HOA
Community
- Subdivision: Longview Ridge
HOA
- Has HOA: Yes
- HOA fee: $122 monthly
Location
- Region: Cockeysville
Financial & listing details
- Price per square foot: $269/sqft
- Tax assessed value: $604,200
- Annual tax amount: $6,796
- Date on market: 6/16/2026
- Listing agreement: Exclusive Right To Sell
- Ownership: Fee Simple
Estimated market value
$746,000
$709,000 - $783,000
$4,474/mo
Price history
| Date | Event | Price |
|---|---|---|
| 8/4/2026 | Pending sale | $749,900$269/sqft |
Source:  Bright MLS #MDBC2166702 Report a problem Bright MLS #MDBC2166702 Report a problem | ||
| 7/28/2026 | Contingent | $749,900$269/sqft |
Source: Bright MLS #MDBC2166702 Report a problem | ||
| 7/14/2026 | Price change | $749,900-1.3%$269/sqft |
Source: Bright MLS #MDBC2166702 Report a problem | ||
| 6/16/2026 | Listed for sale | $759,900+9.3%$273/sqft |
Source: Bright MLS #MDBC2166702 Report a problem | ||
| 11/2/2023 | Sold | $695,402$250/sqft |
Source: Public Record Report a problem | ||
Public tax history
| Year | Property taxes | Tax assessment |
|---|---|---|
| 2025 | $7,166 +11.1% | $560,700 +5.4% |
| 2024 | $6,449 +362.7% | $532,067 +362.7% |
| 2023 | $1,394 | $115,000 |
| 2022 | -- | -- |
Find assessor info on the county website
Monthly payment
Est. payment
Payment breakdown
Explore the cost of this home by adjusting the details. Changes won't be saved.Climate risks
Neighborhood: 21030
Nearby schools
GreatSchools rating
- 9/10Mays Chapel Elementary SchoolGrades: PK-5Distance: 3.2 mi
- 6/10Cockeysville Middle SchoolGrades: 6-8Distance: 2.8 mi
- 8/10Dulaney High SchoolGrades: 9-12Distance: 4.1 mi
Schools provided by the listing agent
- District: Baltimore County Public Schools
Source: Bright MLS. This data may not be complete. We recommend contacting the local school district to confirm school assignments for this home.
- $732,5453 bd4 ba2.7k sqft13721 Hunt Valley Ct, Cockeysville, MD 21030Sold
- $754,0003 bd4 ba2.7k sqft13717 Hunt Valley Ct, Cockeysville, MD 21030Sold
- $691,0153 bd3 ba2.3k sqft13723 Hunt Valley Ct, Cockeysville, MD 21030Sold
- $669,180-- bd3 ba2.6k sqft13715 Hunt Valley Ct, Cockeysville, MD 21030Sold
- $668,424-- bd3 ba2.5k sqft13713 Hunt Valley Ct, Cockeysville, MD 21030Sold
- $727,920-- bd3 ba2.5k sqft13801 Hunt Valley Ct, Cockeysville, MD 21030Sold
- $742,9043 bd4 ba2.6k sqft13814 Hunt Valley Ct, Cockeysville, MD 21030Sold
- $669,410-- bd3 ba2.5k sqft13711 Hunt Valley Ct, Cockeysville, MD 21030Sold
A local agent can set up tours, give advice and negotiate with sellers.
Similar homes
- $800,0004 bd4 ba2.7k sqft13805 Hunt Valley Ct, Cockeysville, MD 21030For Sale
 MLS ID #MDBC2166414, Sarah Anderson, Maryland Real Estate Network. Bright MLS
 - $625,0003 bd4 ba2.8k sqft13826 Ridgeview Ct, Cockeysville, MD 21030For Sale
 MLS ID #MDBC2153214, Bob Lucido, Keller Williams Lucido Agency. Bright MLS
 - $659,0003 bd4 ba2.4k sqft14017 Fox Hill Rd, Sparks Glencoe, MD 21152For Sale
 MLS ID #MDBC2169216, James M. Baldwin, Compass. Bright MLS
 - $799,9904 bd5 ba2.1k sqft182 Kelly Way, Sparks, MD 21152New Construction
 Bright MLS
 - $634,0003 bd4 ba2.6k sqft7 Fila Way, Sparks Glencoe, MD 21152For SaleMLS ID #MDBC2168304, Meg Weetenkamp, Cummings & Co. Realtors. Bright MLS
- $635,0003 bd4 ba2.6k sqft14054 Fox Hill Rd, Sparks Glencoe, MD 21152For SaleMLS ID #MDBC2158772, Bob Lucido, Keller Williams Lucido Agency. Bright MLS
- $778,0003 bd3 ba2.2k sqft6 Nearfield Rd, Lutherville Timonium, MD 21093For SaleMLS ID #MDBC2164490, Claudia O'Hara, Monument Sotheby's International Realty. Bright MLS
- $695,0003 bd4 ba2.8k sqft8607 Springvale Dr, Lutherville Timonium, MD 21093For SaleMLS ID #MDBC2164130, Barbara Reamer, Berkshire Hathaway HomeServices Homesale Realty. Bright MLS
- $675,0003 bd3 ba3.1k sqft11 Valley Glen Ct, Reisterstown, MD 21136For SaleMLS ID #MDBC2171010, Lauren Shapiro, Long & Foster Real Estate, Inc.. Bright MLS
- $625,0004 bd4 ba2.8k sqft3300 Fait Ave, Baltimore, MD 21224For SaleMLS ID #MDBA2226534, Bryan Schafer, Compass. Bright MLS
- $695,0004 bd3 ba2.8k sqft103 Gwynnbrook Ave, Owings Mills, MD 21117For SaleMLS ID #MDBC2158836, William Bowman, Keller Williams Legacy. Bright MLS
- $775,0004 bd3 ba3.8k sqftNone Available, Bel Air, MD 21015For SaleMLS ID #MDHR2057258, Lee Tessier, EXP Realty, LLC. Bright MLS
- $719,9005 bd4 ba3.5k sqft43 Stocksdale Ave, Reisterstown, MD 21136For SaleMLS ID #MDBC2169002, Wayne Davis, United Real Estate Executives. Bright MLS
- $725,0003 bd4 ba2.2k sqft1003 S Belnord Ave, Baltimore, MD 21224For SaleMLS ID #MDBA2216406, Beth Darrell, Berkshire Hathaway HomeServices PenFed Realty. Bright MLS
- $850,0004 bd3 ba3.1k sqft1310 Hook Rd, Westminster, MD 21157For SaleMLS ID #MDCR2034464, Bob Chew, Samson Properties. Bright MLS
- $700,0003 bd3 ba2.9k sqft12700 Harford Rd, Fork, MD 21051For SaleMLS ID #MDBC2165926, Veronica Sniscak, Compass. Bright MLS
- $650,0004 bd4 ba2.2k sqft915 Grundy St, Baltimore, MD 21224For SaleMLS ID #MDBA2219796, Jessica DuLaney, Next Step Realty. Bright MLS
- $575,0004 bd5 ba3.1k sqft3 Greensborough Rd, Reisterstown, MD 21136For SaleMLS ID #MDBC2165790, Jillian McKown, Northrop Realty. Bright MLS
- $725,0005 bd5 ba2k sqft623 S Luzerne Ave, Baltimore, MD 21224For SaleMLS ID #MDBA2217260, Mike Griesser, LPT Realty, LLC. Bright MLS
- $585,0004 bd3 ba2.3k sqft3915 Roland Ave, Baltimore, MD 21211For SaleMLS ID #MDBA2220956, Shannon Bowers, Keller Williams Gateway LLC. Bright MLS
