PRICE REFRESH on the only Longview Ridge featuring a custom walk-in pantry, luxury designer finishes, four finished levels, wooded views, and thousands in upgrades—all without the wait of new construction. Featuring 4 spacious bedrooms, 3 full baths, 1 half bath, and a two-car garage, this exceptional residence is loaded with high-end custom upgrades throughout. Upgrades by the sellers that were done after the build include: Composite Deck, Deck Screen w/Remote, Custom Blinds, Wine/Beverage Station, CUSTOM WALK-IN PANTRY, Custom Wood Moldings/Trim, Electric Fireplaces in Family Room and Primary Bedroom, Epoxied Garage Floor, LVP floors throughout, and MORE! Step inside to the expansive foyer with a built-in drop zone, and immediately appreciate the stylish custom finishes and moldings. This unique floorplan features four levels, and the foyer sets the tone for the entire property. The main level features a true gourmet kitchen with wall ovens, a gas cooktop, wine fridge, pot filler, glass rinser, and more. The upgraded lighting creates a classic elegance. This home is THE ONLY ONE to have a walk-in pantry in the neighborhood--built as a custom features. On this level you'll find upgraded luxury vinyl floors, custom moldings and large windows. Perfect for gathering, the living room features an electric fireplace, and the dining area accommodates a large table--perfect for your next holiday feast! Pour yourself a delightful beverage from with wine fridge and step out onto the covered porch and new deck to enjoy the weather and the tree-house like views. The layout truly lets you have the best of both indoors and outdoors. Upstairs, the details continue with a customized laundry room with cabinets & folding counter, generous room sizes, and elegant finishes that elevate every corner of the home. The primary bedroom is a true retreat with windows that the frame a wooded view, an electric fireplace, and a large spa-like bath, and ample walk-in closet. Savor morning views from your bed as you look out over the trees. Bedrooms 2 and 3 share a hall bath that features dual sinks. Floors on this level have also been upgraded to LVP for ease of living. The finished lower level is a cozy, multi-functional space. This can be a 4th bedroom, office, family room or other. With a full bath on this level and another large walk-in closet and a walk-out to the backyard, its a space that offers versatility. Presently used as a gym and wellness space, this space is built for recharging. The 2 car garage features an epoxy-coated floor and provides access to the entry level/arrival station of the home. Located in a prime community featuring walking trails and proximity to parks, shopping, dining, commuter routes, and all that Hunt Valley, Cockeysville, Hunt Valley Towne Center, Oregon Ridge, I-83, and the classic "Horse and Hound" corridor offers. This home offers the ideal balance of convenience and serenity.
For sale
Price cut: $15K (8/7)
$800,000
13805 Hunt Valley Ct, Cockeysville, MD 21030
4beds
2,787sqft
:
Get pre-qualified$5,206/mo
Townhouse
Built in 2024
2,396 Square Feet Lot
$795,800 Zestimate®
$287/sqft
$130/mo HOA
What's special
Elegant finishesLuxury designer finishesAmple walk-in closetEpoxied garage floorWooded viewsTree-house like viewsTwo-car garage
- 57 days |
- 695 |
- 26 |
Zillow last checked:
Listing updated:
Listed by:
Sarah Anderson 443-668-1173,
Maryland Real Estate Network (240) 456-0016,
Listing Team: The Smallwood Team, Co-Listing Team: The Smallwood Team,Co-Listing Agent: Neal R Sheehan 443-668-1972,
Maryland Real Estate Network
Source: Bright MLS,MLS#: MDBC2166414
Facts & features
Interior
Bedrooms & bathrooms
- Bedrooms: 4
- Bathrooms: 4
- Full bathrooms: 3
- 1/2 bathrooms: 1
Rooms
- Room types: Living Room, Dining Room, Primary Bedroom, Bedroom 2, Bedroom 3, Bedroom 4, Kitchen, Foyer, Sun/Florida Room, Laundry, Storage Room, Utility Room, Bathroom 2, Bathroom 3, Primary Bathroom, Full Bath, Half Bath
Primary bedroom
- Features: Walk-In Closet(s), Attached Bathroom
- Level: Upper
Bedroom 2
- Level: Upper
Bedroom 3
- Level: Upper
Bedroom 4
- Features: Walk-In Closet(s)
- Level: Lower
Primary bathroom
- Level: Upper
Bathroom 2
- Level: Upper
Bathroom 3
- Level: Lower
Dining room
- Level: Main
Foyer
- Level: Lower
Other
- Level: Upper
Other
- Level: Lower
Half bath
- Level: Lower
Kitchen
- Features: Pantry
- Level: Main
Laundry
- Level: Upper
Living room
- Level: Main
Storage room
- Level: Main
Other
- Features: Balcony Access
- Level: Main
Utility room
- Level: Lower
Heating
- Forced Air, Natural Gas
Cooling
- Central Air, Electric
Appliances
- Included: Gas Water Heater
- Laundry: Upper Level, Laundry Room
Features
- Basement: Connecting Stairway,Partial,Finished,Interior Entry,Exterior Entry,Concrete
- Number of fireplaces: 5
- Fireplace features: Electric
Interior area
- Total structure area: 2,787
- Total interior livable area: 2,787 sqft
- Finished area above ground: 2,787
- Finished area below ground: 0
Video & virtual tour
Property
Parking
- Total spaces: 2
- Parking features: Garage Faces Front, Inside Entrance, Attached
- Attached garage spaces: 2
Accessibility
- Accessibility features: None
Features
- Levels: Four
- Stories: 4
- Pool features: None
Lot
- Size: 2,396 Square Feet
Details
- Additional structures: Above Grade, Below Grade
- Parcel number: 04082500018985
- Zoning: R
- Special conditions: Standard
Construction
Type & style
- Home type: Townhouse
- Architectural style: Contemporary
- Property subtype: Townhouse
Materials
- Vinyl Siding, Brick
- Foundation: Concrete Perimeter
- Roof: Architectural Shingle
Condition
- New construction: No
- Year built: 2024
Utilities & green energy
- Electric: 200+ Amp Service
- Sewer: Private Sewer
- Water: Public
Community & HOA
Community
- Subdivision: Longview Ridge
HOA
- Has HOA: Yes
- HOA fee: $130 monthly
Location
- Region: Cockeysville
Financial & listing details
- Price per square foot: $287/sqft
- Tax assessed value: $627,267
- Annual tax amount: $7,602
- Date on market: 6/12/2026
- Listing agreement: Exclusive Right To Sell
- Ownership: Fee Simple
Estimated market value
$795,800
$756,000 - $836,000
$4,374/mo
Price history
| Date | Event | Price |
|---|---|---|
| 8/7/2026 | Price change | $800,000-1.8%$287/sqft |
Source:  Bright MLS #MDBC2166414 Report a problem Bright MLS #MDBC2166414 Report a problem | ||
| 7/22/2026 | Price change | $815,000-0.6%$292/sqft |
Source: Bright MLS #MDBC2166414 Report a problem | ||
| 6/12/2026 | Listed for sale | $820,000+15.7%$294/sqft |
Source: Bright MLS #MDBC2166414 Report a problem | ||
| 4/8/2024 | Sold | $708,434$254/sqft |
Source: Public Record Report a problem | ||
Public tax history
| Year | Property taxes | Tax assessment |
|---|---|---|
| 2025 | $7,534 +13.1% | $579,400 +5.4% |
| 2024 | $6,660 | $549,533 |
Find assessor info on the county website
Monthly payment
Est. payment
Payment breakdown
Explore the cost of this home by adjusting the details. Changes won't be saved.Climate risks
Neighborhood: 21030
Nearby schools
GreatSchools rating
- 9/10Mays Chapel Elementary SchoolGrades: PK-5Distance: 3.2 mi
- 6/10Cockeysville Middle SchoolGrades: 6-8Distance: 2.8 mi
- 8/10Dulaney High SchoolGrades: 9-12Distance: 4.1 mi
Schools provided by the listing agent
- District: Baltimore County Public Schools
Source: Bright MLS. This data may not be complete. We recommend contacting the local school district to confirm school assignments for this home.
- $599,9903 bd3 ba2.6k sqft13826 Hunt Valley Ct, Cockeysville, MD 21030Sold
- $715,290-- bd3 ba2.8k sqft13803 Hunt Valley Ct, Cockeysville, MD 21030Sold
- $727,920-- bd3 ba2.5k sqft13801 Hunt Valley Ct, Cockeysville, MD 21030Sold
- $749,8003 bd4 ba2.6k sqft13810 Hunt Valley Ct, Cockeysville, MD 21030Sold
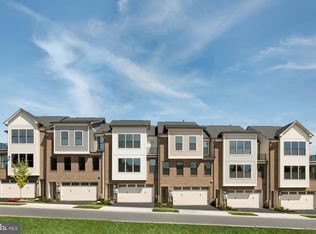
- $703,605-- bd3 ba2.6k sqft13809 Hunt Valley Ct, Hunt Valley, MD 21030Sold
- $721,3994 bd4 ba2.6k sqft13870 Hunt Valley Ct, Cockeysville, MD 21030Sold
- $760,0004 bd4 ba2.6k sqft13853 Hunt Valley Ct, Hunt Valley, MD 21030Sold
- $666,9303 bd4 ba2.4k sqft13820 Hunt Valley Ct, Cockeysville, MD 21030Sold
A local agent can set up tours, give advice and negotiate with sellers.
Similar homes
- $799,9904 bd5 ba2.1k sqft188 Kelly Way, Sparks, MD 21152New Construction
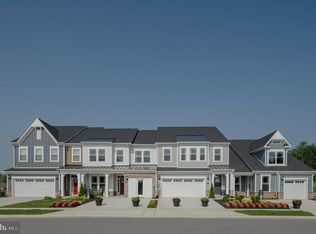
 Bright MLS
 - $799,9904 bd5 ba2.1k sqft182 Kelly Way, Sparks, MD 21152New Construction
 Bright MLS
 - $749,9903 bd3 ba2.1k sqft186 Kelly Way, Sparks, MD 21152New Construction
 Bright MLS
 - $795,0005 bd4 ba3.6k sqft11117 Hidden Trail Dr, Owings Mills, MD 21117For Sale
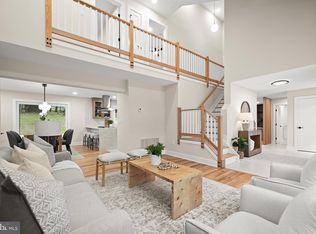 MLS ID #MDBC2171512, Jory Frankle, Northrop Realty. Bright MLS
 - $659,0003 bd4 ba2.4k sqft14017 Fox Hill Rd, Sparks Glencoe, MD 21152For SaleMLS ID #MDBC2169216, James M. Baldwin, Compass. Bright MLS
- $635,0003 bd4 ba2.6k sqft14054 Fox Hill Rd, Sparks Glencoe, MD 21152For SaleMLS ID #MDBC2158772, Bob Lucido, Keller Williams Lucido Agency. Bright MLS
- $710,0004 bd3 ba2.4k sqft2025 Snydersburg Rd, Westminster, MD 21157For SaleMLS ID #MDCR2036700, LUKE SCHLABACH, Keller Williams Flagship. Bright MLS
- $775,0004 bd3 ba3.8k sqftNone Available, Bel Air, MD 21015For SaleMLS ID #MDHR2057258, Lee Tessier, EXP Realty, LLC. Bright MLS
- $625,0004 bd4 ba2.8k sqft3300 Fait Ave, Baltimore, MD 21224For SaleMLS ID #MDBA2226534, Bryan Schafer, Compass. Bright MLS
- $650,0005 bd3 ba2.8k sqft261 Wakely Ter, Bel Air, MD 21014For SaleMLS ID #MDHR2058424, Sam Bruck, Northrop Realty. Bright MLS
- $695,0004 bd3 ba2.8k sqft103 Gwynnbrook Ave, Owings Mills, MD 21117For SaleMLS ID #MDBC2158836, William Bowman, Keller Williams Legacy. Bright MLS
- $850,0005 bd3 ba4k sqft1308 Moscato Way, Bel Air, MD 21015For SaleMLS ID #MDHR2056770, Diksha Patel, Ghimire Homes. Bright MLS
- $719,9005 bd4 ba3.5k sqft43 Stocksdale Ave, Reisterstown, MD 21136For SaleMLS ID #MDBC2169002, Wayne Davis, United Real Estate Executives. Bright MLS
- $925,0005 bd4 ba2.2k sqft2056 Brown Rd, Finksburg, MD 21048For SaleMLS ID #MDCR2034726, Steven Lane, LPT Realty, LLC. Bright MLS
- $678,0005 bd4 ba3.1k sqft3909 Thoroughbred Ln, Owings Mills, MD 21117For SaleMLS ID #MDBC2162130, Sue Herrick, RE/MAX Executive. Bright MLS
- $650,0004 bd4 ba2.2k sqft915 Grundy St, Baltimore, MD 21224For SaleMLS ID #MDBA2219796, Jessica DuLaney, Next Step Realty. Bright MLS
- $575,0004 bd5 ba3.1k sqft3 Greensborough Rd, Reisterstown, MD 21136For SaleMLS ID #MDBC2165790, Jillian McKown, Northrop Realty. Bright MLS
- $725,0003 bd4 ba2.2k sqft1003 S Belnord Ave, Baltimore, MD 21224For SaleMLS ID #MDBA2216406, Beth Darrell, Berkshire Hathaway HomeServices PenFed Realty. Bright MLS
- $460,0003 bd4 ba2.4k sqft318 Kimrick Pl, Lutherville Timonium, MD 21093For SaleMLS ID #MDBC2167724, Kate Barnhart, Keller Williams Gateway LLC. Bright MLS
- $494,9004 bd3 ba1.8k sqft46 Abbey Bridge Ct, Lutherville Timonium, MD 21093For SaleMLS ID #MDBC2168332, R.J. Breeden, Berkshire Hathaway HomeServices Homesale Realty. Bright MLS
