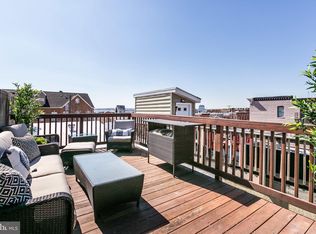
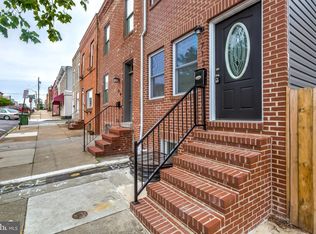
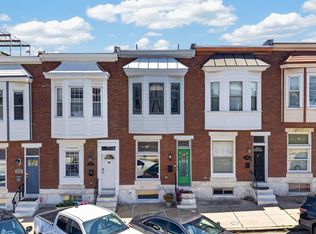
Sellers Has a 2.25% Assumable interest rate. Please reach out if you want more information. Welcome to 3300 Fait Ave Nestled in the heart of vibrant Canton, this 4 bed 3.5 bath end-of-row townhouse blends classic architectural charm with modern comforts across 2,800+ sq ft. The main level features a wide-open floor plan connecting the family room dining room and gourmet kitchen, appointed with all SS applicances that include a built-in microwave, dishwasher, gas stove, fridge and ample counter and cabinet space — perfect for cooking and entertaining alike. Rounding out the main level are a half bath, elegant crown moldings, rich wood floors, and transom windows that flood the space with natural light. Upstairs offers three spacious bedrooms and two full baths, including a primary suite with a soaking tub and stall shower. The finished basement adds a fourth bedroom and third full bath — perfect for guests or a home office. Additional highlights include recessed lighting and built-in storage throughout. Outside, enjoy two distinct entertaining spaces: a rooftop deck with sweeping water views, ideal for sunset gatherings, and a private enclosed patio at ground level. Steps from Canton's shops, restaurants, and parks — experience the perfect mix of historic charm and modern living. Don't miss this one-of-a-kind home in Canton!
For sale
Price cut: $10K (9/21)
$605,000
3300 Fait Ave, Baltimore, MD 21224
4beds
2,894sqft
Townhouse
Built in 1913
1,209 Square Feet Lot
$597,900 Zestimate®
$209/sqft
$-- HOA
What's special
Finished basementBuilt-in storage throughoutElegant crown moldingsRich wood floorsGas stoveDining roomFamily room
- 63 days
- 837
- 68
Likely to sell faster than
Zillow last checked:
Listing updated:
Listed by:
Bryan Schafer 443-928-0099,
Compass (443) 873-3585,
Listing Team: Elite Partners
Source: Bright MLS,MLS#: MDBA2226534
Facts & features
Interior
Bedrooms & bathrooms
- Bedrooms: 4
- Bathrooms: 4
- Full bathrooms: 3
- 1/2 bathrooms: 1
- Main level bathrooms: 1
Rooms
- Room types: Living Room, Bedroom 2, Bedroom 3, Kitchen, Family Room, Bedroom 1, Exercise Room, Laundry, Bathroom 3, Full Bath, Half Bath
Bedroom 1
- Features: Flooring - Tile/Brick, Ceiling Fan(s)
- Level: Upper
Bedroom 2
- Features: Flooring - HardWood, Ceiling Fan(s), Walk-In Closet(s), Flooring - Tile/Brick, Crown Molding
- Level: Upper
Bedroom 3
- Features: Ceiling Fan(s), Flooring - HardWood
- Level: Upper
Bathroom 3
- Features: Flooring - Tile/Brick
- Level: Upper
Exercise room
- Features: Flooring - Tile/Brick
- Level: Lower
Family room
- Features: Built-in Features, Flooring - Tile/Brick
- Level: Main
Other
- Features: Flooring - Tile/Brick, Granite Counters, Double Sink, Soaking Tub, Bathroom - Tub Shower
- Level: Upper
Other
- Features: Flooring - Tile/Brick, Bathroom - Tub Shower
- Level: Lower
Half bath
- Features: Flooring - Tile/Brick
- Level: Main
Kitchen
- Features: Built-in Features, Granite Counters, Kitchen Island, Eat-in Kitchen, Flooring - Tile/Brick
- Level: Main
Laundry
- Features: Flooring - Tile/Brick
- Level: Lower
Living room
- Features: Built-in Features, Flooring - HardWood
- Level: Main
Heating
- Forced Air, Natural Gas
Cooling
- Other, Electric
Appliances
- Included: Dishwasher, Dryer, Exhaust Fan, Microwave, Refrigerator, Cooktop, Washer, Oven, Electric Water Heater
- Laundry: Dryer In Unit, Washer In Unit, Has Laundry, Laundry Room
Features
- Family Room Off Kitchen, Kitchen Island, Kitchen - Table Space, Eat-in Kitchen, Upgraded Countertops, Crown Molding, Primary Bath(s), Recessed Lighting, Open Floorplan, Ceiling Fan(s), Built-in Features, Bathroom - Stall Shower, Soaking Tub, Dry Wall
- Flooring: Luxury Vinyl, Ceramic Tile, Wood
- Doors: Insulated
- Windows: Screens, Transom, Window Treatments
- Basement: Other
- Has fireplace: No
Interior area
- Total structure area: 2,912
- Total interior livable area: 2,894 sqft
- Finished area above ground: 2,144
- Finished area below ground: 750
Property
Parking
- Parking features: On Street
- Has uncovered spaces: Yes
Accessibility
- Accessibility features: None
Features
- Levels: Two
- Stories: 2
- Patio & porch: Roof, Deck, Patio
- Exterior features: Sidewalks
- Pool features: None
- Has view: Yes
- View description: City
Lot
- Size: 1,209 Square Feet
- Features: Level, Urban
Details
- Additional structures: Above Grade, Below Grade
- Parcel number: 0326066440 013
- Zoning: R-8
- Special conditions: Standard
Construction
Type & style
- Home type: Townhouse
- Architectural style: Victorian,Traditional
- Property subtype: Townhouse
Materials
- Brick
- Foundation: Concrete Perimeter
- Roof: Flat,Built-Up
Condition
- New construction: No
- Year built: 1913
Details
- Builder model: End Unit
Utilities & green energy
- Sewer: Public Sewer
- Water: Public
Community & HOA
Community
- Subdivision: Canton
HOA
- Has HOA: No
Location
- Region: Baltimore
- Municipality: Baltimore City
Financial & listing details
- Price per square foot: $209/sqft
- Tax assessed value: $462,500
- Annual tax amount: $12,491
- Date on market: 8/6/2026
- Listing agreement: Exclusive Right To Sell
- Ownership: Fee Simple
Estimated market value
$597,900
$568,000 - $628,000
$4,066/mo
Price history
| Date | Event | Price |
|---|---|---|
| 9/21/2026 | Price change | $605,000-1.6%$209/sqft |
Source:  Bright MLS #MDBA2226534 Report a problem Bright MLS #MDBA2226534 Report a problem | ||
| 8/26/2026 | Price change | $615,000-1.6%$213/sqft |
Source: Bright MLS #MDBA2226534 Report a problem | ||
| 8/6/2026 | Listed for sale | $625,000+22.5%$216/sqft |
Source: Bright MLS #MDBA2226534 Report a problem | ||
| 1/10/2022 | Sold | $510,000$176/sqft |
Source: Public Record Report a problem | ||
| 10/29/2021 | Sold | $510,000-1.9%$176/sqft |
Source: Bright MLS #MDBA2012236 Report a problem | ||
| 10/11/2021 | Contingent | $520,000$180/sqft |
Source: Bright MLS #MDBA2012236 Report a problem | ||
| 9/19/2021 | Listed for sale | $520,000+25.3%$180/sqft |
Source:  Long & Foster Broker Feed #MDBA2012236 Report a problem Long & Foster Broker Feed #MDBA2012236 Report a problem | ||
| 5/16/2017 | Sold | $415,000-5.7%$143/sqft |
Source: Public Record Report a problem | ||
| 3/2/2017 | Listed for sale | $439,900+10%$152/sqft |
Source: Redfin Corp #BA9874789 Report a problem | ||
| 5/1/2008 | Listing removed | $399,900$138/sqft |
Source: Postlets #BA6306495 Report a problem | ||
| 4/11/2008 | Listed for sale | $399,900-8.3%$138/sqft |
Source: Postlets #BA6306495 Report a problem | ||
| 2/25/2008 | Sold | $436,000-4.2%$151/sqft |
Source: Public Record Report a problem | ||
| 2/1/2006 | Sold | $455,000+295.7%$157/sqft |
Source: Public Record Report a problem | ||
| 4/25/2003 | Sold | $115,000$40/sqft |
Source: Public Record Report a problem | ||
Public tax history
| Year | Property taxes | Tax assessment |
|---|---|---|
| 2025 | $12,491 +11% | $529,300 +11% |
| 2024 | $11,257 +12.3% | $477,000 +12.3% |
| 2023 | $10,023 +14% | $424,700 +14% |
| 2022 | $8,789 +5.3% | $372,400 +5.3% |
| 2021 | $8,343 +5.6% | $353,533 +5.6% |
| 2020 | $7,898 +6% | $334,667 +6% |
| 2019 | $7,453 +2.6% | $315,800 +2.6% |
| 2018 | $7,266 +2.6% | $307,900 +2.6% |
| 2017 | $7,080 -3.3% | $300,000 +2.7% |
| 2016 | $7,322 | $292,100 +5.7% |
| 2015 | $7,322 | $276,400 +6% |
| 2014 | $7,322 | $260,700 +6.4% |
| 2013 | -- | $245,000 |
| 2012 | -- | $245,000 -20.7% |
| 2011 | -- | $309,100 -11.7% |
| 2010 | -- | $350,000 |
| 2009 | -- | $350,000 -15% |
| 2008 | -- | $411,753 +3.4% |
| 2007 | -- | $398,220 +281.5% |
| 2006 | -- | $104,386 +8.9% |
| 2005 | -- | $95,823 +9.8% |
| 2004 | -- | $87,260 +12.9% |
| 2003 | -- | $77,292 +14.8% |
| 2002 | -- | $67,326 +17.4% |
| 2001 | -- | $57,360 |
Find assessor info on the county website
Monthly payment
Est. payment
Payment breakdown
Explore the cost of this home by adjusting the details. Changes won't be saved.Climate risks
Neighborhood: Canton
Nearby schools
Schools provided by the listing agent
- District: Baltimore City Public Schools
Source: Bright MLS. This data may not be complete. We recommend contacting the local school district to confirm school assignments for this home.

Similar homes
- $480,0004 bd4 ba1.7k sqft3311 Fleet St, Baltimore, MD 21224For Sale

 MLS ID #MDBA2231130, Tina Knott, Cummings & Co. Realtors. Bright MLS
 - $485,0004 bd3 ba1.9k sqft509 S Potomac St, Baltimore, MD 21224For Sale
 MLS ID #MDBA2230626, Dawn Fender, Cummings & Co. Realtors. Bright MLS
 - $500,0003 bd3 ba1.9k sqft703 S Linwood Ave, Baltimore, MD 21224For Sale
 MLS ID #MDBA2231186, Anthony Corrao, Long & Foster Real Estate, Inc.. Bright MLS
 - $419,0004 bd4 ba2.4k sqft4662 Hudson St, Baltimore, MD 21224For Sale
 MLS ID #MDBA2231472, Mr. Brian Marzo, Keller Williams Preferred Properties. Bright MLS
 - $500,0003 bd3 ba2.1k sqft2333 Cambridge Walk, Baltimore, MD 21224For SaleMLS ID #MDBA2226982, Jami Saval, Compass. Bright MLS
- $415,0004 bd3 ba1.4k sqft636 S Kenwood Ave, Baltimore, MD 21224For SaleMLS ID #MDBA2225520, Liz Ancel, Cummings & Co. Realtors. Bright MLS
- $379,9004 bd3 ba1.7k sqft3417 E Pratt St, Baltimore, MD 21224For SaleMLS ID #MDBA2229600, Joy Sushinsky, Berkshire Hathaway HomeServices Homesale Realty. Bright MLS
- $389,0003 bd4 ba1.6k sqft613 S Eaton St, Baltimore, MD 21224For SaleMLS ID #MDBA2222588, Keri Shull, EXP Realty, LLC. Bright MLS
- $395,0003 bd2 ba1.4k sqft631 S Grundy St, Baltimore, MD 21224For SaleMLS ID #MDBA2230512, Patrick Phelan, Cummings & Co. Realtors. Bright MLS
- $399,0003 bd2 ba1.5k sqft830 S Luzerne Ave, Baltimore, MD 21224For SaleMLS ID #MDBA2230642, Damon Marshall, LPT Realty, LLC. Bright MLS
- $434,9005 bd4 ba3k sqft17 S Calhoun St, Baltimore, MD 21223For SaleMLS ID #MDBA2233198, Mickenzie Hyson, Compass. Bright MLS
- $450,0003 bd4 ba2.3k sqft248 S Collington Ave, Baltimore, MD 21231For SaleMLS ID #MDBA2219798, JONTELL HINTON, Cummings & Co. Realtors. Bright MLS
- $625,0004 bd4 ba2.6k sqft4214 Skyview, Baltimore, MD 21211For SaleMLS ID #MDBA2227152, Noah Mumaw, Monument Sotheby's International Realty. Bright MLS
- $565,0002 bd3 ba1.7k sqft9 W Montgomery St, Baltimore, MD 21230For SaleMLS ID #MDBA2229030, TJ Willoughby, Berkshire Hathaway HomeServices Homesale Realty. Bright MLS
- $459,0004 bd4 ba2.8k sqft3802 Greenmount Ave, Baltimore, MD 21218For SaleMLS ID #MDBA2230282, Dr. Eric Elton, Cummings & Co. Realtors. Bright MLS
- $459,9003 bd3 ba2.1k sqft115 W Fort Ave, Baltimore, MD 21230For SaleMLS ID #MDBA2233006, Annie Balcerzak, AB & Co Realtors, Inc.. Bright MLS
- $330,0004 bd4 ba2.5k sqft24 N Gilmor St, Baltimore, MD 21223For SaleMLS ID #MDBA2230594, Lening Rivera, Douglas Realty, LLC. Bright MLS
- $399,9003 bd4 ba1.4k sqft404 S Castle St, Baltimore, MD 21231For SaleMLS ID #MDBA2230756, Teal Clise, EXP Realty, LLC. Bright MLS
- $649,9004 bd4 ba2.7k sqft3921 Roland Ave, Baltimore, MD 21211New ConstructionMLS ID #MDBA2233340, Caroline Nowell, Cummings & Co. Realtors. Bright MLS
- $329,0005 bd4 ba2.3k sqft946 W Franklin St, Baltimore, MD 21223For SaleMLS ID #MDBA2233328, cesar tellez, Samson Properties. Bright MLS
