Welcome to 103 Gwynnbrook. This isn't just a home; it's a statement. Built in 2022, this architectural masterpiece commands your attention the second you arrive, boasting an elevated, prominent position with a grand staircase that is pure, unadulterated luxury. Pull your EV into the oversized 2.5-car garage, plug into the dedicated EV charging station, and let’s go inside. The main level is an absolute masterclass in open-concept living. We’re talking massive size and a footprint designed for serious entertaining. The expansive chef's kitchen is a dream, and natural light completely floods the entire floor, anchored by massive double sliding glass doors that open up to your private balcony. Indoors? Outdoors? Here, they're the exact same thing. Upstairs, you have four well sized bedrooms where space is the ultimate luxury. The primary suite is a total knockout, featuring dual walk-in closets and a spa-level en-suite bathroom complete with a deep soaking tub, a sleek double vanity, and a custom modern shower. But let’s talk about the basement, because this is where the magic happens. This is a one-of-a-kind, nightlife-inspired lounge wrapped in imported Versace wallpaper and anchored by a sleek, custom-built bar. It is sexy, it is exclusive, and it is the ultimate flex for your Friday nights. Step outside to a massive, deck-ready backyard with endless yard space, your own private oasis for summer recreation and high-profile entertaining. Modern, immaculate, and bold, opportunities like 103 Gwynnbrook do not wait for you. Who is going to buy this house? Is it you? Let's go!
For sale
Price cut: $5K (8/5)
$695,000
103 Gwynnbrook Ave, Owings Mills, MD 21117
4beds
2,856sqft
:
Get pre-qualified$4,410/mo
Single Family Residence
Built in 2022
0.35 Acres Lot
$-- Zestimate®
$243/sqft
$-- HOA
What's special
Dedicated ev charging stationElevated prominent positionSleek custom-built barCustom modern showerSleek double vanityImported versace wallpaperOne-of-a-kind nightlife-inspired lounge
- 48 days |
- 1,065 |
- 56 |
Zillow last checked:
Listing updated:
Listed by:
William Bowman 443-745-2155,
Keller Williams Legacy 4436609229
Source: Bright MLS,MLS#: MDBC2158836
Facts & features
Interior
Bedrooms & bathrooms
- Bedrooms: 4
- Bathrooms: 3
- Full bathrooms: 2
- 1/2 bathrooms: 1
- Main level bathrooms: 1
Basement
- Area: 1280
Heating
- Other, Electric
Cooling
- Central Air, Electric
Appliances
- Included: Electric Water Heater
Features
- Basement: Finished
- Has fireplace: No
Interior area
- Total structure area: 3,736
- Total interior livable area: 2,856 sqft
- Finished area above ground: 2,456
- Finished area below ground: 400
Property
Parking
- Parking features: Driveway
- Has uncovered spaces: Yes
Accessibility
- Accessibility features: 2+ Access Exits
Features
- Levels: Three
- Stories: 3
- Pool features: None
Lot
- Size: 0.35 Acres
- Features: Suburban
Details
- Additional structures: Above Grade, Below Grade
- Parcel number: 04042500014150
- Zoning: R
- Special conditions: Standard
Construction
Type & style
- Home type: SingleFamily
- Architectural style: Contemporary
- Property subtype: Single Family Residence
Materials
- Other
- Foundation: Other
Condition
- New construction: No
- Year built: 2022
Utilities & green energy
- Sewer: Public Sewer
- Water: Public
Community & HOA
Community
- Subdivision: None Available
HOA
- Has HOA: No
Location
- Region: Owings Mills
Financial & listing details
- Price per square foot: $243/sqft
- Tax assessed value: $524,133
- Annual tax amount: $5,877
- Date on market: 6/18/2026
- Listing agreement: Exclusive Agency
- Listing terms: Cash,Conventional,FHA,VA Loan,Other
- Ownership: Fee Simple
Estimated market value
Not available
Estimated sales range
Not available
Not available
Price history
| Date | Event | Price |
|---|---|---|
| 8/5/2026 | Price change | $695,000-0.7%$243/sqft |
Source:  Bright MLS #MDBC2158836 Report a problem Bright MLS #MDBC2158836 Report a problem | ||
| 7/15/2026 | Price change | $699,999-2.1%$245/sqft |
Source: Bright MLS #MDBC2158836 Report a problem | ||
| 7/7/2026 | Price change | $715,000-4%$250/sqft |
Source: Bright MLS #MDBC2158836 Report a problem | ||
| 6/18/2026 | Listed for sale | $745,000+26.4%$261/sqft |
Source: Bright MLS #MDBC2158836 Report a problem | ||
| 3/22/2022 | Sold | $589,500$206/sqft |
Source: Public Record Report a problem | ||
Public tax history
| Year | Property taxes | Tax assessment |
|---|---|---|
| 2025 | $6,807 +26% | $484,867 +8.8% |
| 2024 | $5,401 +3.9% | $445,600 +3.9% |
| 2023 | $5,197 +648.3% | $428,767 +648.3% |
| 2022 | $694 | $57,300 |
| 2021 | $694 | $57,300 |
| 2020 | $694 | $57,300 |
| 2019 | $694 | $57,300 |
| 2018 | $694 | $57,300 |
| 2017 | $694 | $57,300 |
Find assessor info on the county website
Monthly payment
Est. payment
Payment breakdown
Explore the cost of this home by adjusting the details. Changes won't be saved.Climate risks
Neighborhood: 21117
Nearby schools
GreatSchools rating
- 7/10Owings Mills Elementary SchoolGrades: PK-5Distance: 0.6 mi
- 3/10Franklin Middle SchoolGrades: 6-8Distance: 2.8 mi
- 2/10Owings Mills High SchoolGrades: 9-12Distance: 0.8 mi
Schools provided by the listing agent
- District: Baltimore County Public Schools
Source: Bright MLS. This data may not be complete. We recommend contacting the local school district to confirm school assignments for this home.
- $647,600-- bd3 ba2.5k sqft105 Gwynnbrook Ave, Owings Mills, MD 21117Off Market
- $477,3003 bd3 ba1.7k sqft107 Gwynnbrook Ave, Owings Mills, MD 21117Off Market
- $548,9004 bd4 ba2.2k sqft97 Gwynnbrook Ave, Owings Mills, MD 21117Off Market

- $334,6000.36 acres95 Gwynnbrook Ave, Owings Mills, MD 21117Off Market

- $687,5006 bd4 ba2.9k sqft101 Gwynnbrook Ave, Owings Mills, MD 21117Off Market
- $94,000-- bd-- ba-- sqft111 Gwynnbrook Ave, Owings Mills, MD 21117Sold
- $94,0000.56 acres111 Gwynnbrook Ave, Owings Mills, MD 21117Sold
- $417,6003 bd2 ba2k sqft11A Walk Ave, Owings Mills, MD 21117Off Market
A local agent can set up tours, give advice and negotiate with sellers.
Similar homes
- $679,9005 bd4 ba3.1k sqft3909 Thoroughbred Ln, Owings Mills, MD 21117For Sale
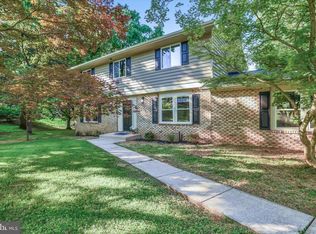
 MLS ID #MDBC2162130, Sue Herrick, RE/MAX Executive. Bright MLS
 - $649,0005 bd4 ba3.8k sqft3 Williams Ct, Owings Mills, MD 21117For Sale
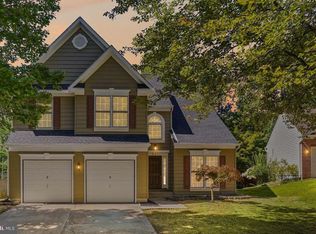 MLS ID #MDBC2171470, Jennifer Wolff, Real Estate Professionals, Inc.. Bright MLS
 - $675,0003 bd3 ba3.1k sqft11 Valley Glen Ct, Reisterstown, MD 21136For Sale
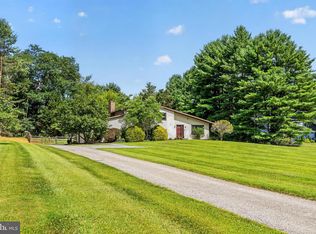 MLS ID #MDBC2171010, Lauren Shapiro, Long & Foster Real Estate, Inc.. Bright MLS
 - $619,9993 bd3 ba2.4k sqft10634 Park Heights Ave, Owings Mills, MD 21117For Sale
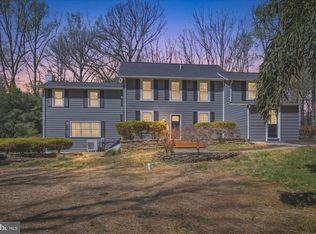 MLS ID #MDBC2152534, Jennifer Wolff, Real Estate Professionals, Inc.. Bright MLS
 - $719,9005 bd4 ba3.5k sqft43 Stocksdale Ave, Reisterstown, MD 21136For SaleMLS ID #MDBC2169002, Wayne Davis, United Real Estate Executives. Bright MLS
- $715,0004 bd4 ba3.6k sqft21 Deep Powder Ct, Woodstock, MD 21163For SaleMLS ID #MDBC2169268, Vanity James, Weichert, Realtors - Integrity Home Team. Bright MLS
- $850,0004 bd3 ba3.3k sqft6452 Knight Dr, Eldersburg, MD 21784For SaleMLS ID #MDCR2036734, Anthony Friedman, Northrop Realty. Bright MLS
- $817,5004 bd4 ba3k sqft9017 Erimike Ct, Randallstown, MD 21133For SaleMLS ID #MDBC2169056, Brian Duncan, Tyler Duncan Realty Partners, Inc.. Bright MLS
- $625,0005 bd3 ba2.7k sqft4525 Salem Bottom Rd, Westminster, MD 21157For SaleMLS ID #MDCR2036792, Benjamin Daniels, The KW Collective. Bright MLS
- $780,0004 bd4 ba2.2k sqft1997 Barley Rd, Marriottsville, MD 21104For SaleMLS ID #MDCR2035496, Shelley Price, Blue Crab Real Estate, LLC. Bright MLS
- $575,0005 bd3 ba2.4k sqft5773 Oakland Rd, Sykesville, MD 21784For SaleMLS ID #MDCR2034162, Creig Northrop, Northrop Realty. Bright MLS
- $625,0003 bd2 ba2.4k sqft7900 Ivy Ln, Baltimore, MD 21208For SaleMLS ID #MDBC2170778, Jamie Koehler, Cummings & Co. Realtors. Bright MLS
- $725,0005 bd3 ba2.3k sqft4786 Beechwood Rd, Ellicott City, MD 21043For SaleMLS ID #MDHW2071894, Gretchen Conley, Cummings & Co. Realtors. Bright MLS
- $600,0003 bd3 ba2.2k sqft1 Whisperwood Ct, Baltimore, MD 21208For SaleMLS ID #MDBC2168496, Marni Sacks, Northrop Realty. Bright MLS
- $979,0006 bd4 ba4k sqft7 Legacy Dr, Owings Mills, MD 21117For SaleMLS ID #MDBC2159222, Dominique D'Amico Drummond, Monument Sotheby's International Realty. Bright MLS
- $500,0004 bd3 ba2.5k sqft14213 Longnecker Rd, Glyndon, MD 21136For SaleMLS ID #MDBC2160174, Chris James, Northrop Realty. Bright MLS
- $459,9004 bd3 ba2.6k sqft113 Danbury Rd, Reisterstown, MD 21136For SaleMLS ID #MDBC2169168, Igor Maltsev, EXP Realty, LLC. Bright MLS
- $649,9995 bd4 ba3.2k sqft2683 Walston Rd, Mount Airy, MD 21771For SaleMLS ID #MDCR2036274, Marco Galliani, Maryland Realty, LLC.. Bright MLS
- $825,0004 bd3 ba2.7k sqft4037 Crescent Rd, Ellicott City, MD 21042For SaleMLS ID #MDHW2069886, Bob Lucido, Keller Williams Lucido Agency. Bright MLS
- $649,9005 bd2 ba2.6k sqft8530 Linwood Dr, Ellicott City, MD 21043For SaleMLS ID #MDHW2068176, Scott Swahl, Redfin Corp. Bright MLS
