Skip main navigation
For sale
  • Price cut: $16K (5/27)
    $979,000

    7 Legacy Dr, Owings Mills, MD 21117

    6beds
    4,086sqft
    : 
    Loading
    Get pre-qualified
    Single Family Residence
    Built in 2022
    9,583 Square Feet Lot
    $966,000 Zestimate®
    $240/sqft
    $75/mo HOA

    What's special

    High-end finishesExtra-wide oak staircaseGenerous walk-in closetExtensive builder upgradesThoughtful custom enhancements throughoutPrivate spa-inspired bathTwo additional large bedrooms
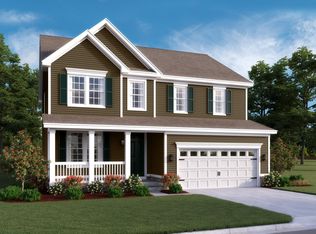
    Rare opportunity in sought-after Walnut Reserve - over 4000 square foot rancher style with 5 bedrooms! This new construction development is sold out. This model features over 4000 square feet which showcases extensive builder upgrades paired with thoughtful custom enhancements throughout. Meticulously maintained and truly move-in ready, the spacious ranch-style Melody floor plan is designed for effortless living and entertaining. The main level features an expansive great room that flows seamlessly into a chef’s kitchen, complete with high-end finishes and access to an oversized sun deck—perfect for indoor-outdoor gatherings. The luxurious primary suite offers a generous walk-in closet and a private, spa-inspired bath. A separate wing provides two additional large bedrooms and a beautifully customized full bath, ideal for guests or family. An extra-wide oak staircase leads to a fully finished, expansive lower level designed for entertaining, featuring a stunning custom bar and wet bar. This level also includes two additional bedrooms and a dedicated gym or flex space, offering versatility for any lifestyle. Set within a dog-friendly community, residents enjoy convenient access to shopping, dining, and entertainment, along with easy commuting via I-795, I-695, and I-95. Walnut Reserve is also within walking distance of a resort-style community center offering family-friendly recreational amenities, a performing arts venue, and more.
    85 days
    |
    890
    |
    39
    |

    Zillow last checked:

    Listing updated:

    Listed by:

    Dominique D'Amico Drummond 215-850-0556,

    Monument Sotheby's International Realty 4437087074,

    Co-Listing Agent: Rodney Elliott 410-948-1260,

    Monument Sotheby's International Realty

    Source: Bright MLS,MLS#: MDBC2159222MLS Logo

    Loading...

      Facts & features

      Interior

      Bedrooms & bathrooms
      • Bedrooms: 6
      • Bathrooms: 4
      • Full bathrooms: 3
      • 1/2 bathrooms: 1
      • Main level bathrooms: 3
      • Main level bedrooms: 3
      Basement
      • Area: 2335
      Heating
      • Central, Natural Gas
      Cooling
      • Other, Electric
      Appliances
      • Included: Gas Water Heater
      Features
      • Basement: Full,Finished,Improved,Walk-Out Access,Windows
      • Number of fireplaces: 1
      Interior area
      • Total structure area: 4,670
      • Total interior livable area: 4,086 sqft
      • Finished area above ground: 2,335
      • Finished area below ground: 1,751

      Property

      Parking
      • Total spaces: 2
      • Parking features: Garage Faces Side, Storage, Attached, Driveway
      • Attached garage spaces: 2
      • Has uncovered spaces: Yes
      Accessibility
      • Accessibility features: Accessible Entrance
      Features
      • Levels: Two
      • Stories: 2
      • Pool features: None
      Lot
      • Size: 9,583 Square Feet
      Details
      • Additional structures: Above Grade, Below Grade
      • Parcel number: 04042500016955
      • Zoning: OR-1
      • Special conditions: Standard

      Construction

      Type & style
      • Home type: SingleFamily
      • Architectural style: Ranch/Rambler
      • Property subtype: Single Family Residence
      Materials
      • Stone, Vinyl Siding
      • Foundation: Brick/Mortar
      Condition
      • New construction: No
      • Year built: 2022

      Utilities & green energy

      • Sewer: Public Sewer
      • Water: Public

      Community & HOA

      Community
      • Subdivision: Walnut Reserve
      HOA
      • Has HOA: Yes
      • HOA fee: $75 monthly
      Location
      • Region: Owings Mills

      Financial & listing details

      • Price per square foot: $240/sqft
      • Tax assessed value: $750,200
      • Annual tax amount: $8,357
      • Date on market: 4/24/2026
      • Listing agreement: Exclusive Right To Sell
      • Ownership: Fee Simple

        Estimated market value

        $966,000

        $918,000 - $1.01M

        $4,783/mo

        Price history

        DateEventPrice
        5/27/2026Price change$979,000-1.6%$240/sqft
        Source: Bright MLS #MDBC2159222 Report a problem
        4/24/2026Listed for sale$995,000+11.2%$244/sqft
        Source: Bright MLS #MDBC2159222 Report a problem
        6/30/2022Sold$895,000-0.6%$219/sqft
        Source: Bright MLS #MDBC2009668 Report a problem
        6/8/2022Pending sale$900,000$220/sqft
        Source: Bright MLS #MDBC2009668 Report a problem

        Public tax history

        YearProperty taxesTax assessment
        2025$9,082 +19.2%$689,500 +9.7%
        2024$7,621 +4.3%$628,800 +4.3%
        2023$7,308 +666.1%$602,933 +666.1%
        2022$954 $78,700
        2021$954 $78,700
        Find assessor info on the county website

        Monthly payment

        Est. payment

        Payment breakdown

        Explore the cost of this home by adjusting the details. Changes won't be saved.
        All calculations are estimates and provided by Zillow, Inc. for informational purposes only. Actual amounts may vary.
        HOA fees may include property taxes on listings classified as Co-Ops. Contact the listing agent and/or owner for fee details.
        Mortgage interest rates are dependent on a number of factors, including credit score, down payment, and repayment length. Interest rate data provided by Zillow Group Marketplace, Inc. as of 1/1/1970 from various mortgage lenders with which we have lead or other similar arrangements; the Estimated Payment is an average of those rates.
        See how much you could borrow to make a competitive offer.

        Climate risks

        Neighborhood: 21117

        Getting around

        12 / 100
        Car-Dependent
        0 / 100
        No Nearby Transit
        18 / 100
        Somewhat Bikeable

        Nearby schools

        GreatSchools rating
        Schools provided by the listing agent
        • District: Baltimore County Public Schools

        Source: Bright MLS. This data may not be complete. We recommend contacting the local school district to confirm school assignments for this home.

        A local agent can set up tours, give advice and negotiate with sellers.

        Browse local experts

        Similar homes