Discover this two-story Hemingway home that is under construction! Included features: a wide front porch; an expansive great room with an electric fireplace; a well-appointed kitchen showcasing an immense center island and a walk-in pantry; a cheerful sunroom; a main-floor powder room; a study with French doors; an inviting loft; a serene primary suite boasting a spacious walk-in closet and a private bath with double sinks and a barn door; three secondary bedrooms with a full shared bath; an upstairs laundry; a finished basement offering a rec room, two bedrooms and a shared bath; and a 2-car garage. Residents enjoy close proximity to retail, dining and entertainment destinations and easy access to I-795, I-695 and I-95. Walnut Reserve is also within walking distance of a resort-style community center with family-friendly recreational facilities, a performing art center and more! Sales centers are OPEN but visitors are encouraged to call ahead to be guaranteed a dedicated appointment. Virtual appointments are available as well.
Sold for $817,609
$817,609
6 Legacy Dr, Owings Mills, MD 21117
6beds
3,918sqft
Single Family Residence
Built in 2023
8,712 Square Feet Lot
$827,800 Zestimate®
$209/sqft
$4,833 Estimated rent
Home value
$827,800
$786,000 - $869,000
$4,833/mo
Zestimate® history
Owner options
List your home for rent
$4,833/mo
Rent Zestimate®
Find your next renter with Zillow Rental Manager. Plus, with online applications, you can quickly screen prospective tenants – for free.
$4,833/mo
Rent Zestimate®
Refinance and save
$5,561/mo
Est. payment
Refinancing to a lower rate could help reduce your monthly payments and save thousands over the life of the loan.
$5,561/mo
Est. payment
Explore your selling options
Work with a Zillow partner agent
Leverage their expertise and Zillow's premium Showcase listings to get your home seen by more buyers.
Get startedList with your own agent
Get your home in front of millions of buyers by listing it on Zillow.
Learn how to do itSell it yourself
Take full control of how buyers see your home on Zillow by listing For Sale by Owner (FSBO).
List your homeWhat's special
Immense center islandFinished basementRec roomElectric fireplaceWide front porchPrivate bathFrench doors
Zillow last checked:
Listing updated:
Listed by:
Jay Day 301-418-5395,
Real Estate Teams, LLC,
Listing Team: Jay Day And The Day Home Team, LLC
Bought with:
Tracey Bellotte, 602461
Coldwell Banker Realty
Source: Bright MLS,MLS#: MDBC2063718
Facts & features
Interior
Bedrooms & bathrooms
- Bedrooms: 6
- Bathrooms: 4
- Full bathrooms: 3
- 1/2 bathrooms: 1
- Main level bathrooms: 1
Basement
- Area: 1468
Heating
- Programmable Thermostat, Zoned, Natural Gas
Cooling
- Central Air, Heat Pump, Electric
Appliances
- Included: Microwave, Cooktop, Down Draft, Dishwasher, Disposal, Dual Flush Toilets, Ice Maker, Double Oven, Self Cleaning Oven, Oven/Range - Gas, Range Hood, Refrigerator, Stainless Steel Appliance(s), Water Heater
- Laundry: Upper Level, Washer/Dryer Hookups Only
Features
- Breakfast Area, Ceiling Fan(s), Family Room Off Kitchen, Open Floorplan, Kitchen - Gourmet, Kitchen Island, Pantry, Primary Bath(s), Recessed Lighting, Upgraded Countertops, Walk-In Closet(s), 9'+ Ceilings, Dry Wall, Tray Ceiling(s)
- Flooring: Carpet, Ceramic Tile, Luxury Vinyl
- Doors: French Doors, Insulated, Six Panel, Sliding Glass
- Windows: Double Pane Windows, Energy Efficient, ENERGY STAR Qualified Windows, Insulated Windows, Low Emissivity Windows, Screens
- Basement: Partial,Finished,Windows
- Number of fireplaces: 1
- Fireplace features: Electric, Mantel(s)
Interior area
- Total structure area: 4,018
- Total interior livable area: 3,918 sqft
- Finished area above ground: 2,550
- Finished area below ground: 1,368
Property
Parking
- Total spaces: 6
- Parking features: Garage Faces Front, Concrete, Attached, Driveway
- Attached garage spaces: 2
- Uncovered spaces: 4
Accessibility
- Accessibility features: None
Features
- Levels: Three
- Stories: 3
- Patio & porch: Porch
- Exterior features: Lighting, Flood Lights, Sidewalks, Street Lights
- Pool features: Community
Lot
- Size: 8,712 Square Feet
- Features: Level
Details
- Additional structures: Above Grade, Below Grade
- Parcel number: 04042500016962
- Zoning: RESIDENTIAL
- Special conditions: Standard
Construction
Type & style
- Home type: SingleFamily
- Architectural style: Colonial
- Property subtype: Single Family Residence
Materials
- Asphalt, Concrete, Stone, Vinyl Siding
- Foundation: Block
- Roof: Architectural Shingle
Condition
- Excellent
- New construction: Yes
- Year built: 2023
Details
- Builder model: Hemingway
- Builder name: Richmond American Homes
Utilities & green energy
- Electric: 200+ Amp Service
- Sewer: Public Sewer
- Water: Public
Community & HOA
Community
- Security: Carbon Monoxide Detector(s), Electric Alarm, Motion Detectors, Smoke Detector(s)
- Subdivision: Walnut Reserve
HOA
- Has HOA: Yes
- HOA fee: $75 monthly
- HOA name: WALNUT RESERVE UTITLTIES
Location
- Region: Owings Mills
Financial & listing details
- Price per square foot: $209/sqft
- Tax assessed value: $797,000
- Annual tax amount: $8,000
- Date on market: 3/29/2023
- Listing agreement: Exclusive Right To Sell
- Ownership: Fee Simple
Price history
| Date | Event | Price |
|---|---|---|
| 11/3/2023 | Sold | $817,609+2.5%$209/sqft |
Source:  Bright MLS #MDBC2063718 Report a problem Bright MLS #MDBC2063718 Report a problem | ||
| 6/22/2023 | Pending sale | $797,988$204/sqft |
Source: Bright MLS #MDBC2063718 Report a problem | ||
| 3/24/2023 | Listed for sale | $797,988$204/sqft |
Source: Richmond Homes Report a problem | ||
Public tax history
| Year | Property taxes | Tax assessment |
|---|---|---|
| 2026 | $10,153 +12.4% | $711,300 +9.6% |
| 2025 | $9,033 +27.1% | $648,800 +10.7% |
| 2024 | $7,106 +645% | $586,300 +645% |
| 2023 | $954 | $78,700 |
| 2022 | $954 | $78,700 |
| 2021 | $954 | $78,700 |
Find assessor info on the county website
Neighborhood: 21117
Nearby homes
- $854,500-- bd3 ba3.2k sqft8 Legacy Dr, Owings Mills, MD 21117Off Market
- $900,0006 bd4 ba4k sqft7 Legacy Dr, Owings Mills, MD 21117Sold
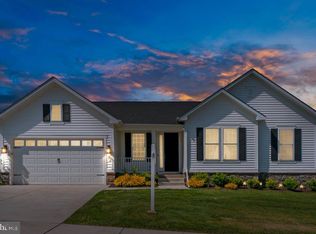
- $821,9004 bd2 ba2k sqft4 Legacy Dr, Owings Mills, MD 21117Off Market
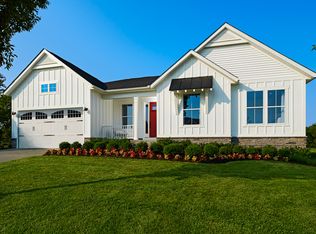
- $958,100-- bd4 ba3.5k sqft10 Legacy Dr, Owings Mills, MD 21117Off Market
- $896,900-- bd2 ba2.3k sqft9 Legacy Dr, Owings Mills, MD 21117Off Market
- $848,0005 bd2 ba2k sqft12 Legacy Dr, Owings Mills, MD 21117Off Market
- $851,400-- bd3 ba3.3k sqft2 Legacy Dr, Owings Mills, MD 21117Off Market
- $--2 bd2 ba-- sqft3410 Associated Way #F320A52C6, Owings Mills, MD 21117Off Market
Nearby schools
GreatSchools rating
- 4/10Timber Grove Elementary SchoolGrades: PK-5Distance: 1.4 mi
- 4/10Franklin Middle SchoolGrades: 6-8Distance: 3.4 mi
- 2/10Owings Mills High SchoolGrades: 9-12Distance: 2.4 mi
Schools provided by the listing agent
- Elementary: Timber Grove
- Middle: Franklin
- High: Owings Mills
- District: Baltimore County Public Schools
Source: Bright MLS. This data may not be complete. We recommend contacting the local school district to confirm school assignments for this home.
Get a cash offer in 3 minutes
Find out how much your home could sell for in as little as 3 minutes with a no-obligation cash offer.
Estimated market value
$827,800
Get a cash offer in 3 minutes
Find out how much your home could sell for in as little as 3 minutes with a no-obligation cash offer.
Estimated market value
$827,800
- Maryland
- Baltimore County
- Owings Mills
- 21117
- 6 Legacy Dr
