Sophisticated living in this 2,481-square-foot luxury townhome tucked away in the sought-after Hunt Valley Overlook community. Every inch of this residence reflects thoughtful design and high-end finishes, starting with a versatile finished lower-level family room or guest suite featuring rich hardwood floors, a full bath, and seamless access to a sunny walk-out patio. The heart of the home is a stunning gourmet kitchen that will delight any chef. It’s anchored by a massive granite center island and equipped with a gas cooktop, double oven, and premium cabinetry. The main level’s open floor plan feels airy and elegant, accented by timeless crown molding, a striking coffered ceiling, neutral decor, upgraded designer lighting, and the refined touch of plantation shutters. Transition easily from the spacious living and dining areas to the private composite deck. This outdoor retreat overlooks lush, manicured greenery and includes a dedicated gas line for effortless grilling and evening entertaining. Retreat to the third floor, where new wood flooring leads to a primary suite designed with vaulted ceilings and a custom-designed walk-in closet. The spa-like en-suite bathroom, complete with a deep soaking tub and dual vanities, offers the ultimate in relaxation. Two additional bright bedrooms, a second full bath, and a convenient laundry area with upgraded appliances round out the upper level. There are custom plantation blinds throughout. Complete with a two-car garage and a location that perfectly balances privacy with accessibility, this home puts you just minutes from the vibrant shopping and dining at Hunt Valley Towne Center and provides quick access to I-83. Experience a blend of modern luxury and serene Sparks Valley charm.
For sale
$649,000
14017 Fox Hill Rd, Sparks Glencoe, MD 21152
3beds
2,481sqft
Townhouse
Built in 2016
2,570 Square Feet Lot
$644,100 Zestimate®
$262/sqft
$167/mo HOA
What's special
Custom-designed walk-in closetTwo-car garageTimeless crown moldingPrivate composite deckOverlooks lush manicured greeneryNeutral decorRich hardwood floors
- 11 days
- 253
- 22
Zillow last checked:
Listing updated:
Listed by:
James M. Baldwin 443-255-2502,
Compass (410) 886-7342,
Listing Team: The Baldwin & Griffin Group Of Compass, Co-Listing Team: The Baldwin & Griffin Group Of Compass,Co-Listing Agent: Andrea G Griffin 410-591-9183,
Compass
Source: Bright MLS,MLS#: MDBC2177358
Facts & features
Interior
Bedrooms & bathrooms
- Bedrooms: 3
- Bathrooms: 4
- Full bathrooms: 3
- 1/2 bathrooms: 1
- Main level bathrooms: 1
Rooms
- Room types: Living Room, Dining Room, Primary Bedroom, Bedroom 2, Bedroom 3, Kitchen, Family Room, Primary Bathroom, Full Bath, Half Bath
Primary bedroom
- Features: Flooring - Engineered Wood
- Level: Upper
- Area: 221 Square Feet
- Dimensions: 17 X 13
Bedroom 2
- Features: Flooring - Engineered Wood
- Level: Upper
- Area: 121 Square Feet
- Dimensions: 11 X 11
Bedroom 3
- Features: Flooring - Engineered Wood
- Level: Upper
- Area: 110 Square Feet
- Dimensions: 11 X 10
Primary bathroom
- Features: Flooring - Ceramic Tile
- Level: Upper
- Area: 88 Square Feet
- Dimensions: 11 X 8
Dining room
- Features: Chair Rail, Flooring - Engineered Wood
- Level: Main
- Area: 104 Square Feet
- Dimensions: 13 X 8
Family room
- Features: Flooring - Engineered Wood
- Level: Lower
- Area: 286 Square Feet
- Dimensions: 13 X 22
Other
- Features: Flooring - Ceramic Tile
- Level: Upper
- Area: 64 Square Feet
- Dimensions: 8 X 8
Other
- Features: Flooring - Ceramic Tile
- Level: Lower
- Area: 35 Square Feet
- Dimensions: 5 X 7
Half bath
- Features: Flooring - HardWood
- Level: Main
- Area: 25 Square Feet
- Dimensions: 5 X 5
Kitchen
- Features: Granite Counters, Crown Molding, Flooring - Engineered Wood, Kitchen Island, Lighting - Pendants, Recessed Lighting
- Level: Main
- Area: 323 Square Feet
- Dimensions: 19 X 17
Living room
- Features: Ceiling Fan(s), Flooring - Engineered Wood
- Level: Main
- Area: 440 Square Feet
- Dimensions: 20 X 22
Heating
- Central, ENERGY STAR Qualified Equipment, Forced Air, Programmable Thermostat, Natural Gas
Cooling
- Central Air, ENERGY STAR Qualified Equipment, Electric
Appliances
- Included: Microwave, Dishwasher, Disposal, Oven/Range - Gas, Refrigerator, Ice Maker, Exhaust Fan, Stainless Steel Appliance(s), Washer, Dryer, Water Heater, Electric Water Heater
- Laundry: Upper Level
Features
- Soaking Tub, Bathroom - Walk-In Shower, Breakfast Area, Ceiling Fan(s), Combination Kitchen/Dining, Combination Kitchen/Living, Open Floorplan, Kitchen - Gourmet, Kitchen Island, Pantry, Primary Bath(s), Recessed Lighting, Walk-In Closet(s), Vaulted Ceiling(s)
- Flooring: Engineered Wood, Wood
- Doors: Sliding Glass
- Windows: Double Pane Windows, Window Treatments
- Has basement: No
- Has fireplace: No
Interior area
- Total structure area: 2,481
- Total interior livable area: 2,481 sqft
- Finished area above ground: 2,481
- Finished area below ground: 0
Property
Parking
- Total spaces: 4
- Parking features: Garage Faces Front, Garage Door Opener, Inside Entrance, Concrete, Attached, Driveway
- Attached garage spaces: 2
- Uncovered spaces: 2
- Details: Garage Sqft: 380
Accessibility
- Accessibility features: None
Features
- Levels: Three
- Stories: 3
- Patio & porch: Deck
- Pool features: None
- Has view: Yes
- View description: Garden
Lot
- Size: 2,570 Square Feet
Details
- Additional structures: Above Grade, Below Grade
- Parcel number: 04082500012127
- Zoning: R
- Special conditions: Standard
Construction
Type & style
- Home type: Townhouse
- Architectural style: Colonial,Traditional
- Property subtype: Townhouse
Materials
- Brick, HardiPlank Type
- Foundation: Slab
- Roof: Architectural Shingle
Condition
- Excellent
- New construction: No
- Year built: 2016
Utilities & green energy
- Sewer: Public Sewer
- Water: Public
- Utilities for property: Underground Utilities, Cable, Fiber Optic
Community & HOA
Community
- Subdivision: Hunt Valley Overlook
HOA
- Has HOA: Yes
- Amenities included: Common Grounds
- Services included: Lawn Care Front, Lawn Care Rear, Lawn Care Side, Maintenance Grounds, Snow Removal
- HOA fee: $167 monthly
- HOA name: HUNT VALLEY OVERLOOK AT SPARKS
Location
- Region: Sparks Glencoe
- Municipality: Cockeysville
Financial & listing details
- Price per square foot: $262/sqft
- Tax assessed value: $521,900
- Annual tax amount: $6,325
- Date on market: 9/29/2026
- Listing agreement: Exclusive Right To Sell
- Inclusions: Custom Blinds Throughout, All Light Fixtures
- Ownership: Fee Simple
Estimated market value
$644,100
$612,000 - $676,000
$3,050/mo
Price history
| Date | Event | Price |
|---|---|---|
| 9/29/2026 | Listed for sale | $649,000$262/sqft |
Source:  Bright MLS #MDBC2177358 Report a problem Bright MLS #MDBC2177358 Report a problem | ||
| 9/17/2026 | Listing removed | $649,000$262/sqft |
Source: Bright MLS #MDBC2169216 Report a problem | ||
| 9/12/2026 | Price change | $649,000-1.5%$262/sqft |
Source: Bright MLS #MDBC2169216 Report a problem | ||
| 7/15/2026 | Listed for sale | $659,000+5.4%$266/sqft |
Source: Bright MLS #MDBC2169216 Report a problem | ||
| 5/8/2024 | Sold | $625,000-1.6%$252/sqft |
Source: Bright MLS #MDBC2088696 Report a problem | ||
| 4/8/2024 | Pending sale | $634,990$256/sqft |
Source: Bright MLS #MDBC2088696 Report a problem | ||
| 3/21/2024 | Price change | $634,990-3.1%$256/sqft |
Source: Bright MLS #MDBC2088696 Report a problem | ||
| 2/16/2024 | Listed for sale | $654,990+24.8%$264/sqft |
Source: Bright MLS #MDBC2088696 Report a problem | ||
| 11/21/2016 | Sold | $524,784$212/sqft |
Source: Public Record Report a problem | ||
Public tax history
| Year | Property taxes | Tax assessment |
|---|---|---|
| 2026 | $6,888 +6.5% | $521,900 +9.2% |
| 2025 | $6,466 +15.5% | $478,000 +3.5% |
| 2024 | $5,598 +3.6% | $461,900 +3.6% |
| 2023 | $5,403 +3.7% | $445,800 +3.7% |
| 2022 | $5,208 | $429,700 |
| 2021 | $5,208 | $429,700 |
| 2020 | $5,208 -2.8% | $429,700 -2.8% |
| 2019 | $5,357 +0.8% | $442,000 +0.8% |
| 2018 | $5,314 +0.8% | $438,433 +0.8% |
| 2017 | $5,271 | $434,867 +728.3% |
| 2016 | -- | $52,500 |
| 2015 | -- | $52,500 |
Find assessor info on the county website
Monthly payment
Est. payment
Payment breakdown
Explore the cost of this home by adjusting the details. Changes won't be saved.Climate risks
Neighborhood: 21152
Nearby schools
Schools provided by the listing agent
- High: Hereford
- District: Baltimore County Public Schools
Source: Bright MLS. This data may not be complete. We recommend contacting the local school district to confirm school assignments for this home.
- $625,000-- bd2 ba2.4k sqft14019 Fox Hill Rd, Sparks Glencoe, MD 21152Off Market
- $626,400-- bd2 ba2.4k sqft14015 Fox Hill Rd, Sparks Glencoe, MD 21152Off Market
- $638,9003 bd4 ba2.4k sqft14021 Fox Hill Rd, Sparks Glencoe, MD 21152Off Market
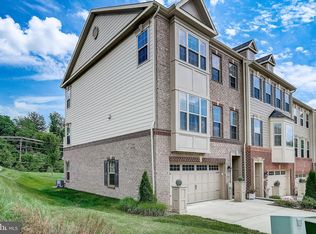
- $618,700-- bd2 ba2.4k sqft14013 Fox Hill Rd, Sparks Glencoe, MD 21152Off Market
Similar homes
- $649,9004 bd3 ba1.9k sqft103 Deep Dale Dr, Lutherville Timonium, MD 21093For Sale

 MLS ID #MDBC2171062, Amy Zink, Cummings & Co. Realtors. Bright MLS
 - $560,0003 bd3 ba2.4k sqft314 Millwright Cir, Abingdon, MD 21009For Sale
 MLS ID #MDHR2060722, Michael Hirschhorn, Berkshire Hathaway HomeServices Homesale Realty. Bright MLS
 - $780,0004 bd4 ba2.7k sqft13805 Hunt Valley Ct, Cockeysville, MD 21030For Sale
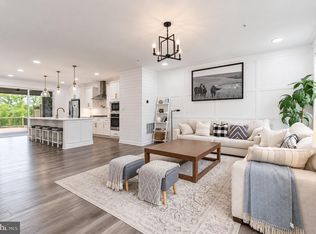 MLS ID #MDBC2176164, Sarah Anderson, Maryland Real Estate Network. Bright MLS
 - $600,0004 bd5 ba2.7k sqft1209 Berry St, Baltimore, MD 21211For Sale
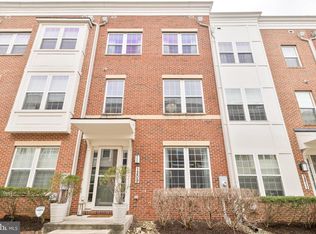 MLS ID #MDBA2230484, Kelly Sipes, Cummings & Co. Realtors. Bright MLS
 - $599,0004 bd4 ba2.8k sqft1362 Rockridge Rd, Jarrettsville, MD 21084For SaleMLS ID #MDHR2059868, Drew Burgess, Berkshire Hathaway HomeServices PenFed Realty. Bright MLS
- $634,9003 bd4 ba2.3k sqft8607 Enoch Pratt Dr, Ellicott City, MD 21043For SaleMLS ID #MDHW2072386, Robby Douglas, One Percent Lists Mid-Atlantic. Bright MLS
- $509,9003 bd4 ba2.5k sqft900 Creek Park Rd, Bel Air, MD 21014For SaleMLS ID #MDHR2060454, Brendan Butler, Cummings & Co. Realtors. Bright MLS
- $624,9002 bd3 ba1.8k sqft3100 Stone Cliff Dr Unit 301, Baltimore, MD 21209For SaleMLS ID #MDBC2177410, Zachary M Pencarski, Redfin Corp. Bright MLS
- $640,0004 bd4 ba2.6k sqft7903 Shirley Ridge Ct, Baltimore, MD 21237For SaleMLS ID #MDBC2167862, Michele McFadden, RE/MAX Advantage Realty. Bright MLS
- $711,6903 bd3 ba2.6k sqft1712 Botanical Ct #22, Sykesville, MD 21784New ConstructionMLS ID #MDCR2038304, Carol Swinton, Long & Foster Real Estate, Inc.. Bright MLS
- $600,0003 bd4 ba3.1k sqft6313 Falconwood St, Middle River, MD 21220For SaleMLS ID #MDBC2167720, RJ Magnaye, Cummings & Co. Realtors. Bright MLS
- $655,0004 bd3 ba3.2k sqft720 Scarlet Sky Dr, Westminster, MD 21157For SaleMLS ID #MDCR2035590, Tanya K Hall, Bay View Realty. Bright MLS
- $599,9994 bd3 ba2.5k sqft1526 Brierhill Estates Dr, Bel Air, MD 21015For SaleMLS ID #MDHR2059972, Peter Klebenow, RE/MAX Advantage Realty. Bright MLS
- $609,9994 bd3 ba2.8k sqft503 David Dr, Bel Air, MD 21015For SaleMLS ID #MDHR2059482, Tina Holmes, Cummings & Co. Realtors. Bright MLS
- $820,0004 bd4 ba3.1k sqft6325 Canter Way #27, Baltimore, MD 21212For SaleMLS ID #MDBC2173320, Tracy Swindell, Monument Sotheby's International Realty. Bright MLS
- $495,5003 bd4 ba1.8k sqft20 Meridian Ln, Towson, MD 21286For SaleMLS ID #MDBC2175024, Larry Ennels, Long & Foster Real Estate, Inc.. Bright MLS
- $485,0003 bd4 ba2.6k sqft1259 Colonnade Ln, Bel Air, MD 21015For SaleMLS ID #MDHR2058452, Katie Rash, Berkshire Hathaway HomeServices Homesale Realty. Bright MLS
- $505,0003 bd4 ba2.7k sqft714 Shady Creek Ct, Bel Air, MD 21015For SaleMLS ID #MDHR2057276, Pamela Pan, Coldwell Banker Realty. Bright MLS
- $784,9903 bd3 ba3.2k sqft300 Plantation Lane Bel, Air, MD 21014New ConstructionMLS ID #MDHR2059254, Debbie Harari, Long & Foster Real Estate, Inc.. Bright MLS
- $695,0003 bd4 ba3k sqftEllicott Hills, Ellicott City, MD 21043For SaleMLS ID #MDHW2070850, Bob Lucido, Keller Williams Lucido Agency. Bright MLS
