Welcome to this exceptional end-of-group villa, one of the larger homes in the community with over 3000 square feet of finished living space and a property that truly has it all. Meticulously maintained and beautifully appointed, this light-filled home features gleaming hardwood floors, soaring ceilings, and thoughtful upgrades throughout. The open-concept main level was designed for both comfortable everyday living and effortless entertaining. The beautifully updated kitchen features upgraded cabinetry, countertops, and backsplash and flows seamlessly into the spacious family room. Step outside onto the deck, where beautiful memories were made with the spectacular sunsets, flawless seasons changing and even the Fourth of July fireworks create the perfect backdrop for relaxing at the end of the day. Main-level living is made easy with a generous primary suite, and ensuite bath. The primary sits to the rear of the home allowing for easy access to the beautiful main level living. Upstairs, you'll find a spacious bedroom with a private full bath, along with a large loft-style great room that can easily become a home office, game room, media space, or comfortable retreat for guests. The bright, expansive lower level is equally impressive, with high ceilings, full-size windows, and an abundance of natural light. The beautifully finished recreation room offers endless possibilities—whether you envision a spectacular entertaining space, fitness room, hobby or craft studio, or additional guest space. From here, walk directly out to the lovely patio and enjoy even more outdoor living. An abundance of storage completes the lower level. Neat as a pin and truly move-in ready, this home has been lovingly cared for from top to bottom. More than just a beautiful house, it has been the setting for years of wonderful memories—from fireworks viewed from the back deck to countless sunsets that made ordinary evenings feel special. Now it’s ready for its next chapter. This is a truly special home and a rare gem you won’t want to miss.
New construction
$784,990
300 Plantation Lane Bel, Air, MD 21014
3beds
3,236sqft
Townhouse
Built in 2009
8,460 Square Feet Lot
$-- Zestimate®
$243/sqft
$192/mo HOA
What's special
Main-level livingBeautifully updated kitchenOpen-concept main levelSoaring ceilingsLight-filled homeGleaming hardwood floorsThoughtful upgrades throughout
- 19 hours
- 111
- 2
Zillow last checked:
Listing updated:
Listed by:
Debbie Harari 443-744-1918,
Long & Foster Real Estate, Inc. (410) 879-8080
Source: Bright MLS,MLS#: MDHR2059254
Facts & features
Interior
Bedrooms & bathrooms
- Bedrooms: 3
- Bathrooms: 3
- Full bathrooms: 3
- Main level bathrooms: 2
- Main level bedrooms: 2
Rooms
- Room types: Living Room, Dining Room, Primary Bedroom, Bedroom 2, Bedroom 3, Kitchen, Family Room, Breakfast Room, Laundry, Office, Recreation Room, Bathroom 1, Bathroom 3, Primary Bathroom
Primary bedroom
- Features: Attached Bathroom, Cathedral/Vaulted Ceiling, Ceiling Fan(s), Crown Molding, Flooring - Carpet, Recessed Lighting, Walk-In Closet(s)
- Level: Main
Bedroom 2
- Features: Flooring - Carpet
- Level: Main
Bedroom 3
- Features: Flooring - Carpet, Attached Bathroom
- Level: Upper
Primary bathroom
- Features: Soaking Tub, Bathroom - Walk-In Shower, Granite Counters, Double Sink, Flooring - Ceramic Tile, Lighting - Ceiling, Recessed Lighting
- Level: Main
Bathroom 1
- Features: Bathroom - Tub Shower, Flooring - Ceramic Tile
- Level: Main
Bathroom 3
- Features: Bathroom - Tub Shower, Flooring - Ceramic Tile
- Level: Upper
Breakfast room
- Features: Flooring - HardWood
- Level: Main
Dining room
- Features: Chair Rail, Crown Molding, Flooring - Carpet
- Level: Main
Family room
- Features: Flooring - HardWood
- Level: Main
Kitchen
- Features: Granite Counters, Double Sink, Flooring - HardWood, Kitchen - Gas Cooking, Recessed Lighting
- Level: Main
Laundry
- Features: Flooring - Ceramic Tile
- Level: Main
Living room
- Features: Cathedral/Vaulted Ceiling, Chair Rail, Crown Molding, Flooring - Carpet
- Level: Main
Office
- Features: Flooring - Carpet, Recessed Lighting
- Level: Upper
Recreation room
- Features: Flooring - Carpet, Recessed Lighting
- Level: Lower
Heating
- Forced Air, Natural Gas
Cooling
- Central Air, Electric
Appliances
- Included: Cooktop, Dishwasher, Disposal, Dryer, Exhaust Fan, Extra Refrigerator/Freezer, Ice Maker, Microwave, Double Oven, Oven, Oven/Range - Gas, Refrigerator, Down Draft, Washer, Water Heater, Gas Water Heater
- Laundry: Main Level, Laundry Room
Features
- Bathroom - Walk-In Shower, Breakfast Area, Ceiling Fan(s), Chair Railings, Crown Molding, Dining Area, Entry Level Bedroom, Family Room Off Kitchen, Open Floorplan, Formal/Separate Dining Room, Kitchen - Gourmet, Pantry, Recessed Lighting, Upgraded Countertops, Walk-In Closet(s), Primary Bath(s), 9'+ Ceilings, Tray Ceiling(s), Vaulted Ceiling(s)
- Flooring: Carpet, Ceramic Tile, Hardwood, Wood
- Doors: Atrium, French Doors, Six Panel
- Windows: Casement, Low Emissivity Windows, Screens, Window Treatments
- Basement: Rear Entrance,Sump Pump,Walk-Out Access,Windows
- Has fireplace: No
Interior area
- Total structure area: 3,636
- Total interior livable area: 3,236 sqft
- Finished area above ground: 2,036
- Finished area below ground: 1,200
Property
Parking
- Total spaces: 4
- Parking features: Garage Faces Front, Garage Door Opener, Asphalt, Attached, Off Street
- Attached garage spaces: 2
- Has uncovered spaces: Yes
Accessibility
- Accessibility features: Other
Features
- Levels: Three
- Stories: 3
- Patio & porch: Deck, Patio
- Exterior features: Lighting, Sidewalks
- Pool features: None
- Has spa: Yes
- Spa features: Bath
- Has view: Yes
- View description: Scenic Vista
Lot
- Size: 8,460 Square Feet
- Dimensions: LotWidth:47 x LotDepth:180
- Features: Landscaped
Details
- Additional structures: Above Grade, Below Grade
- Parcel number: 1303382214
- Zoning: R2
- Special conditions: Standard
Construction
Type & style
- Home type: Townhouse
- Architectural style: Carriage House
- Property subtype: Townhouse
Materials
- Brick, Combination
- Foundation: Concrete Perimeter
- Roof: Shingle
Condition
- Excellent
- New construction: Yes
- Year built: 2009
Details
- Builder model: WYNBROOKE
- Builder name: TOLL BROTHERS INC.
Utilities & green energy
- Sewer: Public Sewer
- Water: Public
Community & HOA
Community
- Security: Security System, Fire Sprinkler System
- Senior community: Yes
- Subdivision: Tollgate Village
HOA
- Has HOA: Yes
- Amenities included: Common Grounds, Other
- Services included: Maintenance Grounds, Road Maintenance, Snow Removal, Trash
- HOA fee: $575 quarterly
- HOA name: TOLLGATE VILLAGE
Location
- Region: Air
Financial & listing details
- Price per square foot: $243/sqft
- Tax assessed value: $601,433
- Annual tax amount: $6,384
- Date on market: 8/30/2026
- Listing agreement: Exclusive Right To Sell
- Inclusions: Freezer In Basement And All Window Treatments
- Ownership: Fee Simple
Estimated market value
Not available
Estimated sales range
Not available
Not available
Price history
| Date | Event | Price |
|---|---|---|
| 8/30/2026 | Listed for sale | $784,990$243/sqft |
Source:  Bright MLS #MDHR2059254 Report a problem Bright MLS #MDHR2059254 Report a problem | ||
Public tax history
Tax history is unavailable.
Monthly payment
Est. payment
Payment breakdown
Explore the cost of this home by adjusting the details. Changes won't be saved.Climate risks
Neighborhood: 21014
Nearby schools
Schools provided by the listing agent
- District: Harford County Public Schools
Source: Bright MLS. This data may not be complete. We recommend contacting the local school district to confirm school assignments for this home.
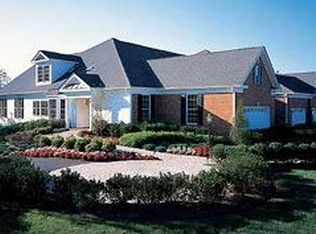

Similar homes
- $749,9904 bd4 ba3.3k sqft217 Rolling Knoll Dr, Bel Air, MD 21014For Sale

 MLS ID #MDHR2059418, Andrew Undem, Berkshire Hathaway HomeServices Homesale Realty. Bright MLS
 - $714,9004 bd4 ba4.2k sqft1011 Irwins Choice, Bel Air, MD 21014For Sale
 MLS ID #MDHR2059330, Manny Reyes, Advance Realty, Inc.. Bright MLS
 - $725,0004 bd4 ba4.8k sqft3 Glenwood Pl, Bel Air, MD 21014For Sale
 MLS ID #MDHR2059018, Alex Deitz, Garceau Realty. Bright MLS
 - $695,0005 bd5 ba3.6k sqft101 Milton Ave, Fallston, MD 21047For Sale
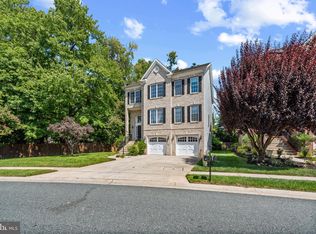 MLS ID #MDHR2058800, Elizabeth Barboza, Monument Sotheby's International Realty. Bright MLS
 - $440,0004 bd3 ba1.9k sqft230 Hitching Post Dr, Bel Air, MD 21014For SaleMLS ID #MDHR2059392, Lauren Geoghagan Procell, Long & Foster Real Estate, Inc.. Bright MLS
- $649,9004 bd3 ba3.4k sqft305 Rolling Knoll Dr, Bel Air, MD 21014For SaleMLS ID #MDHR2057638, Janice Saint Vincent, Samson Properties. Bright MLS
- $815,0003 bd3 ba4.2k sqft13536 Fork Rd, Baldwin, MD 21013For SaleMLS ID #MDBC2171098, Brendan Butler, Cummings & Co. Realtors. Bright MLS
- $735,5003 bd3 ba2.5k sqft1604 S Tollgate Rd, Bel Air, MD 21015For SaleMLS ID #MDHR2050948, Hank Kacher, H W Kacher Realty Co. Inc.. Bright MLS
- $549,9003 bd4 ba2.7k sqft309 Huntsman Ct, Bel Air, MD 21015For SaleMLS ID #MDHR2059290, Peggy Smith, Berkshire Hathaway HomeServices PenFed Realty. Bright MLS
- $845,9995 bd5 ba3.7k sqft1720 Laurel Brook Rd, Fallston, MD 21047For SaleMLS ID #MDHR2058302, Michelle Labanowski, Cummings & Co. Realtors. Bright MLS
- $639,9005 bd3 ba2.8k sqft1104 Leeswood Rd, Bel Air, MD 21014For SaleMLS ID #MDHR2056978, Peggy Fancher, ExecuHome Realty. Bright MLS
- $575,3334 bd4 ba1.9k sqft400 Gresham Ct, Bel Air, MD 21014For SaleMLS ID #MDHR2058318, Steve Kuzma, Weichert, Realtors - Diana Realty. Bright MLS
- $525,0003 bd4 ba2.6k sqft1410 Sherman Ct, Bel Air, MD 21015For SaleMLS ID #MDHR2059272, Anh Dang, Taylor Properties. Bright MLS
- $499,9003 bd4 ba2.4k sqft1209 Dranmore Way, Bel Air, MD 21014For SaleMLS ID #MDHR2058174, Ashley Monico, Long & Foster Real Estate, Inc.. Bright MLS
- $515,3333 bd3 ba1.7k sqft800 May Ct, Bel Air, MD 21014For SaleMLS ID #MDHR2057412, Steve Kuzma, Weichert, Realtors - Diana Realty. Bright MLS
- $430,0002 bd4 ba2.5k sqft523 Dallam Ct Unit 2, Bel Air, MD 21014For SaleMLS ID #MDHR2058754, Mary Towle, Yaffe Real Estate. Bright MLS
- $665,0004 bd4 ba4.1k sqft706 Northern Lights Dr, Aberdeen, MD 21001For SaleMLS ID #MDHR2058316, Megan Manzari, Cummings & Co. Realtors. Bright MLS
- $675,0004 bd4 ba3.1k sqft2713 Meadow Tree Dr, White Hall, MD 21161For SaleMLS ID #MDHR2057980, Timothy Langhauser, Compass Home Group, LLC. Bright MLS
- $774,9004 bd4 ba4.6k sqft660 Cherry Hill Rd, Street, MD 21154For SaleMLS ID #MDHR2058656, Debbie Ulmer, Berkshire Hathaway HomeServices Homesale Realty. Bright MLS
