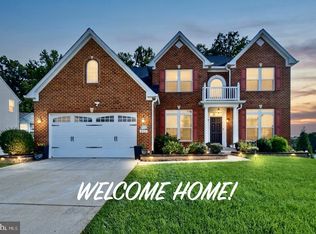
LET'S TAKE DIP IN THE POOL!! Are you looking for room for the whole family, in a sought-after neighborhood, C. Milton Wright school district and did we mention the pool? Well than great! This 4-bedroom, 3.5 bath, finished basement, and a great backyard for entertaining is for you! Updates over the years: Both HVACS. New LVP flooring, Roof under 10 years with warranty, Water heater 2026, Trex Deck, Carpet, Paint, Light fixtures, Pool liner 3 years ago, Pump motor 4 years ago, and more! Close to Route 1, 924, 24 and 23. Minutes from all your shopping needs too!
Pending
Price cut: $14.9K (9/17)
$700,000
1011 Irwins Choice, Bel Air, MD 21014
4beds
4,239sqft
Single Family Residence
Built in 2000
0.29 Acres Lot
$689,800 Zestimate®
$165/sqft
$45/mo HOA
What's special
Finished basementGreat backyard for entertainingTrex deckNew lvp flooring
- 54 days
- 788
- 45
Likely to sell faster than
Zillow last checked:
Listing updated:
Listed by:
Manny Reyes 443-752-1793,
Advance Realty, Inc. (410) 256-8700,
Co-Listing Agent: Christina Marie Reyes 443-752-4254,
Advance Realty, Inc.
Source: Bright MLS,MLS#: MDHR2059330
Facts & features
Interior
Bedrooms & bathrooms
- Bedrooms: 4
- Bathrooms: 4
- Full bathrooms: 3
- 1/2 bathrooms: 1
- Main level bathrooms: 1
Basement
- Description: Percent Finished: 95.0
- Area: 1539
Heating
- Forced Air, Natural Gas
Cooling
- Central Air, Electric
Appliances
- Included: Microwave, Dishwasher, Disposal, Dryer, Refrigerator, Cooktop, Washer, Water Heater, Gas Water Heater
- Laundry: Dryer In Unit, Washer In Unit
Features
- Soaking Tub, Ceiling Fan(s), Dining Area, Family Room Off Kitchen, Kitchen Island, Built-in Features, Bar, Walk-In Closet(s)
- Flooring: Luxury Vinyl, Wood, Carpet
- Basement: Finished,Heated
- Number of fireplaces: 2
- Fireplace features: Brick, Electric, Gas/Propane
Interior area
- Total structure area: 4,239
- Total interior livable area: 4,239 sqft
- Finished area above ground: 2,700
- Finished area below ground: 1,539
Property
Parking
- Total spaces: 4
- Parking features: Garage Faces Front, Garage Door Opener, Concrete, Attached, Driveway, On Street
- Attached garage spaces: 2
- Uncovered spaces: 2
Accessibility
- Accessibility features: None
Features
- Levels: Three
- Stories: 3
- Patio & porch: Deck, Patio
- Exterior features: Awning(s), Lighting, Play Area
- Has private pool: Yes
- Pool features: In Ground, Private
- Fencing: Wood
Lot
- Size: 0.29 Acres
- Features: Landscaped
Details
- Additional structures: Above Grade, Below Grade
- Parcel number: 1303313034
- Zoning: R3
- Special conditions: Standard
- Other equipment: Negotiable
Construction
Type & style
- Home type: SingleFamily
- Architectural style: Colonial
- Property subtype: Single Family Residence
Materials
- Vinyl Siding
- Foundation: Concrete Perimeter
- Roof: Architectural Shingle
Condition
- New construction: No
- Year built: 2000
Utilities & green energy
- Sewer: Public Sewer
- Water: Public
Community & HOA
Community
- Subdivision: Irwins Choice
HOA
- Has HOA: Yes
- Services included: Common Area Maintenance
- HOA fee: $45 monthly
- HOA name: IRWINS CHOICE
Location
- Region: Bel Air
Financial & listing details
- Price per square foot: $165/sqft
- Tax assessed value: $523,333
- Annual tax amount: $5,558
- Date on market: 8/26/2026
- Listing agreement: Exclusive Right To Sell
- Listing terms: Cash,Conventional,FHA,VA Loan
- Ownership: Fee Simple
Estimated market value
$689,800
$655,000 - $724,000
$4,238/mo
Price history
| Date | Event | Price |
|---|---|---|
| 10/7/2026 | Pending sale | $700,000$165/sqft |
Source:  Bright MLS #MDHR2059330 Report a problem Bright MLS #MDHR2059330 Report a problem | ||
| 9/17/2026 | Price change | $700,000-2.1%$165/sqft |
Source: Bright MLS #MDHR2059330 Report a problem | ||
| 8/26/2026 | Listed for sale | $714,900$169/sqft |
Source: Bright MLS #MDHR2059330 Report a problem | ||
| 8/18/2026 | Listing removed | $714,900$169/sqft |
Source: Bright MLS #MDHR2056436 Report a problem | ||
| 8/12/2026 | Price change | $714,9000%$169/sqft |
Source: Bright MLS #MDHR2056436 Report a problem | ||
| 8/4/2026 | Price change | $715,000-1.4%$169/sqft |
Source: Bright MLS #MDHR2056436 Report a problem | ||
| 7/13/2026 | Price change | $725,000-2%$171/sqft |
Source: Bright MLS #MDHR2056436 Report a problem | ||
| 7/1/2026 | Price change | $739,8000%$175/sqft |
Source: Bright MLS #MDHR2056436 Report a problem | ||
| 6/24/2026 | Listed for sale | $739,900+219.3%$175/sqft |
Source: Bright MLS #MDHR2056436 Report a problem | ||
| 1/12/2000 | Sold | $231,760+266.6%$55/sqft |
Source: Public Record Report a problem | ||
| 10/8/1999 | Sold | $63,216$15/sqft |
Source: Public Record Report a problem | ||
Public tax history
| Year | Property taxes | Tax assessment |
|---|---|---|
| 2026 | $5,704 | $523,333 +2.6% |
| 2025 | -- | $510,000 +5.8% |
| 2024 | $5,252 +6.2% | $481,833 +6.2% |
| 2023 | $4,945 +6.6% | $453,667 +6.6% |
| 2022 | $4,638 -1.5% | $425,500 +2.9% |
| 2021 | $4,709 +1.7% | $413,400 +3% |
| 2020 | $4,631 +3.1% | $401,300 +3.1% |
| 2019 | $4,491 +1.4% | $389,200 +1.4% |
| 2018 | $4,428 -1.4% | $383,667 -1.4% |
| 2017 | $4,491 +3108.1% | $389,200 +4.5% |
| 2016 | $140 | $372,600 +0.1% |
| 2015 | $140 -96.8% | $372,167 +0.1% |
| 2014 | $4,386 | $371,733 +0.1% |
| 2013 | -- | $371,300 |
| 2012 | -- | $371,300 |
| 2011 | -- | $371,300 -18.7% |
| 2010 | -- | $456,450 +9.1% |
| 2009 | -- | $418,270 +10% |
| 2008 | -- | $380,090 +11.2% |
| 2007 | -- | $341,910 +12.2% |
| 2006 | -- | $304,800 +13.9% |
| 2005 | -- | $267,690 +16.1% |
| 2004 | -- | $230,580 |
| 2003 | -- | $230,580 |
| 2002 | -- | $230,580 0% |
| 2001 | -- | $230,650 |
Find assessor info on the county website
Monthly payment
Est. payment
Payment breakdown
Explore the cost of this home by adjusting the details. Changes won't be saved.Climate risks
Neighborhood: 21014
Nearby schools
Schools provided by the listing agent
- District: Harford County Public Schools
Source: Bright MLS. This data may not be complete. We recommend contacting the local school district to confirm school assignments for this home.
Similar homes
- $899,0004 bd4 ba4.6k sqft537 Hartley Way, Bel Air, MD 21014For Sale
 MLS ID #MDHR2059812, Zach Abbasi, RE/MAX Real Estate Connections. Bright MLS
 - $599,9004 bd3 ba2.4k sqft611 Hickory Overlook Dr, Bel Air, MD 21014For Sale
 MLS ID #MDHR2058616, Aimee C O'Neill, O'Neill Enterprises Realty. Bright MLS
 - $679,0004 bd4 ba3.5k sqft306 Brunswick Dr, Bel Air, MD 21015For Sale
 MLS ID #MDHR2058816, Linda Wunner, Berkshire Hathaway HomeServices Homesale Realty. Bright MLS
 - $624,9005 bd4 ba2.9k sqft7 McGregor Way, Bel Air, MD 21014For Sale
 MLS ID #MDHR2059250, Kathleen Marsden, RE/MAX Distinctive Real Estate, Inc.. Bright MLS
 - $600,0004 bd4 ba2.9k sqft827 Bridle Path, Bel Air, MD 21014For SaleMLS ID #MDHR2059548, Jay Hinish, Corner House Realty. Bright MLS
- $875,0004 bd4 ba3.6k sqft718 Grady Ln, Bel Air, MD 21014For SaleMLS ID #MDHR2057850, Michael Soper, Next Step Realty. Bright MLS
- $765,0005 bd4 ba3.9k sqft704 Estates Ct, Bel Air, MD 21015For SaleMLS ID #MDHR2059938, Brian Zack, Cummings & Co. Realtors. Bright MLS
- $649,9995 bd4 ba3.3k sqft403 Silver Beech Ct, Bel Air, MD 21015For SaleMLS ID #MDHR2061052, Michael Jednorski, Cummings & Co. Realtors. Bright MLS
- $775,0005 bd3 ba4k sqft1308 Moscato Way, Bel Air, MD 21015For SaleMLS ID #MDHR2060580, Amy Dean, Berkshire Hathaway HomeServices PenFed Realty. Bright MLS
- $675,0005 bd4 ba3.5k sqft805 Delray Ct, Forest Hill, MD 21050For SaleMLS ID #MDHR2057496, James Weiskerger, Next Step Realty. Bright MLS
- $629,0004 bd4 ba3.1k sqft2213 Autumn Glow Ct, Bel Air, MD 21015For SaleMLS ID #MDHR2058080, Christine Centofanti, RE/MAX Advantage Realty. Bright MLS
- $784,9903 bd3 ba3.2k sqft300 Plantation Lane Bel, Air, MD 21014New ConstructionMLS ID #MDHR2059254, Debbie Harari, Long & Foster Real Estate, Inc.. Bright MLS
- $839,0004 bd4 ba2.6k sqft3108 Bennington Ct, Baldwin, MD 21013For SaleMLS ID #MDHR2060810, Tony Migliaccio, Long & Foster Real Estate, Inc.. Bright MLS
- $629,0004 bd3 ba3k sqft2231 Gelding Way, Bel Air, MD 21015For SaleMLS ID #MDHR2054476, Julia Wang, Iron Valley Real Estate Charm City. Bright MLS
- $795,0005 bd5 ba3.7k sqft1720 Laurel Brook Rd, Fallston, MD 21047For SaleMLS ID #MDHR2058302, Michelle Labanowski, Cummings & Co. Realtors. Bright MLS
- $575,0004 bd3 ba2.8k sqft503 David Dr, Bel Air, MD 21015For SaleMLS ID #MDHR2059482, Tina Holmes, Cummings & Co. Realtors. Bright MLS
- $650,0005 bd5 ba3.6k sqft101 Milton Ave, Fallston, MD 21047For SaleMLS ID #MDHR2058800, Elizabeth Barboza, Monument Sotheby's International Realty. Bright MLS
- $499,0003 bd4 ba2.8k sqft212 Wellington Ct, Bel Air, MD 21014For SaleMLS ID #MDHR2060260, Tim Markland, Cummings & Co. Realtors. Bright MLS
- $849,9004 bd4 ba4.6k sqft814 Saint Ann Dr, Street, MD 21154For SaleMLS ID #MDHR2058622, Lindsay Moiles, Cummings & Co. Realtors. Bright MLS
- $950,0004 bd4 ba6.2k sqft1502 Windwood Rd, Bel Air, MD 21015For SaleMLS ID #MDHR2059840, Victoria Northrop, Northrop Realty. Bright MLS
