Located in desirable Country Walk, this beautifully maintained 5-bedroom, 3.5-bath colonial offers 3,335 square feet of finished living space, quality updates, and inviting indoor and outdoor spaces. At the heart of the home is an impressive kitchen featuring custom soft-close cabinetry, granite countertops, stainless steel appliances, a center island with pendant lighting, and a spacious breakfast area with additional built-ins. In-cabinet and under-cabinet lighting add a finishing touch. The adjoining family room features a soaring cathedral ceiling and gas fireplace, while formal living and dining rooms with hardwood flooring provide additional space for entertaining. Main-level laundry and a powder room complete the first floor. Upstairs, the spacious primary suite features a cathedral ceiling, walk-in closet, and beautifully appointed bath with dual vanities, granite countertops, a dedicated seated vanity area, and an oversized tiled shower with built-in bench. Three additional bedrooms and an updated hall bath with dual sinks and granite countertops complete the upper level. The finished walk-out lower level offers even more versatility with a fifth bedroom, full bath, luxury vinyl plank flooring, and additional finished space ideal for recreation, guests, or a possible in-law suite. Outside, professional landscaping, decorative retaining walls, and mature trees create an attractive and private backyard setting. Enjoy the Trex deck, covered patio, and thoughtfully placed automatic landscape lighting that enhances the property after sunset. Additional highlights include a covered front porch, attached two-car garage, concrete driveway, and 90% efficient gas furnace. Conveniently located near shopping, I-95, and Harford Glen Environmental Education Center, with its extensive walking trails and opportunities to enjoy nature.
For sale
$649,999
403 Silver Beech Ct, Bel Air, MD 21015
5beds
3,335sqft
Single Family Residence
Built in 1994
9,104 Square Feet Lot
$643,700 Zestimate®
$195/sqft
$24/mo HOA
What's special
- 5 days
- 447
- 22
Zillow last checked:
Listing updated:
Listed by:
Michael Jednorski 443-829-1274,
Cummings & Co. Realtors (410) 823-0033,
Listing Team: Team Jed Of Cummings & Co. Realtors
Source: Bright MLS,MLS#: MDHR2061052
Facts & features
Interior
Bedrooms & bathrooms
- Bedrooms: 5
- Bathrooms: 4
- Full bathrooms: 3
- 1/2 bathrooms: 1
- Main level bathrooms: 1
Rooms
- Room types: Living Room, Dining Room, Primary Bedroom, Bedroom 2, Bedroom 3, Bedroom 4, Bedroom 5, Kitchen, Family Room, Foyer, Breakfast Room, Laundry, Recreation Room, Utility Room, Primary Bathroom, Full Bath, Half Bath
Primary bedroom
- Features: Attached Bathroom, Cathedral/Vaulted Ceiling, Ceiling Fan(s), Flooring - Carpet, Walk-In Closet(s)
- Level: Upper
- Area: 270 Square Feet
- Dimensions: 18 X 15
Bedroom 2
- Features: Ceiling Fan(s), Flooring - Carpet
- Level: Upper
- Area: 132 Square Feet
- Dimensions: 12 X 11
Bedroom 3
- Features: Ceiling Fan(s), Flooring - Carpet
- Level: Upper
- Area: 143 Square Feet
- Dimensions: 13 X 11
Bedroom 4
- Features: Flooring - Carpet, Walk-In Closet(s)
- Level: Upper
- Area: 90 Square Feet
- Dimensions: 9 X 10
Bedroom 5
- Features: Flooring - Luxury Vinyl Plank, Recessed Lighting
- Level: Lower
- Area: 132 Square Feet
- Dimensions: 12 X 11
Primary bathroom
- Features: Bathroom - Walk-In Shower, Flooring - Ceramic Tile, Recessed Lighting, Granite Counters, Double Sink
- Level: Upper
- Area: 99 Square Feet
- Dimensions: 11 X 9
Breakfast room
- Features: Flooring - Ceramic Tile
- Level: Main
- Area: 100 Square Feet
- Dimensions: 10 X 10
Dining room
- Features: Chair Rail, Flooring - HardWood
- Level: Main
- Area: 154 Square Feet
- Dimensions: 14 X 11
Family room
- Features: Cathedral/Vaulted Ceiling, Ceiling Fan(s), Fireplace - Gas, Flooring - Carpet, Recessed Lighting
- Level: Main
- Area: 192 Square Feet
- Dimensions: 16 X 12
Foyer
- Features: Flooring - HardWood
- Level: Main
Other
- Features: Bathroom - Tub Shower, Double Sink, Flooring - Luxury Vinyl Plank
- Level: Upper
- Area: 80 Square Feet
- Dimensions: 10 X 8
Other
- Features: Bathroom - Stall Shower
- Level: Lower
- Area: 50 Square Feet
- Dimensions: 5 X 10
Half bath
- Level: Main
- Area: 70 Square Feet
- Dimensions: 7 X 10
Kitchen
- Features: Granite Counters, Flooring - Ceramic Tile, Kitchen Island, Kitchen - Gas Cooking, Lighting - Pendants, Recessed Lighting, Pantry
- Level: Main
- Area: 182 Square Feet
- Dimensions: 14 X 13
Laundry
- Level: Main
- Area: 40 Square Feet
- Dimensions: 8 X 5
Living room
- Features: Flooring - HardWood
- Level: Main
- Area: 182 Square Feet
- Dimensions: 14 X 13
Recreation room
- Features: Flooring - Luxury Vinyl Plank, Recessed Lighting, Basement - Finished
- Level: Lower
- Area: 690 Square Feet
- Dimensions: 15 X 46
Utility room
- Features: Flooring - Concrete
- Level: Lower
- Area: 132 Square Feet
- Dimensions: 12 X 11
Heating
- Forced Air, Natural Gas
Cooling
- Ceiling Fan(s), Central Air, Electric
Appliances
- Included: Microwave, Disposal, Dryer, Exhaust Fan, Humidifier, Oven/Range - Gas, Double Oven, Ice Maker, Six Burner Stove, Refrigerator, Washer, Dishwasher, Self Cleaning Oven, Stainless Steel Appliance(s), Cooktop, Water Heater, Gas Water Heater
- Laundry: Main Level, Laundry Room
Features
- Attic, Bathroom - Tub Shower, Bathroom - Walk-In Shower, Breakfast Area, Ceiling Fan(s), Dining Area, Family Room Off Kitchen, Floor Plan - Traditional, Formal/Separate Dining Room, Eat-in Kitchen, Kitchen - Gourmet, Kitchen Island, Kitchen - Table Space, Recessed Lighting, Walk-In Closet(s), Butlers Pantry, Chair Railings, Primary Bath(s), Upgraded Countertops, Pantry, Cathedral Ceiling(s), Dry Wall, Vaulted Ceiling(s)
- Flooring: Ceramic Tile, Carpet, Hardwood, Luxury Vinyl, Wood
- Doors: Insulated, Sliding Glass, Six Panel
- Windows: Double Pane Windows, Double Hung, Screens, Energy Efficient, Window Treatments
- Basement: Full,Finished,Heated,Exterior Entry,Concrete,Rear Entrance,Space For Rooms,Sump Pump,Walk-Out Access,Partial,Interior Entry
- Number of fireplaces: 1
- Fireplace features: Gas/Propane
Interior area
- Total structure area: 3,335
- Total interior livable area: 3,335 sqft
- Finished area above ground: 2,112
- Finished area below ground: 1,223
Video & virtual tour
Property
Parking
- Total spaces: 2
- Parking features: Garage Faces Front, Garage Door Opener, Inside Entrance, Concrete, Attached, Driveway, On Street
- Attached garage spaces: 2
- Has uncovered spaces: Yes
- Details: Garage Sqft: 440
Accessibility
- Accessibility features: None
Features
- Levels: Three
- Stories: 3
- Patio & porch: Deck, Patio, Porch
- Exterior features: Flood Lights, Sidewalks, Lighting
- Pool features: None
- Has view: Yes
- View description: Garden, Trees/Woods
Lot
- Size: 9,104 Square Feet
- Features: Front Yard, Landscaped, Level, Rear Yard, SideYard(s), Backs to Trees
Details
- Additional structures: Above Grade, Below Grade
- Parcel number: 1301229826
- Zoning: R3
- Special conditions: Standard
Construction
Type & style
- Home type: SingleFamily
- Architectural style: Colonial
- Property subtype: Single Family Residence
Materials
- Vinyl Siding
- Foundation: Other
- Roof: Architectural Shingle
Condition
- Excellent
- New construction: No
- Year built: 1994
Utilities & green energy
- Sewer: Public Sewer
- Water: Public
Community & HOA
Community
- Subdivision: Country Walk
HOA
- Has HOA: Yes
- Services included: Common Area Maintenance
- HOA fee: $24 monthly
- HOA name: COUNTRY WALK
Location
- Region: Bel Air
Financial & listing details
- Price per square foot: $195/sqft
- Tax assessed value: $439,900
- Annual tax amount: $4,470
- Date on market: 10/14/2026
- Listing agreement: Exclusive Right To Sell
- Ownership: Fee Simple
Estimated market value
$643,700
$612,000 - $676,000
$3,667/mo
Price history
| Date | Event | Price |
|---|---|---|
| 10/14/2026 | Listed for sale | $649,999-5.8%$195/sqft |
Source:  Bright MLS #MDHR2061052 Report a problem Bright MLS #MDHR2061052 Report a problem | ||
| 10/14/2026 | Listing removed | $689,900$207/sqft |
Source: Bright MLS #MDHR2057018 Report a problem | ||
| 9/11/2026 | Price change | $689,900-2.7%$207/sqft |
Source: Bright MLS #MDHR2057018 Report a problem | ||
| 8/11/2026 | Listed for sale | $709,000+272.9%$213/sqft |
Source: Bright MLS #MDHR2057018 Report a problem | ||
| 8/3/1994 | Sold | $190,140$57/sqft |
Source: Public Record Report a problem | ||
Public tax history
| Year | Property taxes | Tax assessment |
|---|---|---|
| 2026 | $4,794 +12.5% | $439,900 +7.1% |
| 2025 | $4,263 +2.4% | $410,833 +7.6% |
| 2024 | $4,161 +8.2% | $381,767 +8.2% |
| 2023 | $3,844 +2.4% | $352,700 |
| 2022 | $3,752 -1.9% | $352,700 +5% |
| 2021 | $3,825 +1.2% | $335,833 +2.6% |
| 2020 | $3,778 +1.1% | $327,400 |
| 2019 | $3,736 +1.1% | $327,400 +2.3% |
| 2018 | $3,694 +1.1% | $320,133 +1.1% |
| 2017 | $3,652 +2508.9% | $316,500 +1.9% |
| 2016 | $140 | $310,600 +1.9% |
| 2015 | $140 -96.5% | $304,700 +2% |
| 2014 | $4,044 | $298,800 |
| 2013 | -- | $298,800 |
| 2012 | -- | $298,800 -12.5% |
| 2011 | -- | $341,400 +0.6% |
| 2010 | -- | $339,336 +0.6% |
| 2009 | -- | $337,263 +0.6% |
| 2008 | -- | $335,190 +12.4% |
| 2007 | -- | $298,212 +14.2% |
| 2006 | -- | $261,236 +16.5% |
| 2005 | -- | $224,260 +5.8% |
| 2004 | -- | $212,010 +6.1% |
| 2003 | -- | $199,760 +6.5% |
| 2002 | -- | $187,510 +1.9% |
| 2001 | -- | $184,046 |
Find assessor info on the county website
Monthly payment
Est. payment
Payment breakdown
Explore the cost of this home by adjusting the details. Changes won't be saved.Climate risks
Neighborhood: 21015
Nearby schools
Schools provided by the listing agent
- District: Harford County Public Schools
Source: Bright MLS. This data may not be complete. We recommend contacting the local school district to confirm school assignments for this home.

Similar homes
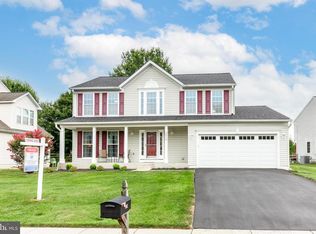
- $629,0004 bd4 ba3.1k sqft2213 Autumn Glow Ct, Bel Air, MD 21015For Sale
 MLS ID #MDHR2058080, Christine Centofanti, RE/MAX Advantage Realty. Bright MLS
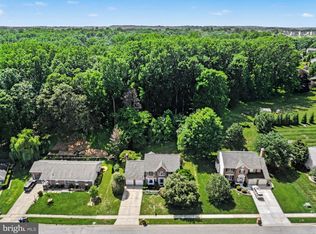
 - $665,0004 bd4 ba4k sqft2014 Royal Fern Ct, Bel Air, MD 21015For Sale
 MLS ID #MDHR2057300, Heather Schafer Adkins, Long & Foster Real Estate, Inc.. Bright MLS
 - $674,9004 bd4 ba3.9k sqft1315 S Dahlia Rd, Bel Air, MD 21015For Sale
 MLS ID #MDHR2059974, Steven Wang, Samson Properties. Bright MLS
 - $629,0004 bd3 ba3k sqft2231 Gelding Way, Bel Air, MD 21015For Sale
 MLS ID #MDHR2054476, Julia Wang, Iron Valley Real Estate Charm City. Bright MLS
 - $679,0004 bd4 ba3.5k sqft306 Brunswick Dr, Bel Air, MD 21015For SaleMLS ID #MDHR2058816, Linda Wunner, Berkshire Hathaway HomeServices Homesale Realty. Bright MLS
- $575,0004 bd3 ba2.8k sqft503 David Dr, Bel Air, MD 21015For SaleMLS ID #MDHR2059482, Tina Holmes, Cummings & Co. Realtors. Bright MLS
- $624,9005 bd4 ba2.9k sqft7 McGregor Way, Bel Air, MD 21014For SaleMLS ID #MDHR2059250, Kathleen Marsden, RE/MAX Distinctive Real Estate, Inc.. Bright MLS
- $765,0005 bd4 ba3.9k sqft704 Estates Ct, Bel Air, MD 21015For SaleMLS ID #MDHR2059938, Brian Zack, Cummings & Co. Realtors. Bright MLS
- $599,8886 bd3 ba2.9k sqft4 Carolina Ave, Bel Air, MD 21014For SaleMLS ID #MDHR2059876, Missy Wolinski, Samson Properties. Bright MLS
- $759,9004 bd4 ba3.6k sqft1903 Greenwood Dr, Bel Air, MD 21015For SaleMLS ID #MDHR2059094, Denise Patrick, Long & Foster Real Estate, Inc.. Bright MLS
- $650,0005 bd5 ba3.6k sqft101 Milton Ave, Fallston, MD 21047For SaleMLS ID #MDHR2058800, Elizabeth Barboza, Monument Sotheby's International Realty. Bright MLS
- $775,0004 bd4 ba4.5k sqft420 Fox Catcher Rd, Bel Air, MD 21015For SaleMLS ID #MDHR2056368, Gail Wronowski, Long & Foster Real Estate, Inc.. Bright MLS
- $490,0004 bd5 ba3.2k sqft310 S Fountain Green Rd, Bel Air, MD 21015For SaleMLS ID #MDHR2057556, Kim Barton, Keller Williams Legacy. Bright MLS
- $600,0004 bd4 ba2.9k sqft827 Bridle Path, Bel Air, MD 21014For SaleMLS ID #MDHR2059548, Jay Hinish, Corner House Realty. Bright MLS
- $644,9004 bd3 ba4k sqft11733A Hamilton Pl, White Marsh, MD 21162For SaleMLS ID #MDBC2169544, Debra Barrett, Long & Foster Real Estate, Inc.. Bright MLS
- $599,9004 bd3 ba2.4k sqft611 Hickory Overlook Dr, Bel Air, MD 21014For SaleMLS ID #MDHR2058616, Aimee C O'Neill, O'Neill Enterprises Realty. Bright MLS
- $555,0003 bd3 ba2.1k sqft109 Hibiscus Ct, Bel Air, MD 21014For SaleMLS ID #MDHR2059924, Brendan Butler, Cummings & Co. Realtors. Bright MLS
- $495,0004 bd4 ba2.8k sqft3306 Trellis Ln, Abingdon, MD 21009For SaleMLS ID #MDHR2060818, PJ Wrobel, Keller Williams Flagship. Bright MLS
- $629,9005 bd4 ba2.7k sqft10509 Vincent Rd, White Marsh, MD 21162For SaleMLS ID #MDBC2175052, Leroy Moore, House Broker Realty LLC. Bright MLS
- $675,0005 bd4 ba3.5k sqft805 Delray Ct, Forest Hill, MD 21050For SaleMLS ID #MDHR2057496, James Weiskerger, Next Step Realty. Bright MLS
