OPEN SUNDAY 08/23/26 from 12 – 2 PM!!! This beautiful home is nestled in the Tudor Manor Community on .53 acre lot with space between homes, privacy, but close to all conveniences. Enter the 2 story foyer with wood floors throughout the main and upper levels. Large living room and dining room for entertaining. Family Room off kitchen with wood burning fireplace, ceiling fan and slider door to deck. Kitchen has so many cabinets, island, newer stainless appliances (2025), under cabinet lighting, and pantry. The breakfast room has a bay window, cathedral ceiling and slider door. There is a separate laundry room and powder room with new vanity. Lots of natural light! The upper level features 4 large bedrooms and 2 full baths. The Primary Bedroom has a HUGE sitting room/office with cathedral ceiling. Primary Bath features double sinks, soaking tub and walk-in shower. Hall Bath has been fully remodeled. There are 2 finished areas in the lower level plus an enormous storage room and workshop. Walk out to the rear yard which is beautiful! The deck spans the entire back of the home (16' x 30') and features outdoor speakers. The yard is private, level and fenced (new fence 2024). There are 2 sheds. There is nothing to do but move right into this awesome home!
For sale
$769,000
1903 Greenwood Dr, Bel Air, MD 21015
4beds
3,647sqft
Single Family Residence
Built in 1993
0.53 Acres Lot
$751,600 Zestimate®
$211/sqft
$25/mo HOA
What's special
Wood burning fireplaceWalk-in showerLots of natural lightEnormous storage roomDining room for entertainingFamily room off kitchenSlider door to deck
- 2 days |
- 349 |
- 11 |
Zillow last checked:
Listing updated:
Listed by:
Denise Patrick 410-459-2154,
Long & Foster Real Estate, Inc. (410) 879-8080
Source: Bright MLS,MLS#: MDHR2059094
Facts & features
Interior
Bedrooms & bathrooms
- Bedrooms: 4
- Bathrooms: 4
- Full bathrooms: 2
- 1/2 bathrooms: 2
- Main level bathrooms: 1
Rooms
- Room types: Living Room, Dining Room, Primary Bedroom, Sitting Room, Bedroom 2, Bedroom 3, Bedroom 4, Kitchen, Game Room, Family Room, Foyer, Breakfast Room, Laundry, Recreation Room, Storage Room, Workshop
Primary bedroom
- Features: Flooring - Wood, Ceiling Fan(s), Attached Bathroom
- Level: Upper
- Area: 285 Square Feet
- Dimensions: 15 X 19
Bedroom 2
- Features: Flooring - HardWood, Ceiling Fan(s)
- Level: Upper
- Area: 180 Square Feet
- Dimensions: 15 X 12
Bedroom 3
- Features: Flooring - Wood
- Level: Upper
- Area: 154 Square Feet
- Dimensions: 14 X 11
Bedroom 4
- Features: Flooring - Wood
- Level: Upper
- Area: 110 Square Feet
- Dimensions: 11 X 10
Breakfast room
- Features: Flooring - Wood
- Level: Main
- Area: 117 Square Feet
- Dimensions: 13 X 9
Dining room
- Features: Flooring - Wood
- Level: Main
- Area: 182 Square Feet
- Dimensions: 13 X 14
Family room
- Features: Fireplace - Wood Burning, Flooring - Wood, Ceiling Fan(s)
- Level: Main
- Area: 252 Square Feet
- Dimensions: 14 X 18
Foyer
- Features: Flooring - Wood
- Level: Main
Game room
- Features: Flooring - Carpet
- Level: Lower
- Area: 434 Square Feet
- Dimensions: 31 X 14
Kitchen
- Features: Flooring - Wood
- Level: Main
Laundry
- Features: Flooring - Wood
- Level: Main
Living room
- Features: Flooring - HardWood
- Level: Main
- Area: 210 Square Feet
- Dimensions: 14 X 15
Recreation room
- Features: Flooring - Carpet
- Level: Lower
Sitting room
- Features: Flooring - Wood, Cathedral/Vaulted Ceiling
- Level: Upper
- Area: 252 Square Feet
- Dimensions: 18 X 14
Storage room
- Level: Lower
Workshop
- Level: Lower
Heating
- Heat Pump, Programmable Thermostat, Electric
Cooling
- Ceiling Fan(s), Central Air, Electric
Appliances
- Included: Dishwasher, Disposal, Dryer, Ice Maker, Microwave, Refrigerator, Cooktop, Washer, Oven/Range - Electric, Electric Water Heater
- Laundry: Main Level, Laundry Room
Features
- Kitchen Island, Dining Area, Breakfast Area, Eat-in Kitchen, Primary Bath(s), Chair Railings, Crown Molding, Recessed Lighting, Bathroom - Walk-In Shower, Ceiling Fan(s), Family Room Off Kitchen, Formal/Separate Dining Room, Kitchen - Table Space, Pantry, Walk-In Closet(s), Cathedral Ceiling(s), 2 Story Ceilings
- Flooring: Wood, Carpet, Ceramic Tile
- Doors: Six Panel, Storm Door(s), Sliding Glass
- Windows: Bay/Bow, Double Pane Windows, Palladian, Window Treatments
- Basement: Rear Entrance,Sump Pump,Full,Heated,Improved,Partially Finished,Partial,Exterior Entry,Walk-Out Access,Workshop
- Number of fireplaces: 1
- Fireplace features: Equipment, Mantel(s), Glass Doors
Interior area
- Total structure area: 3,928
- Total interior livable area: 3,647 sqft
- Finished area above ground: 2,812
- Finished area below ground: 835
Property
Parking
- Total spaces: 8
- Parking features: Garage Faces Front, Garage Door Opener, Concrete, Attached, Driveway, Off Street
- Attached garage spaces: 2
- Uncovered spaces: 6
Accessibility
- Accessibility features: Other
Features
- Levels: Three
- Stories: 3
- Patio & porch: Deck, Porch
- Exterior features: Sidewalks, Street Lights
- Pool features: None
- Fencing: Split Rail,Back Yard
- Has view: Yes
- View description: Trees/Woods, Scenic Vista
Lot
- Size: 0.53 Acres
- Features: Backs to Trees, Front Yard, Landscaped, Secluded
Details
- Additional structures: Above Grade, Below Grade
- Parcel number: 1303243206
- Zoning: R1
- Special conditions: Standard
Construction
Type & style
- Home type: SingleFamily
- Architectural style: Colonial
- Property subtype: Single Family Residence
Materials
- Combination, Brick
- Foundation: Block
- Roof: Architectural Shingle
Condition
- New construction: No
- Year built: 1993
Details
- Builder model: WWW.1903GREENWOODDRIVE.COM
Utilities & green energy
- Sewer: Public Sewer
- Water: Public
- Utilities for property: Fiber Optic
Community & HOA
Community
- Security: Security System
- Subdivision: Tudor Manor
HOA
- Has HOA: Yes
- HOA fee: $294 annually
Location
- Region: Bel Air
Financial & listing details
- Price per square foot: $211/sqft
- Tax assessed value: $397,300
- Annual tax amount: $4,584
- Date on market: 8/21/2026
- Listing agreement: Exclusive Right To Sell
- Listing terms: Cash,Conventional,FHA,VA Loan
- Ownership: Fee Simple
- Road surface type: Black Top
Estimated market value
$751,600
$714,000 - $789,000
$3,445/mo
Price history
| Date | Event | Price |
|---|---|---|
| 8/21/2026 | Listed for sale | $769,000+63.7%$211/sqft |
Source:  Bright MLS #MDHR2059094 Report a problem Bright MLS #MDHR2059094 Report a problem | ||
| 4/14/2014 | Listing removed | $469,900$129/sqft |
Source: American Premier Realty #HR8161498 Report a problem | ||
| 4/10/2014 | Listed for sale | $469,9000%$129/sqft |
Source: American Premier Realty #HR8161498 Report a problem | ||
| 10/18/2013 | Sold | $470,000+0%$129/sqft |
Source: Public Record Report a problem | ||
| 8/24/2013 | Pending sale | $469,900$129/sqft |
Source: American Premier Realty LLC #HR8161498 Report a problem | ||
| 8/19/2013 | Listed for sale | $469,900$129/sqft |
Source: American Premier Realty LLC #HR8161498 Report a problem | ||
Public tax history
| Year | Property taxes | Tax assessment |
|---|---|---|
| 2025 | $6,095 +4.3% | $562,700 +5% |
| 2024 | $5,842 +5.2% | $536,033 +5.2% |
| 2023 | $5,552 +5.5% | $509,367 +5.5% |
| 2022 | $5,261 -2.8% | $482,700 +1.6% |
| 2021 | $5,411 +0.3% | $475,100 +1.6% |
| 2020 | $5,395 +1.7% | $467,500 +1.7% |
| 2019 | $5,307 +4.1% | $459,900 +4.1% |
| 2018 | $5,098 -4% | $441,733 -4% |
| 2017 | $5,307 +3690.9% | $459,900 +13.4% |
| 2016 | $140 | $405,400 +0.7% |
| 2015 | $140 -97% | $402,700 +0.7% |
| 2014 | $4,683 | $400,000 +0.7% |
| 2013 | -- | $397,300 |
| 2012 | -- | $397,300 |
| 2011 | -- | $397,300 -22.9% |
| 2010 | -- | $515,550 +6.9% |
| 2009 | -- | $482,442 +7.4% |
| 2008 | -- | $449,336 +8% |
| 2007 | -- | $416,230 +11.3% |
| 2006 | -- | $373,872 +12.8% |
| 2005 | -- | $331,516 +14.6% |
| 2004 | -- | $289,160 +5.4% |
| 2003 | -- | $274,352 +5.7% |
| 2002 | -- | $259,546 +6% |
| 2001 | -- | $244,740 |
Find assessor info on the county website
Monthly payment
Est. payment
Payment breakdown
Explore the cost of this home by adjusting the details. Changes won't be saved.Climate risks
Neighborhood: 21015
Nearby schools
GreatSchools rating
- 8/10Hickory Elementary SchoolGrades: K-5Distance: 2 mi
- 6/10Southampton Middle SchoolGrades: 6-8Distance: 1.4 mi
- 8/10C. Milton Wright High SchoolGrades: 9-12Distance: 0.7 mi
Schools provided by the listing agent
- District: Harford County Public Schools
Source: Bright MLS. This data may not be complete. We recommend contacting the local school district to confirm school assignments for this home.
- $765,000-- bd3 ba2.9k sqft1905 Greenwood Dr, Bel Air, MD 21015Off Market
- $730,8004 bd3 ba3.1k sqft1018 Milchling Dr, Bel Air, MD 21015Off Market
- $666,4004 bd3 ba2.9k sqft1016 Milchling Dr, Bel Air, MD 21015Off Market

- $706,4004 bd4 ba3.7k sqft1907 Greenwood Dr, Bel Air, MD 21015Off Market

- $779,8004 bd4 ba2.7k sqft1014 Milchling Dr, Bel Air, MD 21015Off Market
- $620,9005 bd4 ba2.2k sqft1900 Greenwood Dr, Bel Air, MD 21015Off Market
- $700,700-- bd3 ba2.5k sqft1902 Greenwood Dr, Bel Air, MD 21015Off Market
- $719,8004 bd5 ba2.9k sqft1023 Milchling Dr, Bel Air, MD 21015Off Market
A local agent can set up tours, give advice and negotiate with sellers.
Similar homes
- $775,0004 bd4 ba4.5k sqft420 Fox Catcher Rd, Bel Air, MD 21015For Sale
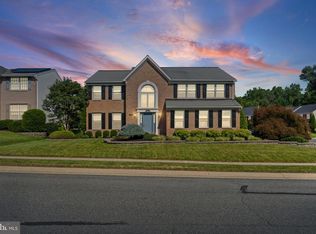
 MLS ID #MDHR2056368, Gail Wronowski, Long & Foster Real Estate, Inc.. Bright MLS
 - $575,0003 bd2 ba2k sqft851 E Wheel Rd, Bel Air, MD 21015For Sale
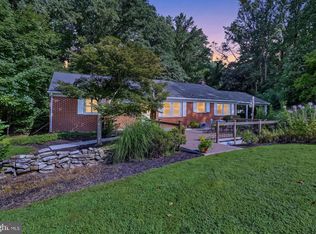 MLS ID #MDHR2059164, Bob Head, American Premier Realty, LLC. Bright MLS
 - $875,0004 bd3 ba4.5k sqft2205 Erin Way, Bel Air, MD 21015For Sale
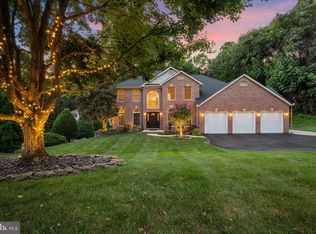 MLS ID #MDHR2056698, Lee Tessier, EXP Realty, LLC. Bright MLS
 - $709,0005 bd4 ba3.3k sqft403 Silver Beech Ct, Bel Air, MD 21015For Sale
 MLS ID #MDHR2057018, Michael Jednorski, Cummings & Co. Realtors. Bright MLS
 - $690,0004 bd4 ba3.1k sqft2213 Autumn Glow Ct, Bel Air, MD 21015For SaleMLS ID #MDHR2058080, Christine Centofanti, RE/MAX Advantage Realty. Bright MLS
- $749,9904 bd4 ba3.3k sqft217 Rolling Knoll Dr, Bel Air, MD 21014For SaleMLS ID #MDHR2053624, Andrew Undem, Berkshire Hathaway HomeServices Homesale Realty. Bright MLS
- $635,0004 bd3 ba2.4k sqft611 Hickory Overlook Dr, Bel Air, MD 21014For SaleMLS ID #MDHR2058616, Aimee C O'Neill, O'Neill Enterprises Realty. Bright MLS
- $539,9003 bd3 ba1.9k sqft1412 Loch Carron Way, Bel Air, MD 21015For SaleMLS ID #MDHR2058482, Sandie Klein, Long & Foster Real Estate, Inc.. Bright MLS
- $665,0004 bd4 ba4k sqft2014 Royal Fern Ct, Bel Air, MD 21015For SaleMLS ID #MDHR2057300, Heather Schafer Adkins, Long & Foster Real Estate, Inc.. Bright MLS
- $774,9004 bd4 ba4.6k sqft660 Cherry Hill Rd, Street, MD 21154For SaleMLS ID #MDHR2058656, Debbie Ulmer, Berkshire Hathaway HomeServices Homesale Realty. Bright MLS
- $649,0004 bd3 ba3k sqft2231 Gelding Way, Bel Air, MD 21015For SaleMLS ID #MDHR2054476, Julia Wang, Iron Valley Real Estate Charm City. Bright MLS
- $650,0004 bd3 ba2.1k sqft901 Southampton Rd, Bel Air, MD 21014For SaleMLS ID #MDHR2056266, Pamela Bragg, Cummings & Co. Realtors. Bright MLS
- $639,9005 bd3 ba2.8k sqft1104 Leeswood Rd, Bel Air, MD 21014For SaleMLS ID #MDHR2056978, Peggy Fancher, ExecuHome Realty. Bright MLS
- $935,0005 bd4 ba3.9k sqft704 Greenglade Ct, Bel Air, MD 21015For SaleMLS ID #MDHR2055138, Stella Kocharyan, Real Broker, LLC. Bright MLS
- $475,0004 bd3 ba1.9k sqft306 Cherokee Pl, Bel Air, MD 21015For SaleMLS ID #MDHR2055466, Julie Munchel, Cummings & Co. Realtors. Bright MLS
- $735,0004 bd4 ba2.5k sqft2 Jerusalem Glen Ct, Kingsville, MD 21087For SaleMLS ID #MDBC2172506, Marty Saunders, Advance Realty, Inc.. Bright MLS
- $889,8005 bd5 ba4.4k sqft2247 Greencedar Dr, Bel Air, MD 21015For SaleMLS ID #MDHR2056316, Beth Le, Tesla Realty Group, LLC. Bright MLS
- $739,9005 bd4 ba4k sqft9424 Georgia Belle Dr, Perry Hall, MD 21128For SaleMLS ID #MDBC2173374, Michael Klijanowicz, Ghimire Homes. Bright MLS
- $825,0004 bd5 ba4.1k sqftNone Available, Forest Hill, MD 21050For SaleMLS ID #MDHR2054198, Lee Tessier, EXP Realty, LLC. Bright MLS
- $725,0003 bd4 ba2.8k sqft314 Plantation Ln, Bel Air, MD 21014For SaleMLS ID #MDHR2059028, Laura Mackle, AB & Co Realtors, Inc.. Bright MLS
