Exceptional Properties. Exceptional Clients. Welcome home to Tollgate Village, Harford County’s premier 55+ community! 314 Plantation Lane, built in January 2009, is a beautifully maintained 3 bedroom, 2 full bath, 2 half bath home offering thoughtful updates, custom improvements, and comfortable living spaces throughout. As you enter, you’ll find a private den or library, along with a convenient laundry room and a 2-car garage. The spacious main level features an expanded primary bedroom with tray ceiling, a custom closet system, and a roomy primary bath with support for a walk in shower. The updated kitchen offers an island, dining space and opens to living room with gas insert fireplace. A California Closet pantry adds even more organization and storage. The huge finished basement includes a built-in bar. It is an exceptional space for entertaining, hobbies, or additional living needs. Notable updates include a whole-house generator and laundry room drain added in 2013; a new roof and skylights, new stovetop and oven in 2021; fresh interior paint in 2022; and a new Fisher & Paykel dishwasher installed in 2025. Enjoy outdoor living on the extended deck, featuring a roof covering, ceiling fan, and steps to the yard. Book your showing today!
Accepting backups
Price cut: $20K (9/18)
$699,900
314 Plantation Ln, Bel Air, MD 21014
3beds
2,886sqft
Townhouse
Built in 2009
5,760 Square Feet Lot
$696,500 Zestimate®
$243/sqft
$192/mo HOA
What's special
California closet pantryConvenient laundry roomFresh interior paintPrivate den or libraryCustom closet systemNew roof and skylights
- 69 days
- 221
- 3
Zillow last checked:
Listing updated:
Listed by:
Laura Mackle 443-904-2371,
AB & Co Realtors, Inc. (443) 275-7188,
Listing Team: The Balcerzak Group
Source: Bright MLS,MLS#: MDHR2059028
Facts & features
Interior
Bedrooms & bathrooms
- Bedrooms: 3
- Bathrooms: 4
- Full bathrooms: 2
- 1/2 bathrooms: 2
- Main level bathrooms: 2
- Main level bedrooms: 1
Rooms
- Room types: Primary Bedroom
Primary bedroom
- Level: Main
Heating
- Forced Air, Natural Gas
Cooling
- Other, Electric
Appliances
- Included: Dryer, Washer, Microwave, Dishwasher, Cooktop, Exhaust Fan, Disposal, Ice Maker, Refrigerator, Oven, Electric Water Heater
Features
- Windows: Screens
- Basement: Combination,Partially Finished,Walk-Out Access
- Number of fireplaces: 1
Interior area
- Total structure area: 3,386
- Total interior livable area: 2,886 sqft
- Finished area above ground: 1,693
- Finished area below ground: 1,193
Property
Parking
- Total spaces: 2
- Parking features: Garage Door Opener, Attached
- Attached garage spaces: 2
Accessibility
- Accessibility features: None
Features
- Levels: Three
- Stories: 3
- Pool features: None
Lot
- Size: 5,760 Square Feet
Details
- Additional structures: Above Grade, Below Grade
- Parcel number: 1303382850
- Zoning: R2
- Special conditions: Standard
Construction
Type & style
- Home type: Townhouse
- Architectural style: Colonial
- Property subtype: Townhouse
Materials
- Brick, Vinyl Siding
- Foundation: Block
Condition
- Excellent
- New construction: No
- Year built: 2009
Utilities & green energy
- Sewer: Public Sewer
- Water: Public
Community & HOA
Community
- Senior community: Yes
- Subdivision: Tollgate Village
HOA
- Has HOA: Yes
- Services included: Maintenance Grounds
- HOA fee: $2,300 annually
- HOA name: TOLLGATE VILLAGE HOA, INC.
Location
- Region: Bel Air
Financial & listing details
- Price per square foot: $243/sqft
- Tax assessed value: $532,167
- Annual tax amount: $5,701
- Date on market: 8/18/2026
- Listing agreement: Exclusive Right To Sell
- Inclusions: Whole House Generator, Bar Stools, Tvs (3), Side By Side Fridge In The Basement, 2 Shelving Units In The Basement, Extra Roof Shingles At No Additional Value
- Ownership: Fee Simple
Estimated market value
$696,500
$662,000 - $731,000
$3,040/mo
Price history
| Date | Event | Price |
|---|---|---|
| 10/23/2026 | Listed for sale | $699,900$243/sqft |
Source:  Bright MLS #MDHR2059028 Report a problem Bright MLS #MDHR2059028 Report a problem | ||
| 9/29/2026 | Contingent | $699,900$243/sqft |
Source: Bright MLS #MDHR2059028 Report a problem | ||
| 9/18/2026 | Price change | $699,900-2.8%$243/sqft |
Source: Bright MLS #MDHR2059028 Report a problem | ||
| 9/6/2026 | Price change | $719,900-0.7%$249/sqft |
Source: Bright MLS #MDHR2059028 Report a problem | ||
| 8/18/2026 | Listed for sale | $725,000+47.3%$251/sqft |
Source: Bright MLS #MDHR2059028 Report a problem | ||
| 3/9/2009 | Sold | $492,307$171/sqft |
Source: Public Record Report a problem | ||
Public tax history
| Year | Property taxes | Tax assessment |
|---|---|---|
| 2026 | $5,800 +4% | $532,167 +1.7% |
| 2025 | $5,579 +3.3% | $523,100 +5.5% |
| 2024 | $5,403 +5.8% | $495,767 +5.8% |
| 2023 | $5,105 +6.2% | $468,433 +6.2% |
| 2022 | $4,808 -3.8% | $441,100 +0.6% |
| 2021 | $4,995 -0.7% | $438,533 +0.6% |
| 2020 | $5,031 +0.6% | $435,967 +0.6% |
| 2019 | $5,001 +2.3% | $433,400 +2.3% |
| 2018 | $4,888 -2.3% | $423,567 -2.3% |
| 2017 | $5,001 +7044.9% | $433,400 +7.3% |
| 2016 | $70 | $403,900 |
| 2015 | $70 -98.6% | $403,900 |
| 2014 | $4,894 | $403,900 -4.2% |
| 2013 | -- | $421,800 |
| 2012 | -- | $421,800 |
| 2011 | -- | $421,800 -13.7% |
| 2010 | -- | $488,620 +402% |
| 2009 | -- | $97,332 +23.7% |
| 2008 | -- | $78,666 +31.1% |
| 2007 | -- | $60,000 |
Find assessor info on the county website
Monthly payment
Est. payment
Payment breakdown
Explore the cost of this home by adjusting the details. Changes won't be saved.Climate risks
Neighborhood: 21014
Nearby schools
Schools provided by the listing agent
- District: Harford County Public Schools
Source: Bright MLS. This data may not be complete. We recommend contacting the local school district to confirm school assignments for this home.
Similar homes
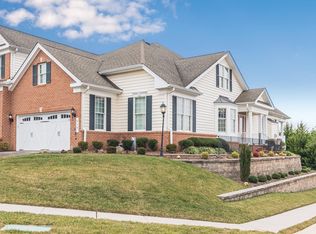
- $784,9903 bd3 ba3.2k sqft300 Plantation Lane Bel, Air, MD 21014New Construction

 MLS ID #MDHR2059254, Debbie Harari, Long & Foster Real Estate, Inc.. Bright MLS
 - $600,0004 bd4 ba2.9k sqft827 Bridle Path, Bel Air, MD 21014For Sale
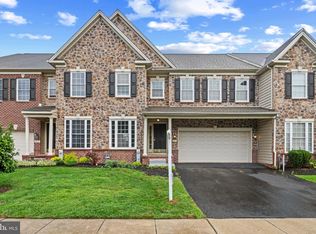 MLS ID #MDHR2059548, Jay Hinish, Corner House Realty. Bright MLS
 - $624,9994 bd4 ba3.6k sqft213 Glenwood Rd, Bel Air, MD 21014For Sale
 MLS ID #MDHR2059434, Melissa Edwards, Compass. Bright MLS
 - $599,8886 bd3 ba2.9k sqft4 Carolina Ave, Bel Air, MD 21014For Sale
 MLS ID #MDHR2059876, Missy Wolinski, Samson Properties. Bright MLS
 - $555,0003 bd3 ba2.1k sqft109 Hibiscus Ct, Bel Air, MD 21014For SaleMLS ID #MDHR2059924, Brendan Butler, Cummings & Co. Realtors. Bright MLS
- $599,9005 bd4 ba2.9k sqft7 McGregor Way, Bel Air, MD 21014For SaleMLS ID #MDHR2059250, Kathleen Marsden, RE/MAX Distinctive Real Estate, Inc.. Bright MLS
- $554,9002 bd3 ba2.5k sqft63 Crystal Ct, Bel Air, MD 21014For SaleMLS ID #MDHR2060414, Graham Burch, Cummings & Co. Realtors. Bright MLS
- $499,0003 bd4 ba2.8k sqft212 Wellington Ct, Bel Air, MD 21014For SaleMLS ID #MDHR2060260, Tim Markland, Cummings & Co. Realtors. Bright MLS
- $572,5004 bd3 ba2.4k sqft611 Hickory Overlook Dr, Bel Air, MD 21014For SaleMLS ID #MDHR2058616, Aimee C O'Neill, O'Neill Enterprises Realty. Bright MLS
- $519,9004 bd3 ba2.2k sqft422 Linwood Ave, Bel Air, MD 21014For SaleMLS ID #MDHR2060746, Sue Poole, Coldwell Banker Realty. Bright MLS
- $650,0003 bd3 ba2.7k sqft825 Sidehill Dr, Bel Air, MD 21015For SaleMLS ID #MDHR2060628, Lee Tessier, EXP Realty, LLC. Bright MLS
- $589,9903 bd3 ba2.8k sqft406 Shellbark Ct, Forest Hill, MD 21050For SaleMLS ID #MDHR2060690, Michael Klijanowicz, Ghimire Homes. Bright MLS
- $750,0005 bd3 ba4k sqft1308 Moscato Way, Bel Air, MD 21015For SaleMLS ID #MDHR2060580, Amy Dean, Berkshire Hathaway HomeServices PenFed Realty. Bright MLS
- $665,0004 bd4 ba4k sqft2014 Royal Fern Ct, Bel Air, MD 21015For SaleMLS ID #MDHR2057300, Heather Schafer Adkins, Long & Foster Real Estate, Inc.. Bright MLS
- $489,0003 bd4 ba2.4k sqft1209 Dranmore Way, Bel Air, MD 21014For SaleMLS ID #MDHR2058174, Ashley Monico, Long & Foster Real Estate, Inc.. Bright MLS
- $485,0003 bd4 ba2.7k sqft714 Shady Creek Ct, Bel Air, MD 21015For SaleMLS ID #MDHR2057276, Pamela Pan, Coldwell Banker Realty. Bright MLS
- $699,0004 bd3 ba3.4k sqft13907 Sunnybrook Rd, Phoenix, MD 21131For SaleMLS ID #MDBC2178202, Thomas Mooney, O'Conor, Mooney & Fitzgerald. Bright MLS
- $--4 bd4 ba2.4k sqft2741 Singer Woods Dr, Abingdon, MD 21009For SaleMLS ID #MDHR2057294, Kirk Steffes, Cummings & Co. Realtors. Bright MLS
- $629,0004 bd3 ba3k sqft2231 Gelding Way, Bel Air, MD 21015For SaleMLS ID #MDHR2054476, Julia Wang, Iron Valley Real Estate Charm City. Bright MLS
- $535,0003 bd4 ba3.4k sqft2756 Quicksilver Way, Bel Air, MD 21015For SaleMLS ID #MDHR2061068, Timothy Langhauser, Compass Home Group, LLC. Bright MLS
