Welcome to this stunning 3-bedroom, 3-bath villa in the sought-after 55+ community of Tollgate Village in Bel Air, where elegance and ease come together beautifully. Positioned on a picturesque corner lot, this home immediately captivates with its vibrant red front door, featuring glass accents that promise a warm welcome. The level, beautifully landscaped yard adds a touch of serenity from the moment you arrive. Step inside to a foyer bathed in light, where windows around the front door illuminate the sophisticated crown molding, chair railing, and an impressive two-story vaulted ceiling. This opens gracefully into a formal dining area that effortlessly connects to the living room. Here, the ambiance is elevated with a cozy fireplace and direct access to a screened-in porch—complete with a ceiling fan, it’s the perfect spot for relaxing or entertaining regardless of the weather. The kitchen is designed to inspire your culinary adventures, featuring a sunny breakfast nook with a bay window, sleek tile flooring, a high-top breakfast bar, granite countertops, and tasteful recessed lighting. The main-level primary bedroom is a true retreat, showcasing a tray ceiling with detailed crown molding, soft carpet, a walk-in closet, and a luxe ensuite bath with dual vanities and a spacious stall shower. The main floor also includes a flexible den/second bedroom that’s ideal for an office or guest room, alongside a conveniently located laundry room equipped with modern appliances and another well-appointed full bath. Upstairs, a cozy loft overlooks the main living area and leads to a second bedroom and another full bath, ensuring comfort and privacy for guests. The unfinished attic offers excellent potential for storage or future expansion. Outside, enjoy your own private patio space, recently enhanced, perfect for outdoor gatherings. A 2-car side-loading garage and additional driveway space ensure ample parking. Recent updates such as a new backup generator, upgraded AC, and new appliances mean you’ll enjoy all the modern comforts without a worry. The HOA takes care of lawn maintenance and snow removal, so you can focus on enjoying life in this peaceful, friendly community. Just moments from recreational parks, fine dining, and shopping, living here means you're always close to everything you need while enjoying the tranquility of your own luxurious space.
Sold for $615,000
$615,000
811 Turtlecreek Ct, Bel Air, MD 21014
3beds
1,939sqft
Townhouse
Built in 2008
8,376 Square Feet Lot
$640,600 Zestimate®
$317/sqft
$2,783 Estimated rent
Home value
$640,600
$609,000 - $673,000
$2,783/mo
Zestimate® history
Owner options
List your home for rent
$2,783/mo
Rent Zestimate®
Find your next renter with Zillow Rental Manager. Plus, with online applications, you can quickly screen prospective tenants – for free.
$2,783/mo
Rent Zestimate®
Refinance and save
$4,189/mo
Est. payment
Refinancing to a lower rate could help reduce your monthly payments and save thousands over the life of the loan.
$4,189/mo
Est. payment
Explore your selling options
Work with a Zillow partner agent
Leverage their expertise and Zillow's premium Showcase listings to get your home seen by more buyers.
Get startedList with your own agent
Get your home in front of millions of buyers by listing it on Zillow.
Learn how to do itSell it yourself
Take full control of how buyers see your home on Zillow by listing For Sale by Owner (FSBO).
List your homeWhat's special
Guest roomCozy fireplaceFine diningCozy loftBel airRecreational parksModern appliances
Zillow last checked:
Listing updated:
Listed by:
Lee Tessier 410-638-9555,
EXP Realty, LLC,
Listing Team: Lee Tessier Team, Co-Listing Team: Lee Tessier Team,Co-Listing Agent: Paul G Johnsen 410-622-1316,
EXP Realty, LLC
Bought with:
Kathy Goff, 21771
Garceau Realty
Source: Bright MLS,MLS#: MDHR2031324
Facts & features
Interior
Bedrooms & bathrooms
- Bedrooms: 3
- Bathrooms: 3
- Full bathrooms: 3
- Main level bathrooms: 2
- Main level bedrooms: 2
Rooms
- Room types: Living Room, Dining Room, Primary Bedroom, Bedroom 2, Bedroom 3, Kitchen, Foyer, Laundry, Loft, Attic, Primary Bathroom, Full Bath
Basement
- Area: 0
Heating
- Forced Air, Natural Gas
Cooling
- Ceiling Fan(s), Central Air, Electric
Appliances
- Included: Microwave, Cooktop, Dishwasher, Disposal, Dryer, Oven/Range - Gas, Range Hood, Refrigerator, Washer, Oven, Water Heater, Tankless Water Heater, Gas Water Heater
- Laundry: Main Level, Washer In Unit, Hookup, Dryer In Unit, Laundry Room
Features
- Breakfast Area, Ceiling Fan(s), Chair Railings, Crown Molding, Dining Area, Entry Level Bedroom, Formal/Separate Dining Room, Eat-in Kitchen, Kitchen - Gourmet, Kitchen - Table Space, Primary Bath(s), Pantry, Recessed Lighting, Upgraded Countertops, Walk-In Closet(s), Attic, Combination Dining/Living, Combination Kitchen/Dining, Vaulted Ceiling(s), Tray Ceiling(s), 2 Story Ceilings, Dry Wall
- Flooring: Carpet, Ceramic Tile, Hardwood, Tile/Brick, Wood
- Doors: Six Panel, Storm Door(s), French Doors
- Windows: Double Pane Windows, Screens, Bay/Bow, Window Treatments
- Has basement: No
- Number of fireplaces: 1
- Fireplace features: Mantel(s), Heatilator
Interior area
- Total structure area: 1,939
- Total interior livable area: 1,939 sqft
- Finished area above ground: 1,939
- Finished area below ground: 0
Property
Parking
- Total spaces: 4
- Parking features: Garage Door Opener, Covered, Inside Entrance, Garage Faces Side, Asphalt, Driveway, Paved, Lighted, Private, Public, Attached, On Street
- Attached garage spaces: 2
- Uncovered spaces: 2
Accessibility
- Accessibility features: None
Features
- Levels: Two
- Stories: 2
- Patio & porch: Patio, Screened, Porch
- Exterior features: Sidewalks, Lighting
- Pool features: None
- Has view: Yes
- View description: Garden
Lot
- Size: 8,376 Square Feet
- Features: Backs - Open Common Area, Corner Lot, Landscaped, Front Yard, Level, SideYard(s), Suburban
Details
- Additional structures: Above Grade, Below Grade
- Parcel number: 1303382826
- Zoning: R2
- Special conditions: Standard
- Other equipment: None
Construction
Type & style
- Home type: Townhouse
- Architectural style: Villa
- Property subtype: Townhouse
Materials
- Brick, Vinyl Siding
- Foundation: Permanent
- Roof: Architectural Shingle,Shingle
Condition
- Excellent,Very Good,Good
- New construction: No
- Year built: 2008
Details
- Builder name: Toll Brothers
Utilities & green energy
- Electric: 220 Volts
- Sewer: Public Sewer
- Water: Public
Community & HOA
Community
- Security: Motion Detectors, Fire Sprinkler System
- Senior community: Yes
- Subdivision: Tollgate Village
HOA
- Has HOA: Yes
- Amenities included: Common Grounds
- Services included: Common Area Maintenance, Maintenance Grounds, Snow Removal, Trash, Lawn Care Front, Lawn Care Rear, Lawn Care Side
- HOA fee: $500 quarterly
- HOA name: TOLLGATE VILLAGE
Location
- Region: Bel Air
- Municipality: Bel Air
Financial & listing details
- Price per square foot: $317/sqft
- Tax assessed value: $479,400
- Annual tax amount: $5,225
- Date on market: 5/2/2024
- Listing agreement: Exclusive Right To Sell
- Listing terms: Cash,Conventional,FHA,VA Loan
- Inclusions: See Disclosures
- Exclusions: See Disclosures
- Ownership: Fee Simple
- Road surface type: Black Top
Price history
| Date | Event | Price |
|---|---|---|
| 5/17/2024 | Sold | $615,000$317/sqft |
Source:  Bright MLS #MDHR2031324 Report a problem Bright MLS #MDHR2031324 Report a problem | ||
| 5/3/2024 | Pending sale | $615,000$317/sqft |
Source: Bright MLS #MDHR2031324 Report a problem | ||
| 5/3/2024 | Listing removed | -- |
Source: Bright MLS #MDHR2031324 Report a problem | ||
| 5/2/2024 | Listed for sale | $615,000+34.4%$317/sqft |
Source: Bright MLS #MDHR2031324 Report a problem | ||
| 7/26/2019 | Sold | $457,500-1.6%$236/sqft |
Source: Public Record Report a problem | ||
| 5/27/2019 | Pending sale | $465,000$240/sqft |
Source: Garceau Realty #MDHR233408 Report a problem | ||
| 5/13/2019 | Price change | $465,000-2.1%$240/sqft |
Source: Garceau Realty #MDHR232992 Report a problem | ||
| 5/1/2019 | Price change | $475,000-2.1%$245/sqft |
Source: Garceau Realty #MDHR232992 Report a problem | ||
| 4/17/2019 | Listed for sale | $485,000+4.3%$250/sqft |
Source: Garceau Realty #MDHR232992 Report a problem | ||
| 8/22/2017 | Sold | $465,000-2.1%$240/sqft |
Source: Public Record Report a problem | ||
| 6/28/2017 | Pending sale | $475,000$245/sqft |
Source: Keller Williams American Premier Realty LLC #HR9982900 Report a problem | ||
| 6/21/2017 | Listed for sale | $475,000-11.7%$245/sqft |
Source: Keller Williams American Premier Realty LLC #HR9982900 Report a problem | ||
| 2/15/2008 | Sold | $537,933$277/sqft |
Source: Public Record Report a problem | ||
Public tax history
| Year | Property taxes | Tax assessment |
|---|---|---|
| 2025 | $5,807 +5% | $535,000 +5.5% |
| 2024 | $5,528 +5.8% | $507,200 +5.8% |
| 2023 | $5,225 +6.2% | $479,400 +6.2% |
| 2022 | $4,922 -0.5% | $451,600 +4% |
| 2021 | $4,946 +2.8% | $434,200 +4.2% |
| 2020 | $4,810 +4.4% | $416,800 +4.4% |
| 2019 | $4,609 +1.7% | $399,400 +1.7% |
| 2018 | $4,532 -1.7% | $392,700 -1.7% |
| 2017 | $4,609 +6484.4% | $399,400 +5.3% |
| 2016 | $70 | $379,300 |
| 2015 | $70 -98.5% | $379,300 |
| 2014 | $4,626 | $379,300 -4.8% |
| 2013 | -- | $398,400 |
| 2012 | -- | $398,400 |
| 2011 | -- | $398,400 -13.8% |
| 2010 | -- | $462,100 +9.5% |
| 2009 | -- | $422,076 +414.7% |
| 2008 | -- | $82,000 +31.2% |
| 2007 | -- | $62,500 |
Find assessor info on the county website
Neighborhood: 21014
Nearby homes
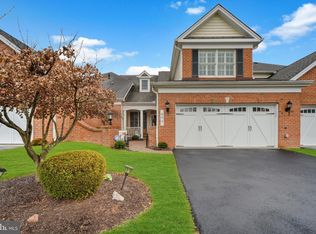
- $609,5003 bd3 ba1.8k sqft809 Turtlecreek Ct, Bel Air, MD 21014Sold
- $668,900-- bd2 ba2.2k sqft807 Turtlecreek Ct, Bel Air, MD 21014Off Market
- $608,300-- bd2 ba1.6k sqft316 Plantation Ln, Bel Air, MD 21014Off Market
- $640,300-- bd2 ba1.6k sqft314 Plantation Ln, Bel Air, MD 21014Off Market
- $647,000-- bd2 ba1.6k sqft312 Plantation Ln, Bel Air, MD 21014Off Market
- $692,2004 bd4 ba3.7k sqft318 Plantation Ln, Bel Air, MD 21014Off Market
- $637,500-- bd3 ba1.8k sqft805 Turtlecreek Ct, Bel Air, MD 21014Off Market
- $693,900-- bd3 ba2k sqft310 Plantation Ln, Bel Air, MD 21014Off Market
Nearby schools
GreatSchools rating
- 8/10Red Pump Elementary SchoolGrades: K-5Distance: 2 mi
- 8/10Bel Air Middle SchoolGrades: 6-8Distance: 1.2 mi
- 5/10Bel Air High SchoolGrades: 9-12Distance: 1.2 mi
Schools provided by the listing agent
- Elementary: Red Pump
- Middle: Bel Air
- High: Bel Air
- District: Harford County Public Schools
Source: Bright MLS. This data may not be complete. We recommend contacting the local school district to confirm school assignments for this home.
Get a cash offer in 3 minutes
Find out how much your home could sell for in as little as 3 minutes with a no-obligation cash offer.
Estimated market value
$640,600
Get a cash offer in 3 minutes
Find out how much your home could sell for in as little as 3 minutes with a no-obligation cash offer.
Estimated market value
$640,600
- Maryland
- Harford County
- Bel Air
- 21014
- 811 Turtlecreek Ct
Nearby cities
Nearby zip codes
Other Bel Air Topics
