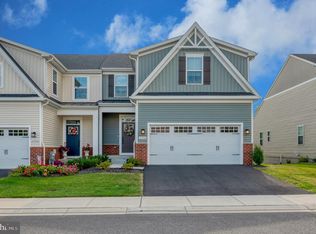
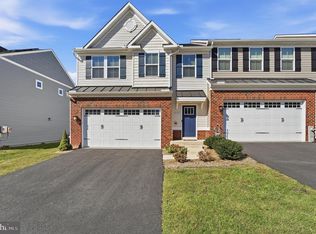
Welcome to 2756 Quicksilver Way! Before entering this beautiful carriage home, look outward on a large treed median with a paved walking path on a no through street. This area uniquely separates the home from the neighboring residential properties across the way. Step inside to find a spacious, open-concept main level with luxury vinyl plank flooring that flows from the entry through the dining room, kitchen, and living room. The kitchen is the heart of the home, featuring 42-inch cabinetry, an oversized center island, attractive granite countertops, stainless steel appliances, a glass top electric range, a tile backsplash, and recessed LED lighting. The open layout offers plenty of room for everyday living and entertaining. Just off the living room area is a large, conveniently accessible custom Trex deck, offering ever-changing seasonal views of the surrounding wooded area and James Run Creek below. The main level primary suite provides a private retreat with a tray ceiling, spacious walk-in closet and an en suite bathroom featuring double vanities, a separate water closet, and an oversized shower with dual shower heads and a built-in bench. A conveniently located laundry room with built-in cabinets, powder room, and additional storage complete the main level. Upstairs, you will find two generously sized bedrooms, one with a double-door closet and another with a walk-in closet, along with a full hall bathroom. An additional finished room offers flexibility for a home office, hobby space, or other use. The fully finished walkout basement adds even more living space with a large recreation area, a full bathroom, and additional unfinished storage. A sliding glass door provides direct access to the outdoors. An attached two-car garage and storage throughout the home add to the convenience. The location of the home offers easy access to the James Run Clubhouse, shopping, restaurants, and I-95. With three finished levels and a thoughtful layout that offers both open gathering spaces and areas for privacy, this home is ready for its next owner!
For sale
Price cut: $10K (11/13)
$525,000
2756 Quicksilver Way, Bel Air, MD 21015
3beds
3,425sqft
Townhouse
Built in 2023
3,397 Square Feet Lot
$522,100 Zestimate®
$153/sqft
$185/mo HOA
What's special
Walk-in closetDouble-door closetSpacious walk-in closetAttached two-car garageSeparate water closetSpacious open-concept main levelPowder room
- 25 days
- 360
- 22
Zillow last checked:
Listing updated:
Listed by:
Timothy Langhauser 443-928-8793,
Compass Home Group, LLC (443) 360-0086
Source: Bright MLS,MLS#: MDHR2061068
Facts & features
Interior
Bedrooms & bathrooms
- Bedrooms: 3
- Bathrooms: 4
- Full bathrooms: 3
- 1/2 bathrooms: 1
- Main level bathrooms: 2
- Main level bedrooms: 1
Rooms
- Room types: Living Room, Dining Room, Primary Bedroom, Bedroom 2, Kitchen, Foyer, Bedroom 1, Laundry, Recreation Room, Bathroom 1, Bathroom 3, Bonus Room, Primary Bathroom, Half Bath
Primary bedroom
- Features: Flooring - Carpet, Attached Bathroom, Crown Molding, Walk-In Closet(s)
- Level: Main
Bedroom 1
- Features: Flooring - Carpet, Lighting - Ceiling
- Level: Upper
Bedroom 2
- Features: Flooring - Carpet, Lighting - Ceiling, Walk-In Closet(s)
- Level: Upper
Primary bathroom
- Features: Bathroom - Walk-In Shower, Countertop(s) - Solid Surface, Double Sink, Flooring - Luxury Vinyl Plank, Lighting - Ceiling
- Level: Main
Bathroom 1
- Features: Bathroom - Tub Shower, Countertop(s) - Solid Surface
- Level: Upper
Bathroom 3
- Features: Bathroom - Walk-In Shower, Flooring - Luxury Vinyl Plank, Lighting - Ceiling, Countertop(s) - Solid Surface
- Level: Lower
Bonus room
- Features: Flooring - Carpet, Recessed Lighting
- Level: Upper
Dining room
- Features: Flooring - Luxury Vinyl Plank, Lighting - Ceiling
- Level: Main
Foyer
- Features: Flooring - Luxury Vinyl Plank
- Level: Main
Half bath
- Features: Countertop(s) - Solid Surface, Lighting - Ceiling
- Level: Main
Kitchen
- Features: Granite Counters, Flooring - Luxury Vinyl Plank, Kitchen Island, Lighting - Ceiling, Recessed Lighting, Lighting - Pendants, Eat-in Kitchen, Pantry, Kitchen - Electric Cooking
- Level: Main
Laundry
- Level: Main
Living room
- Features: Flooring - Luxury Vinyl Plank, Recessed Lighting
- Level: Main
Recreation room
- Features: Flooring - Carpet, Recessed Lighting, Basement - Finished
- Level: Lower
Heating
- Forced Air, Natural Gas
Cooling
- Central Air, Electric
Appliances
- Included: Microwave, Dishwasher, Range Hood, Refrigerator, Stainless Steel Appliance(s), Cooktop, Oven/Range - Electric, Gas Water Heater
- Laundry: Has Laundry, Dryer In Unit, Main Level, Washer In Unit, Laundry Room
Features
- Bathroom - Walk-In Shower, Bathroom - Tub Shower, Crown Molding, Dining Area, Family Room Off Kitchen, Open Floorplan, Kitchen Island, Pantry, Primary Bath(s), Recessed Lighting, Walk-In Closet(s), Upgraded Countertops
- Flooring: Carpet, Luxury Vinyl
- Doors: Sliding Glass
- Basement: Finished,Connecting Stairway,Walk-Out Access,Windows
- Has fireplace: No
Interior area
- Total structure area: 3,740
- Total interior livable area: 3,425 sqft
- Finished area above ground: 2,480
- Finished area below ground: 945
Property
Parking
- Total spaces: 2
- Parking features: Garage Faces Front, Garage Door Opener, Inside Entrance, Driveway, Attached
- Attached garage spaces: 2
- Has uncovered spaces: Yes
Accessibility
- Accessibility features: None
Features
- Levels: Three
- Stories: 3
- Patio & porch: Deck
- Pool features: None
- Has view: Yes
- View description: Trees/Woods
Lot
- Size: 3,397 Square Feet
Details
- Additional structures: Above Grade, Below Grade
- Parcel number: 1301401656
- Zoning: MO
- Special conditions: Standard
Construction
Type & style
- Home type: Townhouse
- Architectural style: Traditional
- Property subtype: Townhouse
Materials
- Vinyl Siding, Brick
- Foundation: Permanent
Condition
- New construction: No
- Year built: 2023
Utilities & green energy
- Sewer: Public Sewer
- Water: Public
Community & HOA
Community
- Subdivision: James Run Carriage Homes
HOA
- Has HOA: Yes
- HOA fee: $185 monthly
- HOA name: JAMES RUN
Location
- Region: Bel Air
Financial & listing details
- Price per square foot: $153/sqft
- Tax assessed value: $483,700
- Annual tax amount: $5,272
- Date on market: 10/22/2026
- Listing agreement: Exclusive Right To Sell
- Inclusions: Pool Table & Light.
- Ownership: Fee Simple
Estimated market value
$522,100
$496,000 - $548,000
$3,394/mo
Price history
| Date | Event | Price |
|---|---|---|
| 11/13/2026 | Price change | $525,000-1.9%$153/sqft |
Source:  Bright MLS #MDHR2061068 Report a problem | ||
| 10/22/2026 | Listed for sale | $535,000+3.6%$156/sqft |
Source: Bright MLS #MDHR2061068 Report a problem | ||
| 7/24/2023 | Sold | $516,330$151/sqft |
Source: Public Record Report a problem | ||
Public tax history
| Year | Property taxes | Tax assessment |
|---|---|---|
| 2026 | $5,272 +2.7% | $483,700 +2.7% |
| 2025 | $5,134 +2.8% | $471,067 +2.8% |
| 2024 | $4,996 +2.8% | $458,433 +2.8% |
| 2023 | $4,859 | $445,800 |
Find assessor info on the county website
Monthly payment
Est. payment
Payment breakdown
Explore the cost of this home by adjusting the details. Changes won't be saved.Climate risks
Neighborhood: 21015
Nearby schools
Schools provided by the listing agent
- District: Harford County Public Schools
Source: Bright MLS. This data may not be complete. We recommend contacting the local school district to confirm school assignments for this home.
Similar homes
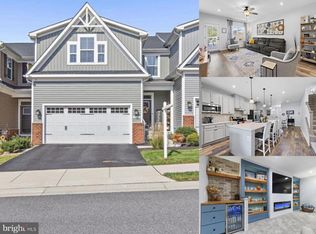
- $525,0004 bd4 ba3.4k sqft3141 Strasbaugh Dr, Bel Air, MD 21015For Sale
 MLS ID #MDHR2060674, Lee Tessier, EXP Realty, LLC. Bright MLS
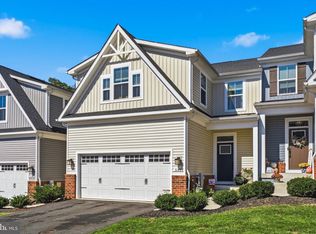
- $535,0004 bd4 ba3.4k sqft3145 Strasbaugh Dr, Bel Air, MD 21015For Sale
 MLS ID #MDHR2060848, Brendan Butler, Cummings & Co. Realtors. Bright MLS
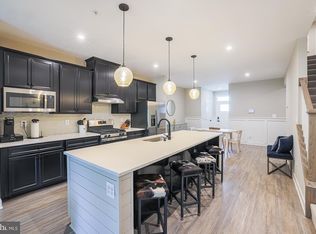
- $555,0004 bd4 ba3.4k sqft3121 Strasbaugh Dr, Bel Air, MD 21015For Sale
 MLS ID #MDHR2060278, Paul Molino, EXP Realty, LLC. Bright MLS
- $515,0003 bd4 ba2.4k sqft2523 Chessie Way, Bel Air, MD 21015For Sale
 MLS ID #MDHR2061474, Scott Mogar, RE/MAX Advantage Realty. Bright MLS
- $459,0003 bd4 ba3.4k sqft2428 Steamboat Way, Bel Air, MD 21015For SaleMLS ID #MDHR2060920, Linda Wunner, Berkshire Hathaway HomeServices Homesale Realty. Bright MLS
- $470,0003 bd4 ba2.3k sqft3162 Strasbaugh Dr, Bel Air, MD 21015For SaleMLS ID #MDHR2057684, Lee Tessier, EXP Realty, LLC. Bright MLS
- $500,0003 bd4 ba2.7k sqft1269 Colonnade Ln, Bel Air, MD 21015For SaleMLS ID #MDHR2060906, Lee Tessier, EXP Realty, LLC. Bright MLS
- $485,0003 bd4 ba2.6k sqft1259 Colonnade Ln, Bel Air, MD 21015For SaleMLS ID #MDHR2058452, Katie Rash, Berkshire Hathaway HomeServices Homesale Realty. Bright MLS
- $398,0003 bd4 ba1.8k sqft3023 Strasbaugh Dr, Bel Air, MD 21015For SaleMLS ID #MDHR2054272, Dana Winn Levitt, Realty Plus Associates. Bright MLS
- $400,0003 bd4 ba1.9k sqft257 Hunters Run Ter, Bel Air, MD 21015For SaleMLS ID #MDHR2061466, Laura Snyder, American Premier Realty, LLC. Bright MLS
- $429,0004 bd4 ba1.9k sqft608 Buggy Ride Rd, Bel Air, MD 21015For SaleMLS ID #MDHR2060632, Tracey Simms, Berkshire Hathaway HomeServices PenFed Realty. Bright MLS
- $599,9904 bd5 ba3.1k sqft333 Spruce Pine Rd, Abingdon, MD 21009For SaleMLS ID #MDHR2061610, Donald Potter, Boyle & Kahoe Real Estate. Bright MLS
- $499,0003 bd4 ba2.8k sqft212 Wellington Ct, Bel Air, MD 21014For SaleMLS ID #MDHR2060260, Tim Markland, Cummings & Co. Realtors. Bright MLS
- $469,0003 bd3 ba2.4k sqft4320 Marigold Ln, Belcamp, MD 21017For SaleMLS ID #MDHR2059930, Alita Credell, ExecuHome Realty. Bright MLS
- $465,0004 bd3 ba2.4k sqft2100 Windom Ct, Bel Air, MD 21015For SaleMLS ID #MDHR2059932, Joseph Avampato, Alberti Realty, LLC. Bright MLS
- $759,0005 bd4 ba4k sqft1101 Macbeth Ct, Bel Air, MD 21015For SaleMLS ID #MDHR2061690, Tony Fulco, One Percent Lists Mid-Atlantic. Bright MLS
- $590,0004 bd4 ba2.9k sqft827 Bridle Path, Bel Air, MD 21014For SaleMLS ID #MDHR2059548, Jay Hinish, Corner House Realty. Bright MLS
- $450,0003 bd4 ba2.7k sqft1 Huxley Cir, Abingdon, MD 21009For SaleMLS ID #MDHR2061700, Katie Swinson, Compass Home Group, LLC. Bright MLS
- $399,0003 bd3 ba2.2k sqft2 Canvas Pl, Bel Air, MD 21015For SaleMLS ID #MDHR2058640, Gabe McArtor, RE/MAX Components. Bright MLS
- $499,9004 bd3 ba2.4k sqft622 Bentgrass Dr, Aberdeen, MD 21001For SaleMLS ID #MDHR2060122, Scott Miller, High Power Realty, LLC.. Bright MLS
