Welcome to this impressive end-of-group townhome in James Run, offering three finished levels of stylish living, thoughtful upgrades, and exceptional convenience. Designed for today’s lifestyle, this move-in-ready home combines modern finishes with versatile living spaces, a fully fenced backyard with brand new sod, over-sized rear deck, and an attached two-car garage. See the end of the description for a complete list of the $80,000+ in upgrades! Step inside to a bright, open-concept main level where comfort and functionality come together. The spacious living room, complete with a cozy fireplace, flows seamlessly into the dining area and beautifully appointed kitchen. Enjoy quartz countertops, a large center island, stainless steel appliances, and a generous pantry, making this space ideal for everyday living and entertaining alike. A convenient powder room and direct garage access add to the home's practical design. Upstairs, the spacious primary suite offers a relaxing retreat with two walk-in closets and private en-suite bath. Two additional bedrooms, a full hall bathroom, and conveniently located bedroom-level laundry complete the upper level. The finished lower level provides even more flexibility, featuring a spacious family room, an additional finished room ideal for a home office, hobby space, or guest accommodations, a full bathroom, and ample storage. Whether you need room to work, entertain, or simply unwind, this home offers space to fit your needs. Outdoor living is just as inviting. Enjoy the privacy of your fully fenced backyard and rear deck. As an end-unit home backing to open space, you'll appreciate the added sense of privacy and openness. Enjoy the benefits of a low-maintenance community, with the HOA covering lawn care outside the fenced backyard, common-area maintenance, and trash service. Residents also have access to a community dog park and picnic area. With an attached two-car garage, private driveway, and additional street parking, convenience is built into everyday living. Ideally situated near major commuter routes, shopping, restaurants, coffee shops, and everyday essentials, this home offers the perfect balance of comfort, convenience, and modern style. Three finished levels. Extensive upgrades. Exceptional outdoor space. Low-maintenance living. Don't miss the opportunity to make this beautifully appointed James Run townhome your own! Upgrades: Home has the Carlton package, which includes: Quartz vanity tops throughout, upgraded cabinets throughout with soft-close doors and drawers, upgraded LVP throughout the first floor and baths, and an upgraded elevation end unit with a 2’0” extension on the first floor. Country kitchen (rotated island and added two upper and lower cabinets next to pantry). Upgraded hardware, tile backsplash, upgraded range with gas hookup. In the living area a cozy fireplace. There is a beautiful tray ceiling in the master along with upgraded door fixtures, including hinges (black). A great feature is a whole-house humidifier that goes along with the significant electrical upgrades (additional ceiling light fixtures, rough-ins for fans, and TV outlets for wall-mounted TVs). Oversized deck and full 6’0” vinyl fencing. Included in the shower is a one-of-a-kind feature only found in this James Run Rosecliff: frameless shower doors in the master with two shower heads!
For sale
$515,000
2523 Chessie Way, Bel Air, MD 21015
3beds
2,402sqft
Townhouse
Built in 2024
4,660 Square Feet Lot
$515,400 Zestimate®
$214/sqft
$188/mo HOA
What's special
Cozy fireplaceFinished lower levelTwo walk-in closetsAttached two-car garageAmple storageBedroom-level laundryBright open-concept main level
- --
- on Zillow
- 193
- views
- 12
- saves
Likely to sell faster than
Zillow last checked:
Listing updated:
Listed by:
Scott Mogar 240-394-9350,
RE/MAX Advantage Realty 410-740-1200
Source: Bright MLS,MLS#: MDHR2061474
Facts & features
Interior
Bedrooms & bathrooms
- Bedrooms: 3
- Bathrooms: 4
- Full bathrooms: 3
- 1/2 bathrooms: 1
- Main level bathrooms: 1
Rooms
- Room types: Living Room, Dining Room, Primary Bedroom, Bedroom 2, Bedroom 3, Kitchen, Laundry, Recreation Room, Storage Room, Bonus Room, Full Bath, Half Bath
Primary bedroom
- Level: Upper
- Area: 234 Square Feet
- Dimensions: 18 X 13
Bedroom 2
- Level: Upper
- Area: 168 Square Feet
- Dimensions: 14 X 12
Bedroom 3
- Level: Upper
- Area: 120 Square Feet
- Dimensions: 12 X 10
Bonus room
- Level: Lower
- Area: 143 Square Feet
- Dimensions: 13 X 11
Dining room
- Level: Main
- Area: 77 Square Feet
- Dimensions: 7 X 11
Other
- Level: Lower
- Area: 42 Square Feet
- Dimensions: 6 X 7
Half bath
- Level: Main
- Area: 12 Square Feet
- Dimensions: 6 X 2
Kitchen
- Level: Main
- Area: 143 Square Feet
- Dimensions: 13 X 11
Laundry
- Level: Upper
Living room
- Level: Main
- Area: 294 Square Feet
- Dimensions: 21 X 14
Recreation room
- Level: Lower
- Area: 378 Square Feet
- Dimensions: 21 X 18
Storage room
- Level: Lower
- Area: 96 Square Feet
- Dimensions: 16 X 6
Heating
- Forced Air, Natural Gas
Cooling
- Central Air, Ceiling Fan(s), Electric
Appliances
- Included: Microwave, Dishwasher, Disposal, Dryer, Exhaust Fan, Ice Maker, Refrigerator, Stainless Steel Appliance(s), Washer, Gas Water Heater
- Laundry: Upper Level, Laundry Room
Features
- Bathroom - Tub Shower, Bathroom - Walk-In Shower, Ceiling Fan(s), Combination Kitchen/Dining, Open Floorplan, Kitchen - Gourmet, Kitchen Island, Pantry, Recessed Lighting, Upgraded Countertops, Walk-In Closet(s), 9'+ Ceilings, Dry Wall
- Flooring: Carpet, Ceramic Tile, Luxury Vinyl
- Basement: Connecting Stairway,Finished
- Number of fireplaces: 1
- Fireplace features: Gas/Propane
Interior area
- Total structure area: 2,592
- Total interior livable area: 2,402 sqft
- Finished area above ground: 1,832
- Finished area below ground: 570
Video & virtual tour
Property
Parking
- Total spaces: 4
- Parking features: Garage Faces Front, Garage Door Opener, Inside Entrance, Attached, Driveway
- Attached garage spaces: 2
- Uncovered spaces: 2
- Details: Garage Sqft: 400
Accessibility
- Accessibility features: None
Features
- Levels: Three
- Stories: 3
- Patio & porch: Deck
- Pool features: None
- Fencing: Privacy,Back Yard
Lot
- Size: 4,660 Square Feet
Details
- Additional structures: Above Grade, Below Grade
- Parcel number: 1301401531
- Zoning: MO
- Special conditions: Standard
Construction
Type & style
- Home type: Townhouse
- Architectural style: Carriage House
- Property subtype: Townhouse
Materials
- Brick, Combination, Vinyl Siding
- Foundation: Permanent, Passive Radon Mitigation
- Roof: Architectural Shingle
Condition
- Excellent
- New construction: No
- Year built: 2024
Details
- Builder model: Rosecliff
- Builder name: Ryan Homes
Utilities & green energy
- Electric: 200+ Amp Service
- Sewer: Public Sewer
- Water: Public
Community & HOA
Community
- Security: Fire Sprinkler System
- Subdivision: James Run Carriage Homes
HOA
- Has HOA: Yes
- Amenities included: Common Grounds, Dog Park, Jogging Path, Picnic Area
- Services included: Common Area Maintenance, Maintenance Grounds, Management, Road Maintenance, Snow Removal, Trash
- HOA fee: $188 monthly
- HOA name: JAMES RUN HOMEOWNERS ASSC
Location
- Region: Bel Air
Financial & listing details
- Price per square foot: $214/sqft
- Tax assessed value: $466,500
- Annual tax amount: $5,084
- Date on market: 11/4/2026
- Listing agreement: Exclusive Right To Sell
- Listing terms: Cash,Conventional,FHA,VA Loan,Variable
- Ownership: Fee Simple
Estimated market value
$515,400
$490,000 - $541,000
$2,998/mo
Price history
| Date | Event | Price |
|---|---|---|
| 11/4/2026 | Listed for sale | $515,000+3.8%$214/sqft |
Source:  Bright MLS #MDHR2061474 Report a problem | ||
| 8/20/2024 | Sold | $496,275$207/sqft |
Source: Public Record Report a problem | ||
Public tax history
| Year | Property taxes | Tax assessment |
|---|---|---|
| 2026 | $5,084 +2.3% | $466,500 +2.3% |
| 2025 | $4,972 +487.4% | $456,233 +487.4% |
| 2024 | $846 +24.3% | $77,667 +24.3% |
| 2023 | $681 | $62,500 |
| 2022 | -- | -- |
Find assessor info on the county website
Monthly payment
Est. payment
Payment breakdown
Explore the cost of this home by adjusting the details. Changes won't be saved.Climate risks
Neighborhood: 21015
Nearby schools
Schools provided by the listing agent
- District: Harford County Public Schools
Source: Bright MLS. This data may not be complete. We recommend contacting the local school district to confirm school assignments for this home.


Similar homes
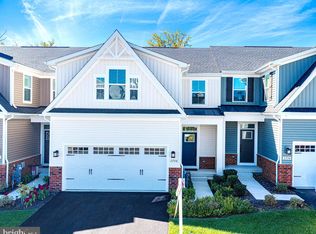
- $535,0003 bd4 ba3.4k sqft2756 Quicksilver Way, Bel Air, MD 21015For Sale
 MLS ID #MDHR2061068, Timothy Langhauser, Compass Home Group, LLC. Bright MLS
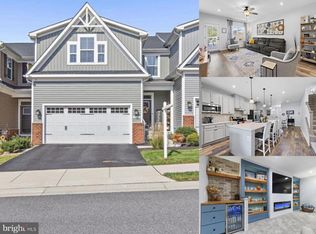
- $525,0004 bd4 ba3.4k sqft3141 Strasbaugh Dr, Bel Air, MD 21015For Sale
 MLS ID #MDHR2060674, Lee Tessier, EXP Realty, LLC. Bright MLS
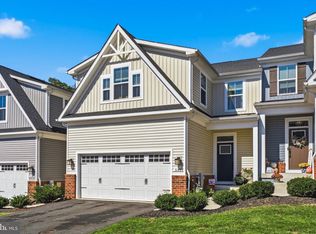
- $535,0004 bd4 ba3.4k sqft3145 Strasbaugh Dr, Bel Air, MD 21015For Sale
 MLS ID #MDHR2060848, Brendan Butler, Cummings & Co. Realtors. Bright MLS
- $470,0003 bd4 ba2.3k sqft3162 Strasbaugh Dr, Bel Air, MD 21015For Sale
 MLS ID #MDHR2057684, Lee Tessier, EXP Realty, LLC. Bright MLS
- $555,0004 bd4 ba3.4k sqft3121 Strasbaugh Dr, Bel Air, MD 21015For SaleMLS ID #MDHR2060278, Paul Molino, EXP Realty, LLC. Bright MLS
- $398,0003 bd4 ba1.8k sqft3023 Strasbaugh Dr, Bel Air, MD 21015For SaleMLS ID #MDHR2054272, Dana Winn Levitt, Realty Plus Associates. Bright MLS
- $490,0003 bd3 ba2.2k sqft2912 Brightwater Ln, Abingdon, MD 21009For SaleMLS ID #MDHR2061540, Patty Kallmyer, Next Step Realty. Bright MLS
- $429,0004 bd4 ba1.9k sqft608 Buggy Ride Rd, Bel Air, MD 21015For SaleMLS ID #MDHR2060632, Tracey Simms, Berkshire Hathaway HomeServices PenFed Realty. Bright MLS
- $629,0004 bd3 ba3k sqft2044 Clarkson Dr, Abingdon, MD 21009For SaleMLS ID #MDHR2061548, Gina Romanell, Cummings & Co. Realtors. Bright MLS
- $449,9003 bd4 ba2.7k sqft275 Mohegan Dr, Havre De Grace, MD 21078For SaleMLS ID #MDHR2057268, Lee Tessier, EXP Realty, LLC. Bright MLS
- $445,0004 bd3 ba2.8k sqft752 Everist Dr, Aberdeen, MD 21001For SaleMLS ID #MDHR2061160, Lee Tessier, EXP Realty, LLC. Bright MLS
- $499,0003 bd4 ba2.8k sqft212 Wellington Ct, Bel Air, MD 21014For SaleMLS ID #MDHR2060260, Tim Markland, Cummings & Co. Realtors. Bright MLS
- $649,9975 bd4 ba3.3k sqft1445 Fountain Glen Dr, Bel Air, MD 21015For SaleMLS ID #MDHR2061492, Aly Anderson, Allfirst Realty, Inc.. Bright MLS
- $499,9004 bd3 ba2.4k sqft622 Bentgrass Dr, Aberdeen, MD 21001For SaleMLS ID #MDHR2060122, Scott Miller, High Power Realty, LLC.. Bright MLS
- $504,2403 bd4 ba2.1k sqft3608 Dexter 149 Ct, Aberdeen, MD 21001New ConstructionMLS ID #MDHR2060892, Mrs. Terri E Hill, Builder Solutions Realty. Bright MLS
- $509,9903 bd3 ba2.4k sqft3636 Dexter Ct #142, Aberdeen, MD 21001New ConstructionBright MLS
- $499,9903 bd4 ba2.9k sqft945 Swilken Bridge Rd, Aberdeen, MD 21001For SaleMLS ID #MDHR2059886, Andrew Undem, Berkshire Hathaway HomeServices Homesale Realty. Bright MLS
- $565,0003 bd4 ba2.5k sqft7815 Shadow Knoll Ct, Baltimore, MD 21236For SaleMLS ID #MDBC2174588, Aidan Jones, Northrop Realty. Bright MLS
- $600,0004 bd4 ba2.9k sqft827 Bridle Path, Bel Air, MD 21014For SaleMLS ID #MDHR2059548, Jay Hinish, Corner House Realty. Bright MLS
- $335,0003 bd4 ba2.2k sqft713 English Ivy Way, Aberdeen, MD 21001For SaleMLS ID #MDHR2061174, Rodrecus Durden, EXP Realty, LLC. Bright MLS
