Welcome to this nearly new townhome in the sought-after James Run community, built in 2024! Designed with today's lifestyle in mind, this beautifully appointed home offers a bright, open floor plan, modern finishes, and the peace of mind of newer construction. A welcoming center hall entry with a coat closet and powder room leads into the spacious main level featuring luxury vinyl plank flooring throughout. The bright and inviting living room is centered around a cozy gas fireplace and offers an open layout that's perfect for everyday living and entertaining. From there, you'll step into the gourmet kitchen, featuring quartz countertops, a large center island with seating and sink, gas cooking, recessed lighting, a spacious pantry, and ample cabinet space. Sliding glass doors off the kitchen. Upstairs, the spacious primary suite features a tray ceiling, walk-in closet, and a private bath with a dual vanity, tiled walk-in shower with a built-in seat, and a window for natural light. Two additional generously sized bedrooms, a full hall bath, and a convenient upper-level laundry room complete the second floor. The finished lower level offers exceptional versatility with a spacious recreation room, a full bath, and an additional finished room that's perfect for a home office, guest room, gym, or playroom. Enjoy all that James Run has to offer, including scenic walking trails, sidewalks, playgrounds, and beautifully maintained green spaces. Ideally located just minutes from I-95, Route 40, the Aberdeen MARC station, shopping, grocery stores, and a variety of popular restaurants and everyday conveniences, this home offers the perfect combination of comfort, convenience, and low-maintenance living.
For sale
Price cut: $6K (10/8)
$469,000
2527 Chessie Way, Bel Air, MD 21015
3beds
2,408sqft
Townhouse
Built in 2024
3,441 Square Feet Lot
$467,100 Zestimate®
$195/sqft
$165/mo HOA
What's special
Cozy gas fireplaceWalk-in closetBeautifully maintained green spacesSpacious main levelScenic walking trailsWelcoming center hall entryModern finishes
- 51 days
- 231
- 2
Zillow last checked:
Listing updated:
Listed by:
Timothy Langhauser 443-928-8793,
Compass Home Group, LLC (443) 360-0086
Source: Bright MLS,MLS#: MDHR2058408
Facts & features
Interior
Bedrooms & bathrooms
- Bedrooms: 3
- Bathrooms: 4
- Full bathrooms: 3
- 1/2 bathrooms: 1
- Main level bathrooms: 1
Rooms
- Room types: Living Room, Dining Room, Primary Bedroom, Bedroom 2, Bedroom 3, Kitchen, Foyer, Laundry, Recreation Room, Storage Room, Bathroom 2, Bathroom 3, Bonus Room, Primary Bathroom, Half Bath
Primary bedroom
- Features: Ceiling Fan(s), Cathedral/Vaulted Ceiling, Flooring - Carpet, Attached Bathroom, Bathroom - Walk-In Shower, Recessed Lighting
- Level: Upper
Bedroom 2
- Features: Flooring - Carpet, Recessed Lighting
- Level: Upper
Bedroom 3
- Features: Flooring - Carpet, Recessed Lighting
- Level: Upper
Primary bathroom
- Features: Bathroom - Walk-In Shower, Double Sink, Flooring - Luxury Vinyl Plank
- Level: Upper
Bathroom 2
- Features: Bathroom - Tub Shower, Flooring - Luxury Vinyl Plank
- Level: Upper
Bathroom 3
- Features: Bathroom - Tub Shower, Flooring - Luxury Vinyl Plank
- Level: Lower
Bonus room
- Features: Flooring - Carpet, Recessed Lighting
- Level: Lower
Dining room
- Features: Flooring - Luxury Vinyl Plank, Dining Area
- Level: Main
Foyer
- Features: Flooring - Luxury Vinyl Plank
- Level: Main
Half bath
- Features: Flooring - Luxury Vinyl Plank
- Level: Main
Kitchen
- Features: Countertop(s) - Quartz, Flooring - Luxury Vinyl Plank, Kitchen Island, Kitchen - Country, Kitchen - Gas Cooking, Recessed Lighting
- Level: Main
Laundry
- Level: Upper
Living room
- Features: Flooring - Luxury Vinyl Plank, Fireplace - Gas, Recessed Lighting
- Level: Main
Recreation room
- Features: Flooring - Carpet, Recessed Lighting
- Level: Lower
Storage room
- Features: Basement - Unfinished
- Level: Lower
Heating
- Forced Air, Natural Gas
Cooling
- Central Air, Electric
Appliances
- Included: Microwave, Dishwasher, Disposal, Dryer, Exhaust Fan, Refrigerator, Stainless Steel Appliance(s), Cooktop, Washer, Gas Water Heater, Tankless Water Heater
- Laundry: Dryer In Unit, Has Laundry, Washer In Unit, Upper Level, Laundry Room
Features
- Bathroom - Tub Shower, Bathroom - Walk-In Shower, Ceiling Fan(s), Combination Dining/Living, Combination Kitchen/Dining, Combination Kitchen/Living, Dining Area, Family Room Off Kitchen, Open Floorplan, Kitchen - Country, Kitchen Island, Pantry, Primary Bath(s), Recessed Lighting, Upgraded Countertops, Walk-In Closet(s)
- Flooring: Carpet, Luxury Vinyl, Wood
- Basement: Connecting Stairway,Finished
- Number of fireplaces: 1
- Fireplace features: Gas/Propane, Mantel(s)
Interior area
- Total structure area: 2,598
- Total interior livable area: 2,408 sqft
- Finished area above ground: 1,838
- Finished area below ground: 570
Property
Parking
- Total spaces: 2
- Parking features: Garage Faces Front, Attached
- Attached garage spaces: 2
Accessibility
- Accessibility features: None
Features
- Levels: Three
- Stories: 3
- Pool features: None
Lot
- Size: 3,441 Square Feet
Details
- Additional structures: Above Grade, Below Grade
- Parcel number: 1301401529
- Zoning: MO
- Special conditions: Standard
Construction
Type & style
- Home type: Townhouse
- Architectural style: Craftsman
- Property subtype: Townhouse
Materials
- Brick, Vinyl Siding
- Foundation: Permanent
Condition
- Excellent
- New construction: No
- Year built: 2024
Details
- Builder name: Ryan Homes
Utilities & green energy
- Sewer: Public Sewer
- Water: Public
Community & HOA
Community
- Subdivision: James Run Carriage Homes
HOA
- Has HOA: Yes
- Amenities included: Common Grounds, Dog Park, Picnic Area
- Services included: Common Area Maintenance, Maintenance Grounds, Road Maintenance, Snow Removal, Trash
- HOA fee: $165 monthly
- HOA name: JAMES RUN HOMEOWNERS ASSOCIATION
Location
- Region: Bel Air
Financial & listing details
- Price per square foot: $195/sqft
- Tax assessed value: $444,300
- Annual tax amount: $4,736
- Date on market: 8/20/2026
- Listing agreement: Exclusive Right To Sell
- Ownership: Fee Simple
Estimated market value
$467,100
$444,000 - $490,000
$3,151/mo
Price history
| Date | Event | Price |
|---|---|---|
| 10/8/2026 | Price change | $469,000-1.3%$195/sqft |
Source:  Bright MLS #MDHR2058408 Report a problem Bright MLS #MDHR2058408 Report a problem | ||
| 8/20/2026 | Listed for sale | $475,000-0.2%$197/sqft |
Source: Bright MLS #MDHR2058408 Report a problem | ||
| 8/23/2024 | Sold | $476,040$198/sqft |
Source: Public Record Report a problem | ||
Public tax history
| Year | Property taxes | Tax assessment |
|---|---|---|
| 2026 | $4,842 +2.2% | $444,300 +2.2% |
| 2025 | $4,736 +484.6% | $434,567 +484.6% |
| 2024 | $810 +23.9% | $74,333 +23.9% |
| 2023 | $654 | $60,000 |
| 2022 | -- | -- |
Find assessor info on the county website
Monthly payment
Est. payment
Payment breakdown
Explore the cost of this home by adjusting the details. Changes won't be saved.Climate risks
Neighborhood: 21015
Nearby schools
Schools provided by the listing agent
- District: Harford County Public Schools
Source: Bright MLS. This data may not be complete. We recommend contacting the local school district to confirm school assignments for this home.
Similar homes
- $469,9003 bd3 ba2.4k sqft4320 Marigold Ln, Belcamp, MD 21017For Sale
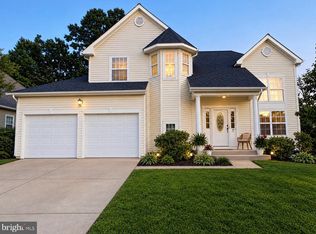
 MLS ID #MDHR2059930, Alita Credell, ExecuHome Realty. Bright MLS
 - $465,0004 bd3 ba2.4k sqft2100 Windom Ct, Bel Air, MD 21015For Sale
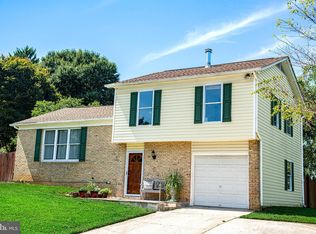 MLS ID #MDHR2059932, Joseph Avampato, Alberti Realty, LLC. Bright MLS
 - $440,0003 bd3 ba1.8k sqft1703 Jennings Dr, Bel Air, MD 21015For Sale
 MLS ID #MDHR2058848, Suzanne Burton, Cummings & Co. Realtors. Bright MLS
 - $525,0003 bd4 ba2.6k sqft1410 Sherman Ct, Bel Air, MD 21015For Sale
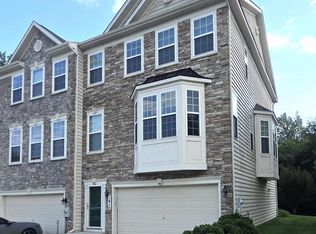 MLS ID #MDHR2059272, Anh Dang, Taylor Properties. Bright MLS
 - $335,0003 bd4 ba1.8k sqft4615 Harrier Way, Belcamp, MD 21017For SaleMLS ID #MDHR2060754, Danielle Bussard, Cummings & Co. Realtors. Bright MLS
- $425,0004 bd4 ba2.6k sqft508 Piperton Ct, Aberdeen, MD 21001For SaleMLS ID #MDHR2060198, Jill Ingram, Cummings & Co. Realtors. Bright MLS
- $295,0003 bd4 ba2k sqft613 Hazy Dawn Dr, Aberdeen, MD 21001For SaleMLS ID #MDHR2059024, Tom Atwood, Keller Williams Legacy. Bright MLS
- $449,9004 bd3 ba2.2k sqft2203 Retreat Ct, Edgewood, MD 21040For SaleMLS ID #MDHR2058406, Ms. Tyquese Pratt-Chambers, Weichert, Realtors - Diana Realty. Bright MLS
- $499,9903 bd4 ba2.2k sqft2303 Bells Tower Ct, Bel Air, MD 21014New ConstructionMLS ID #MDHR2058934, Mrs. Terri E Hill, Builder Solutions Realty. Bright MLS
- $382,5003 bd3 ba2.3k sqft530 Lothian Way, Abingdon, MD 21009For SaleMLS ID #MDHR2058384, Josh Plevy, Keller Williams Realty Centre. Bright MLS
- $439,9003 bd3 ba1.7k sqft322 Native Dancer Cir, Havre De Grace, MD 21078For SaleMLS ID #MDHR2060654, Tony Fulco, One Percent Lists Mid-Atlantic. Bright MLS
- $545,0005 bd4 ba3.5k sqft1301 Amedoro Ct, Abingdon, MD 21009For SaleMLS ID #MDHR2060138, Andrew Johns, Keller Williams Gateway LLC. Bright MLS
- $498,0004 bd3 ba3.3k sqft3203 Uppercoe Ct, Abingdon, MD 21009For SaleMLS ID #MDHR2059644, Melissa Smith, Samson Properties. Bright MLS
- $439,0003 bd4 ba2k sqft5067 Cameo Ter #5067, Perry Hall, MD 21128For SaleMLS ID #MDBC2177290, Jodi Quinn, LPT Realty, LLC. Bright MLS
- $419,7603 bd4 ba2.1k sqft350 Aqua Sq #183, Edgewood, MD 21040New ConstructionBright MLS
- $440,0003 bd4 ba3.1k sqft263 Trails Way, Joppa, MD 21085For SaleMLS ID #MDHR2055162, Abdul Q Chaudhry, Rehman Realty. Bright MLS
- $405,0004 bd3 ba1.9k sqft663 Beadlilly Way, Joppa, MD 21085For SaleMLS ID #MDHR2057656, Bob Chew, Samson Properties. Bright MLS
