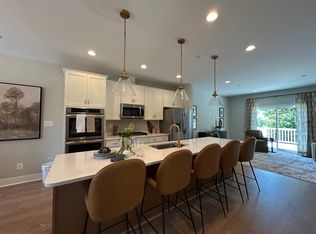
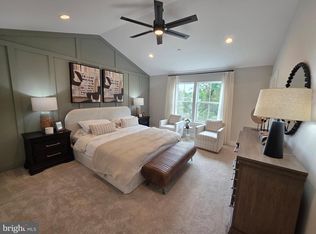
PRICE IMPROVEMENT ON THIS QUICK MOVE IN AVAILBLE NOW! This exclusive cul-de-sac community in Bel Air will feature only 38 townhomes, offering a rare opportunity to own in a premier location just off West Wheel Road. The Parkland is a stunning three-level Craftsman-style townhome thoughtfully designed for modern living. This spacious floor plan features an oversized garage, three generously sized bedrooms, two-and-a-half baths, and convenient bedroom-level laundry. The open-concept main level spans from front to back, creating an inviting space filled with natural light—perfect for everyday living and effortless entertaining. The design is both functional and beautifully crafted. This AMAZING home is being offered at our current base pricing and is LOADED with upgraded features. Some of these include, blinds, , upgraded lighting, double bowl sink in the upper hall bath, upgraded ceramic in the baths, fully finished recreation room with adjoining full bath, FULL appliance package including refrigerator and washer/dryer, upgraded flooring throughout and more. Ideally located just off Wheel Road, this community offers both convenience and a limited opportunity in one of Bel Air’s most sought-after areas. DECORTED MODEL NOW OPEN. 2302 Bells Tower Ct, Belair Property Address: 2306 Bells Tower Ct, Belair HOMESITE #3
New construction
$499,990
2303 Bells Tower Ct, Bel Air, MD 21014
3beds
2,282sqft
Townhouse
Built in 2026
1,848 Square Feet Lot
$500,200 Zestimate®
$219/sqft
$125/mo HOA
What's special
Stunning three-level craftsman-style townhomeOversized garageTwo-and-a-half bathsConvenient bedroom-level laundryOpen-concept main levelUpgraded flooring throughoutUpgraded lighting
- 6 days |
- 150 |
- 6 |
Zillow last checked:
Listing updated:
Listed by:
Mrs. Terri E Hill 410-200-0626,
Builder Solutions Realty 410-979-7740
Source: Bright MLS,MLS#: MDHR2058934
Facts & features
Interior
Bedrooms & bathrooms
- Bedrooms: 3
- Bathrooms: 4
- Full bathrooms: 3
- 1/2 bathrooms: 1
- Main level bathrooms: 1
Rooms
- Room types: Dining Room, Primary Bedroom, Bedroom 2, Bedroom 3, Kitchen, Great Room, Laundry, Recreation Room, Bathroom 2, Bathroom 3, Primary Bathroom, Half Bath
Primary bedroom
- Features: Flooring - Carpet, Walk-In Closet(s)
- Level: Upper
- Area: 224 Square Feet
- Dimensions: 14 X 16
Bedroom 2
- Features: Flooring - Carpet
- Level: Upper
- Area: 120 Square Feet
- Dimensions: 10 X 12
Bedroom 3
- Features: Flooring - Carpet
- Level: Upper
- Area: 100 Square Feet
- Dimensions: 10 X 10
Primary bathroom
- Features: Double Sink, Flooring - Ceramic Tile
- Level: Upper
Bathroom 2
- Features: Flooring - Ceramic Tile, Double Sink
- Level: Upper
Bathroom 3
- Features: Flooring - Concrete, Bathroom - Stall Shower
- Level: Lower
Dining room
- Features: Flooring - Laminate Plank
- Level: Main
- Area: 168 Square Feet
- Dimensions: 12 X 14
Great room
- Features: Flooring - Laminate Plank
- Level: Main
- Area: 273 Square Feet
- Dimensions: 13 X 21
Half bath
- Features: Flooring - Laminate Plank
- Level: Main
Kitchen
- Features: Granite Counters, Flooring - Laminate Plank, Kitchen Island, Lighting - Pendants, Recessed Lighting, Pantry, Kitchen - Gas Cooking
- Level: Main
- Area: 156 Square Feet
- Dimensions: 12 X 13
Laundry
- Features: Flooring - Ceramic Tile
- Level: Upper
Recreation room
- Features: Flooring - Carpet
- Level: Lower
- Area: 234 Square Feet
- Dimensions: 13 X 18
Heating
- Forced Air, Natural Gas
Cooling
- Central Air, Electric
Appliances
- Included: Microwave, Dishwasher, Disposal, Dryer, Self Cleaning Oven, Refrigerator, Stainless Steel Appliance(s), Washer, Water Heater, Oven/Range - Gas, Electric Water Heater
- Laundry: Upper Level, Washer In Unit, Dryer In Unit, Laundry Room
Features
- Bathroom - Stall Shower, Bathroom - Tub Shower, Breakfast Area, Dining Area, Family Room Off Kitchen, Open Floorplan, Kitchen Island, Pantry, Primary Bath(s), Recessed Lighting, Upgraded Countertops, Walk-In Closet(s), 9'+ Ceilings, Dry Wall
- Flooring: Carpet, Ceramic Tile, Laminate
- Windows: Double Pane Windows, Insulated Windows, Screens
- Has basement: No
- Has fireplace: No
Interior area
- Total structure area: 2,282
- Total interior livable area: 2,282 sqft
- Finished area above ground: 1,969
- Finished area below ground: 313
Property
Parking
- Total spaces: 3
- Parking features: Garage Faces Front, Garage Door Opener, Inside Entrance, Oversized, Concrete, Attached, Driveway
- Attached garage spaces: 1
- Uncovered spaces: 2
- Details: Garage Sqft: 358
Accessibility
- Accessibility features: None
Features
- Levels: Three
- Stories: 3
- Pool features: None
Lot
- Size: 1,848 Square Feet
- Dimensions: 22 x 84
- Features: Interior Lot, Landscaped, No Thru Street, Rear Yard
Details
- Additional structures: Above Grade, Below Grade
- Parcel number: 1301403813
- Zoning: R
- Special conditions: Standard
Construction
Type & style
- Home type: Townhouse
- Architectural style: Craftsman
- Property subtype: Townhouse
Materials
- Stick Built, Stone, Vinyl Siding
- Foundation: Slab
- Roof: Architectural Shingle
Condition
- Excellent
- New construction: Yes
- Year built: 2026
Details
- Builder model: PARKLAND
- Builder name: WARD COMMUNITIES
Utilities & green energy
- Sewer: Public Sewer
- Water: Public
- Utilities for property: Cable Available, Natural Gas Available, Phone Available, Water Available
Community & HOA
Community
- Security: Fire Sprinkler System
- Subdivision: None Available
HOA
- Has HOA: Yes
- HOA fee: $125 monthly
Location
- Region: Bel Air
Financial & listing details
- Price per square foot: $219/sqft
- Date on market: 8/14/2026
- Listing agreement: Exclusive Right To Sell
- Listing terms: FHA,Conventional,Cash,VA Loan
- Ownership: Fee Simple
- Road surface type: Black Top
Estimated market value
$500,200
$475,000 - $525,000
Not available
Price history
| Date | Event | Price |
|---|---|---|
| 8/14/2026 | Listed for sale | $499,990$219/sqft |
Source:  Bright MLS #MDHR2058934 Report a problem Bright MLS #MDHR2058934 Report a problem | ||
Public tax history
Tax history is unavailable.
Monthly payment
Est. payment
Payment breakdown
Explore the cost of this home by adjusting the details. Changes won't be saved.Climate risks
Neighborhood: 21014
Nearby schools
GreatSchools rating
- 7/10Emmorton Elementary SchoolGrades: K-5Distance: 0.2 mi
- 9/10Bel Air Middle SchoolGrades: 6-8Distance: 2.8 mi
- 8/10Bel Air High SchoolGrades: 9-12Distance: 3 mi
Schools provided by the listing agent
- Elementary: Emmorton
- Middle: Bel Air
- High: Bel Air
- District: Harford County Public Schools
Source: Bright MLS. This data may not be complete. We recommend contacting the local school district to confirm school assignments for this home.
- $26,000-- bd-- ba-- sqft2302 Bells Tower Ct, Bel Air, MD 21014Off Market
- $---- bd-- ba-- sqftHomes Available Soon, Bells Tower, Bel Air, MD 21014New Construction
- $489,9903 bd3 ba2.2k sqft2313 Bells Tower Ct, Bel Air, MD 21014New Construction

- $489,9903 bd4 ba2.2k sqft2306 Bells Tower Ct, Bel Air, MD 21014Pending
- $1,400,0004.42 acres301 W Wheel Rd, Bel Air, MD 21015Sold
- $489,9903 bd4 ba2.2k sqft2308 Bells Tower Ct, Bel Air, MD 21014New Construction
- $379,7004 bd4 ba1.5k sqft401 Amelanchier Ct, Bel Air, MD 21015Off Market
- $341,600-- bd2 ba1.5k sqft403 Amelanchier Ct, Bel Air, MD 21015Off Market
A local agent can set up tours, give advice and negotiate with sellers.
Similar homes
- $489,9903 bd4 ba2.2k sqft2308 Bells Tower Ct, Bel Air, MD 21014New Construction

 MLS ID #MDHR2055208, Mrs. Terri E Hill, Builder Solutions Realty. Bright MLS
 - $399,9993 bd4 ba2.1k sqft615 Kirkcaldy Way, Abingdon, MD 21009For Sale
 MLS ID #MDHR2058438, Anthony Sbrocco, Douglas Realty, LLC. Bright MLS
 - $475,0003 bd3 ba2.4k sqft3627 Skylark Ct, Abingdon, MD 21009For Sale
 MLS ID #MDHR2058336, Dale Hevesy, Garceau Realty. Bright MLS
 - $579,9004 bd3 ba2.2k sqft3022 Peverly Run Rd, Abingdon, MD 21009For Sale
 MLS ID #MDHR2058710, Christina Reyes, Advance Realty, Inc.. Bright MLS
 - $514,8884 bd3 ba2k sqft1203 Van Bibber Rd, Edgewood, MD 21040New ConstructionBright MLS
- $568,9904 bd3 ba2k sqft301 N Tollgate, Bel Air, MD 21014New ConstructionMLS ID #MDHR2054864, Lisa Hiatt, Garceau Realty. Bright MLS
- $589,0004 bd4 ba2.9k sqft2606 Smallwood Dr, Abingdon, MD 21009For SaleMLS ID #MDHR2057510, Mr. Frank W Livingston, Cook Real Estate Brokerage. Bright MLS
- $413,5003 bd4 ba1.8k sqft3023 Strasbaugh Dr, Bel Air, MD 21015For SaleMLS ID #MDHR2054272, Dana Winn Levitt, Homeowners Real Estate. Bright MLS
- $599,9003 bd4 ba2.6k sqft7 Fila Way, Sparks Glencoe, MD 21152For SaleMLS ID #MDBC2173306, Meg Weetenkamp, Cummings & Co. Realtors. Bright MLS
- from $540,9904 bd3 ba2.2k sqftRuby Plan, Trimble Hills, Joppa, MD 21085New ConstructionGemcraft Homes
- $429,9903 bd4 ba2.1k sqft11262 Davisar Rd, White Marsh, MD 21162New ConstructionBright MLS
- $545,0003 bd3 ba3.1k sqft504 Silver Charm Ct, Havre De Grace, MD 21078For SaleMLS ID #MDHR2058036, Persia Swift, Compass. Bright MLS
- $542,5003 bd4 ba2.4k sqft2103 Gablers Shore Ct, Aberdeen, MD 21001For SaleMLS ID #MDHR2058708, Ryan Jones, Berkshire Hathaway HomeServices PenFed Realty. Bright MLS
- $454,9003 bd3 ba1.8k sqft639 Colindale St, Baltimore, MD 21220For SaleMLS ID #MDBC2171834, Lydia Young, Compass. Bright MLS
- $639,9005 bd3 ba2.8k sqft1104 Leeswood Rd, Bel Air, MD 21014For SaleMLS ID #MDHR2056978, Peggy Fancher, ExecuHome Realty. Bright MLS
- $505,0003 bd4 ba2.9k sqft900 Swilken Bridge Rd, Aberdeen, MD 21001New ConstructionMLS ID #MDHR2056702, Jonathan Waterhouse, Keller Williams Gateway LLC. Bright MLS
- $440,0003 bd4 ba3.1k sqft263 Trails Way, Joppa, MD 21085For SaleMLS ID #MDHR2055162, Abdul Q Chaudhry, Rehman Realty. Bright MLS
- $525,0003 bd3 ba1.9k sqft4831 Grandiflora Cir, Perry Hall, MD 21128New ConstructionMLS ID #MDBC2172434, Javen House, Long & Foster Real Estate, Inc.. Bright MLS
- $514,9903 bd4 ba2.5k sqft3635 Dexter Ct #159, Aberdeen, MD 21001New ConstructionBright MLS
- $469,9903 bd4 ba2.1k sqft11261 Davisar Rd #102, White Marsh, MD 21162New ConstructionBright MLS
