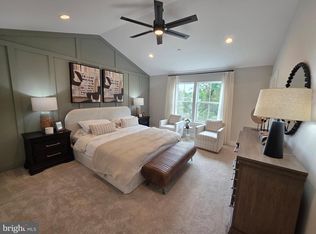
DECORATED MODEL NOW OPEN = 2302 Bells Tower Court, Belair Only 38 townhomes will be built in the Premier Location in Bel Air. A cul de sac community located off West Wheel Road. The Parkland is a stunning, Craftsman style 3 level townhome. Featuring an oversized garage, 3 spacious bedrooms, 2.5 baths, bedroom level laundry. The main level is open, front to back allowing for gracious entertaining and plenty of natural light. This design is innovative, functional and down right gorgeous!! Plenty of included features adorn this amazing plan. Features include, but are not limited to, granite kitchen countertops, a full stainless steel kitchen appliance package including S/S refrigerator, Laminate Plank flooring in select locations, front load washer/dryer, 16x10 rear deck, ceramic tile in all baths and more. This is our starting BASE Price on a To Be Built Home
New construction
$489,990
2313 Bells Tower Ct, Bel Air, MD 21014
3beds
2,282sqft
Townhouse
Built in 2026
1,848 Square Feet Lot
$489,600 Zestimate®
$215/sqft
$125/mo HOA
What's special
- 173 days |
- 53 |
- 2 |
Zillow last checked:
Listing updated:
Listed by:
Mrs. Terri E Hill 410-200-0626,
Builder Solutions Realty 410-979-7740
Source: Bright MLS,MLS#: MDHR2052218
Facts & features
Interior
Bedrooms & bathrooms
- Bedrooms: 3
- Bathrooms: 3
- Full bathrooms: 2
- 1/2 bathrooms: 1
- Main level bathrooms: 1
Rooms
- Room types: Dining Room, Primary Bedroom, Bedroom 2, Bedroom 3, Kitchen, Basement, Great Room, Laundry, Bathroom 2, Primary Bathroom, Half Bath
Primary bedroom
- Features: Flooring - Carpet, Walk-In Closet(s)
- Level: Upper
- Area: 224 Square Feet
- Dimensions: 14 X 16
Bedroom 2
- Features: Flooring - Carpet
- Level: Upper
- Area: 120 Square Feet
- Dimensions: 10 X 12
Bedroom 3
- Features: Flooring - Carpet
- Level: Upper
- Area: 100 Square Feet
- Dimensions: 10 X 10
Primary bathroom
- Features: Double Sink, Flooring - Ceramic Tile
- Level: Upper
Bathroom 2
- Features: Flooring - Ceramic Tile
- Level: Upper
Basement
- Features: Basement - Unfinished, Lighting - Ceiling
- Level: Lower
Dining room
- Features: Flooring - Laminate Plank
- Level: Main
- Area: 168 Square Feet
- Dimensions: 12 X 14
Great room
- Features: Flooring - Carpet
- Level: Main
- Area: 273 Square Feet
- Dimensions: 13 X 21
Half bath
- Features: Flooring - Laminate Plank
- Level: Main
Kitchen
- Features: Granite Counters, Flooring - Laminate Plank, Kitchen Island, Kitchen - Electric Cooking, Lighting - Pendants, Recessed Lighting, Pantry
- Level: Main
- Area: 156 Square Feet
- Dimensions: 12 X 13
Laundry
- Features: Flooring - Ceramic Tile
- Level: Upper
Heating
- Forced Air, Natural Gas
Cooling
- Central Air, Electric
Appliances
- Included: Microwave, Dishwasher, Disposal, Dryer, Self Cleaning Oven, Oven/Range - Electric, Refrigerator, Stainless Steel Appliance(s), Washer, Water Heater, Electric Water Heater
- Laundry: Upper Level, Laundry Room
Features
- Bathroom - Stall Shower, Bathroom - Tub Shower, Breakfast Area, Dining Area, Family Room Off Kitchen, Open Floorplan, Kitchen Island, Pantry, Primary Bath(s), Recessed Lighting, Upgraded Countertops, Walk-In Closet(s), 9'+ Ceilings, Dry Wall
- Flooring: Carpet, Ceramic Tile, Laminate
- Has basement: No
- Has fireplace: No
Interior area
- Total structure area: 2,282
- Total interior livable area: 2,282 sqft
- Finished area above ground: 2,282
Property
Parking
- Total spaces: 3
- Parking features: Garage Faces Front, Garage Door Opener, Inside Entrance, Oversized, Concrete, Attached, Driveway
- Attached garage spaces: 1
- Uncovered spaces: 2
- Details: Garage Sqft: 325
Accessibility
- Accessibility features: None
Features
- Levels: Three
- Stories: 3
- Pool features: None
Lot
- Size: 1,848 Square Feet
- Dimensions: 22 x 84
- Features: Interior Lot, Landscaped, No Thru Street, Rear Yard
Details
- Additional structures: Above Grade
- Parcel number: NO TAX RECORD
- Zoning: RES
- Special conditions: Standard
Construction
Type & style
- Home type: Townhouse
- Architectural style: Craftsman
- Property subtype: Townhouse
Materials
- Stick Built, Stone, Vinyl Siding
- Foundation: Slab
- Roof: Architectural Shingle
Condition
- Excellent
- New construction: Yes
- Year built: 2026
Details
- Builder model: PARKLAND
- Builder name: WARD COMMUNITIES
Utilities & green energy
- Sewer: Public Sewer
- Water: Public
- Utilities for property: Cable Available, Natural Gas Available, Phone Available, Water Available
Community & HOA
Community
- Security: Fire Sprinkler System
- Subdivision: None Available
HOA
- Has HOA: Yes
- HOA fee: $125 monthly
Location
- Region: Bel Air
Financial & listing details
- Price per square foot: $215/sqft
- Date on market: 3/2/2026
- Listing agreement: Exclusive Right To Sell
- Ownership: Fee Simple
- Road surface type: Black Top
Estimated market value
$489,600
$465,000 - $514,000
$3,091/mo
Price history
| Date | Event | Price |
|---|---|---|
| 4/20/2026 | Price change | $489,990+2.1%$215/sqft |
Source:  Bright MLS #MDHR2052218 Report a problem Bright MLS #MDHR2052218 Report a problem | ||
| 3/2/2026 | Listed for sale | $479,990$210/sqft |
Source: Bright MLS #MDHR2052218 Report a problem | ||
Public tax history
Tax history is unavailable.
Monthly payment
Est. payment
Payment breakdown
Explore the cost of this home by adjusting the details. Changes won't be saved.Climate risks
Neighborhood: 21014
Nearby schools
GreatSchools rating
- 7/10Emmorton Elementary SchoolGrades: K-5Distance: 0.2 mi
- 9/10Bel Air Middle SchoolGrades: 6-8Distance: 2.8 mi
- 8/10Bel Air High SchoolGrades: 9-12Distance: 3.1 mi
Schools provided by the listing agent
- Elementary: Emmorton
- Middle: Bel Air
- High: Bel Air
- District: Harford County Public Schools
Source: Bright MLS. This data may not be complete. We recommend contacting the local school district to confirm school assignments for this home.
- $499,9903 bd4 ba2.2k sqft2303 Bells Tower Ct, Bel Air, MD 21014New Construction

- $489,9903 bd4 ba2.2k sqft2306 Bells Tower Ct, Bel Air, MD 21014Pending
- $489,9903 bd4 ba2.2k sqft2308 Bells Tower Ct, Bel Air, MD 21014New Construction

- $26,000-- bd-- ba-- sqft2302 Bells Tower Ct, Bel Air, MD 21014Off Market
- $---- bd-- ba-- sqftHomes Available Soon, Bells Tower, Bel Air, MD 21014New Construction
- $1,400,0004.42 acres301 W Wheel Rd, Bel Air, MD 21015Sold
- $395,7004 bd4 ba1.9k sqft407 Amelanchier Ct, Bel Air, MD 21015Off Market
- $361,7003 bd4 ba1.5k sqft409 Amelanchier Ct, Bel Air, MD 21015Off Market
A local agent can set up tours, give advice and negotiate with sellers.
Similar homes
- $499,9903 bd4 ba2.2k sqft2303 Bells Tower Ct, Bel Air, MD 21014New Construction
 MLS ID #MDHR2058934, Mrs. Terri E Hill, Builder Solutions Realty. Bright MLS
 - $489,9903 bd4 ba2.2k sqft2308 Bells Tower Ct, Bel Air, MD 21014New ConstructionMLS ID #MDHR2055208, Mrs. Terri E Hill, Builder Solutions Realty. Bright MLS
- $509,9994 bd3 ba2.8k sqft625 Foxcroft Dr, Bel Air, MD 21014For Sale
 MLS ID #MDHR2058642, Laura Snyder, American Premier Realty, LLC. Bright MLS
 - $495,0003 bd4 ba2.6k sqft1259 Colonnade Ln, Bel Air, MD 21015For Sale
 MLS ID #MDHR2058452, Katie Rash, Berkshire Hathaway HomeServices Homesale Realty. Bright MLS
 - $449,9004 bd3 ba1.8k sqft1305 Vermont Rd, Bel Air, MD 21014For SaleMLS ID #MDHR2058966, Paula Diggs Smith, Coldwell Banker Realty. Bright MLS
- $575,0004 bd3 ba2.7k sqft500 Stonehue Ct, Bel Air, MD 21014For SaleMLS ID #MDHR2058532, Michael Klijanowicz, Ghimire Homes. Bright MLS
- $495,0004 bd4 ba2.4k sqft2741 Singer Woods Dr, Abingdon, MD 21009For SaleMLS ID #MDHR2057294, Kirk Steffes, Cummings & Co. Realtors. Bright MLS
- $378,0003 bd2 ba2.5k sqft5 E Ring Factory Rd, Bel Air, MD 21014For SaleMLS ID #MDHR2058954, Mike Frank, EXP Realty, LLC. Bright MLS
- $459,9003 bd4 ba2.4k sqft705 Perthshire Pl Unit 124, Abingdon, MD 21009For SaleMLS ID #MDHR2057738, Denise Garono Lancelotta, Coldwell Banker Realty. Bright MLS
- $--3 bd2 ba1.9k sqft3310 Emmorton Rd, Abingdon, MD 21009AuctionAuction.com 2
- $575,0003 bd2 ba2k sqft851 E Wheel Rd, Bel Air, MD 21015For SaleMLS ID #MDHR2059164, Bob Head, American Premier Realty, LLC. Bright MLS
- $359,9003 bd4 ba1.9k sqft2138 Kyle Green Rd, Abingdon, MD 21009For SaleMLS ID #MDHR2058556, Tracy McCullough, Remax Vision. Bright MLS
- $399,9993 bd4 ba2.1k sqft615 Kirkcaldy Way, Abingdon, MD 21009For SaleMLS ID #MDHR2058438, Anthony Sbrocco, Douglas Realty, LLC. Bright MLS
- $374,9003 bd4 ba2.3k sqft3163 Freestone Ct, Abingdon, MD 21009For SaleMLS ID #MDHR2058646, Wendy Auen, The Agency DC. Bright MLS
- $395,0003 bd4 ba1.9k sqft697 Kirkcaldy Way, Abingdon, MD 21009For SaleMLS ID #MDHR2058784, Nick Waldner, Keller Williams Realty Centre. Bright MLS
- $464,9993 bd4 ba2.4k sqft725 Perthshire Pl Unit 66, Abingdon, MD 21009For SaleMLS ID #MDHR2056758, Lee Tessier, EXP Realty, LLC. Bright MLS
- $465,0004 bd3 ba2.5k sqft2513 Kenna Ct #7, Abingdon, MD 21009For SaleMLS ID #MDHR2055850, Tim Lozinak, Streett Hopkins Real Estate, LLC. Bright MLS
- $519,9994 bd3 ba1.8k sqft600 E Macphail Rd, Bel Air, MD 21014For SaleMLS ID #MDHR2056790, Emily McGann, Compass. Bright MLS
- $539,9003 bd3 ba1.9k sqft1412 Loch Carron Way, Bel Air, MD 21015For SaleMLS ID #MDHR2058482, Sandie Klein, Long & Foster Real Estate, Inc.. Bright MLS
- $405,0003 bd4 ba2.6k sqftMonmouth Meadows, Abingdon, MD 21009For SaleMLS ID #MDHR2057052, Lana Ophardt, Cummings & Co. Realtors. Bright MLS
